


Unit Information
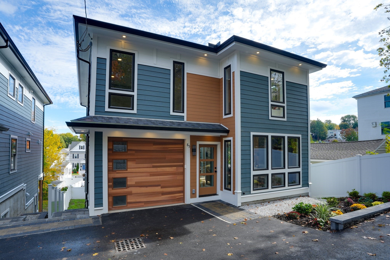
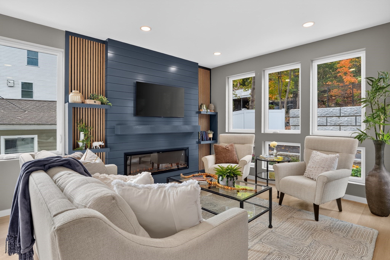
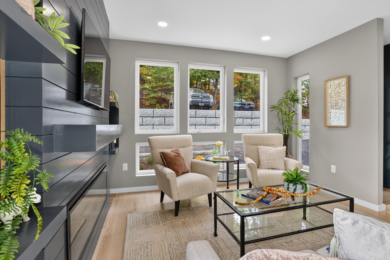
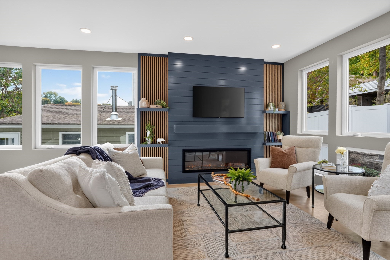
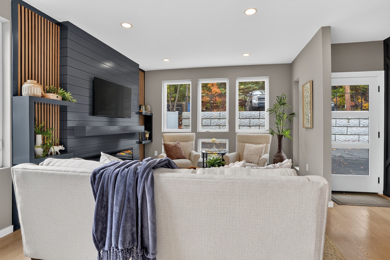
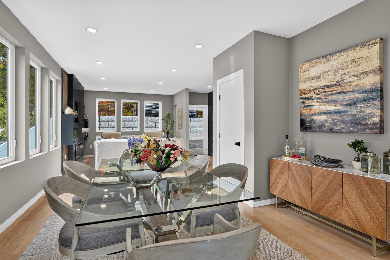
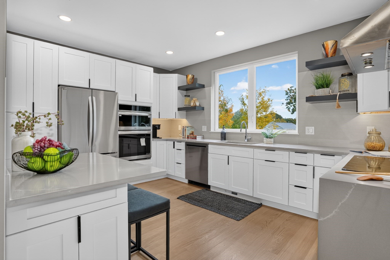
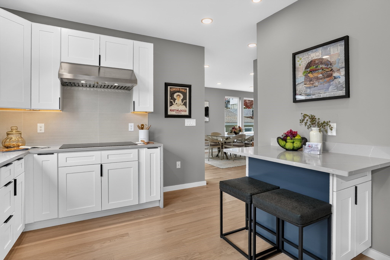
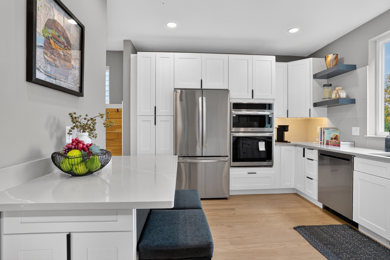
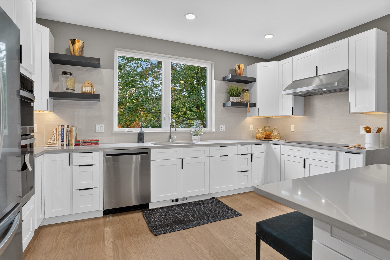
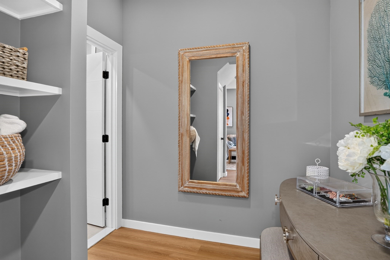
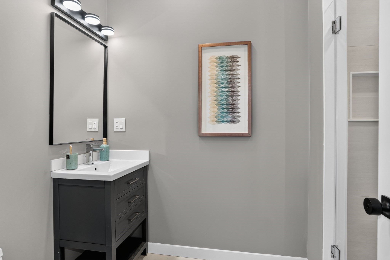
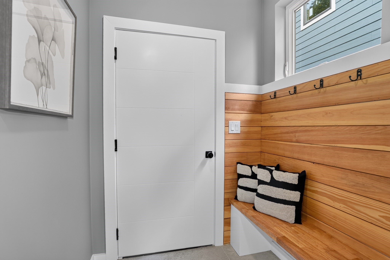
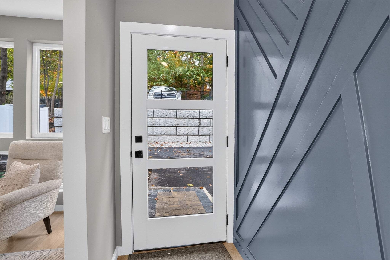
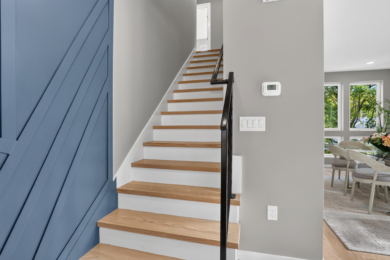
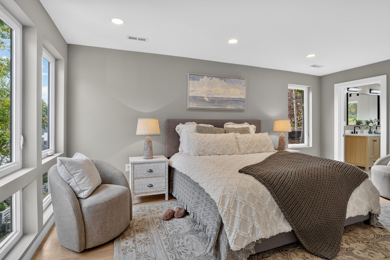
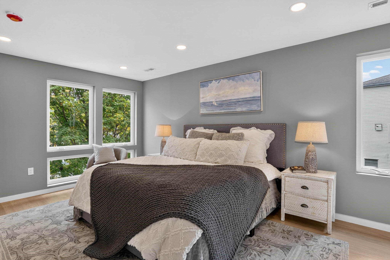
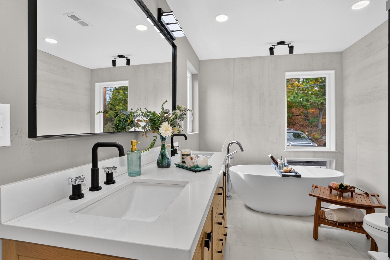
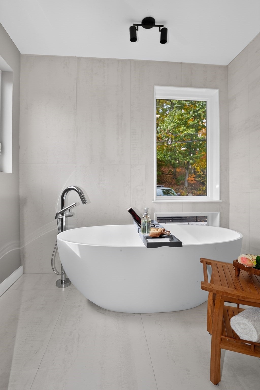
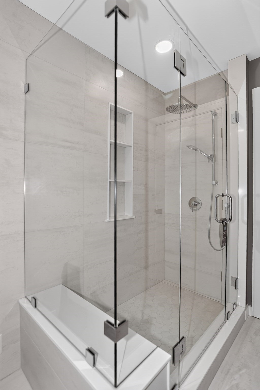
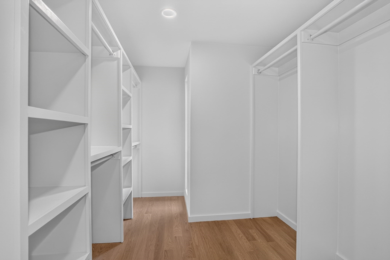
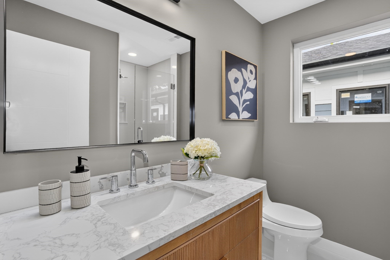
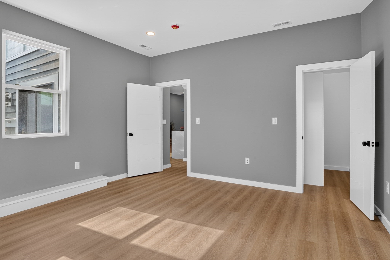
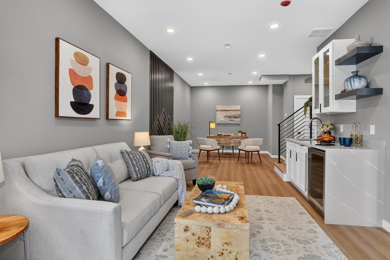
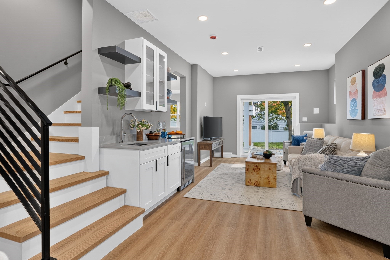
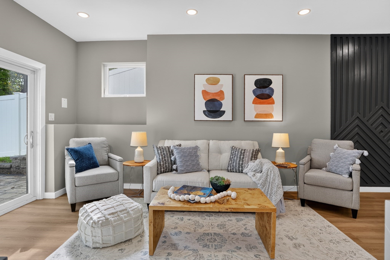
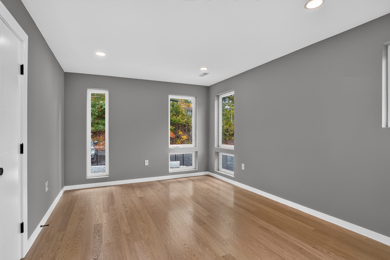
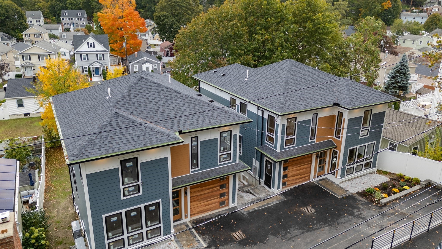
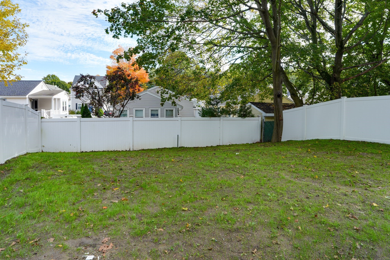
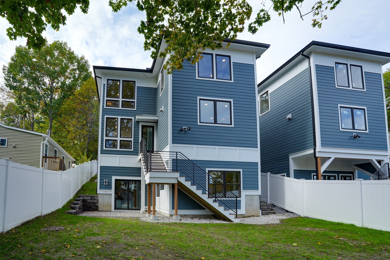
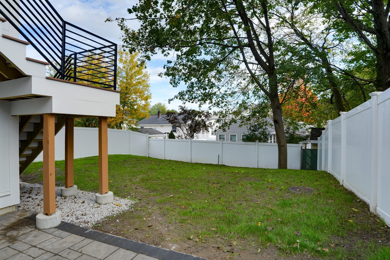
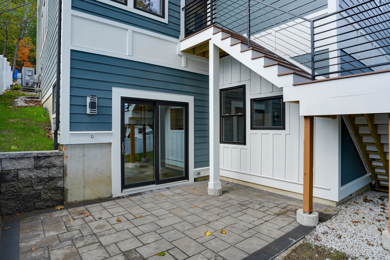
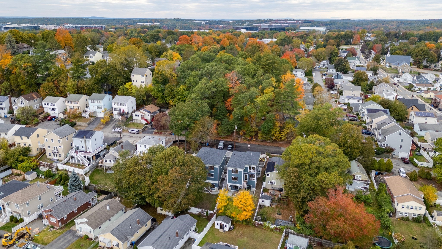
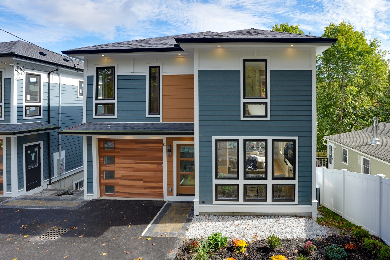
Welcome to this architectural masterpiece of modern luxury. This pristine, 2026 new construction single-family residence spans 3,100 square feet across three flawlessly designed levels, showcasing exquisite finishes, clean lines, and meticulous craftsmanship at every turn. Perfectly situated in an ultra-convenient location, this home offers seamless access to major transit routes, premier shopping, and top-tier dining.At the heart of the main level is a chef-inspired eat-in kitchen that effortlessly blends form and function. It boasts premium stainless steel appliances, a high-end double oven, sleek quartz countertops, and custom cabinetry, making it an absolute dream for both daily living and grand-scale entertaining. The adjacent living room provides a structured yet inviting atmosphere, centering around a cozy fireplace framed by custom built-in shelves.Designed for ultimate comfort and quiet reflection, the residence features 4 bedrooms and 3.5 bathrooms. The upper level hosts a large, private primary suite serving as a true sanctuary, complete with a private ensuite bath and generous closet space. The dedicated main bathroom offers an elevated, spa-like experience with its double vanity, spacious walk-in shower, and a high-performance system equipped with multiple shower heads.The versatile lower level reveals an expansive family room flooded with natural light, perfect for casual evenings or vibrant social gatherings thanks to a stylish indoor wet bar and an integrated wine cooler. From here, elegant sliders open directly to a patio and a fully fenced-in backyard, creating a fluid transition between indoor and outdoor living in your own private oasis.Rounding out this exceptional property is the practical convenience of a heated, direct access garage providing a dedicated parking space to ensure total comfort in any season. Pairing sophisticated contemporary design with everyday functionality, this home is an unparalleled find tailored for seamless daily routines and elevated hosting.
- Additional Details
- Status: New
- Type: Single Family, Single Family Residence
- Zip Code: 02451
- Parking
- Garage: 1
- Garage Capacity: 1
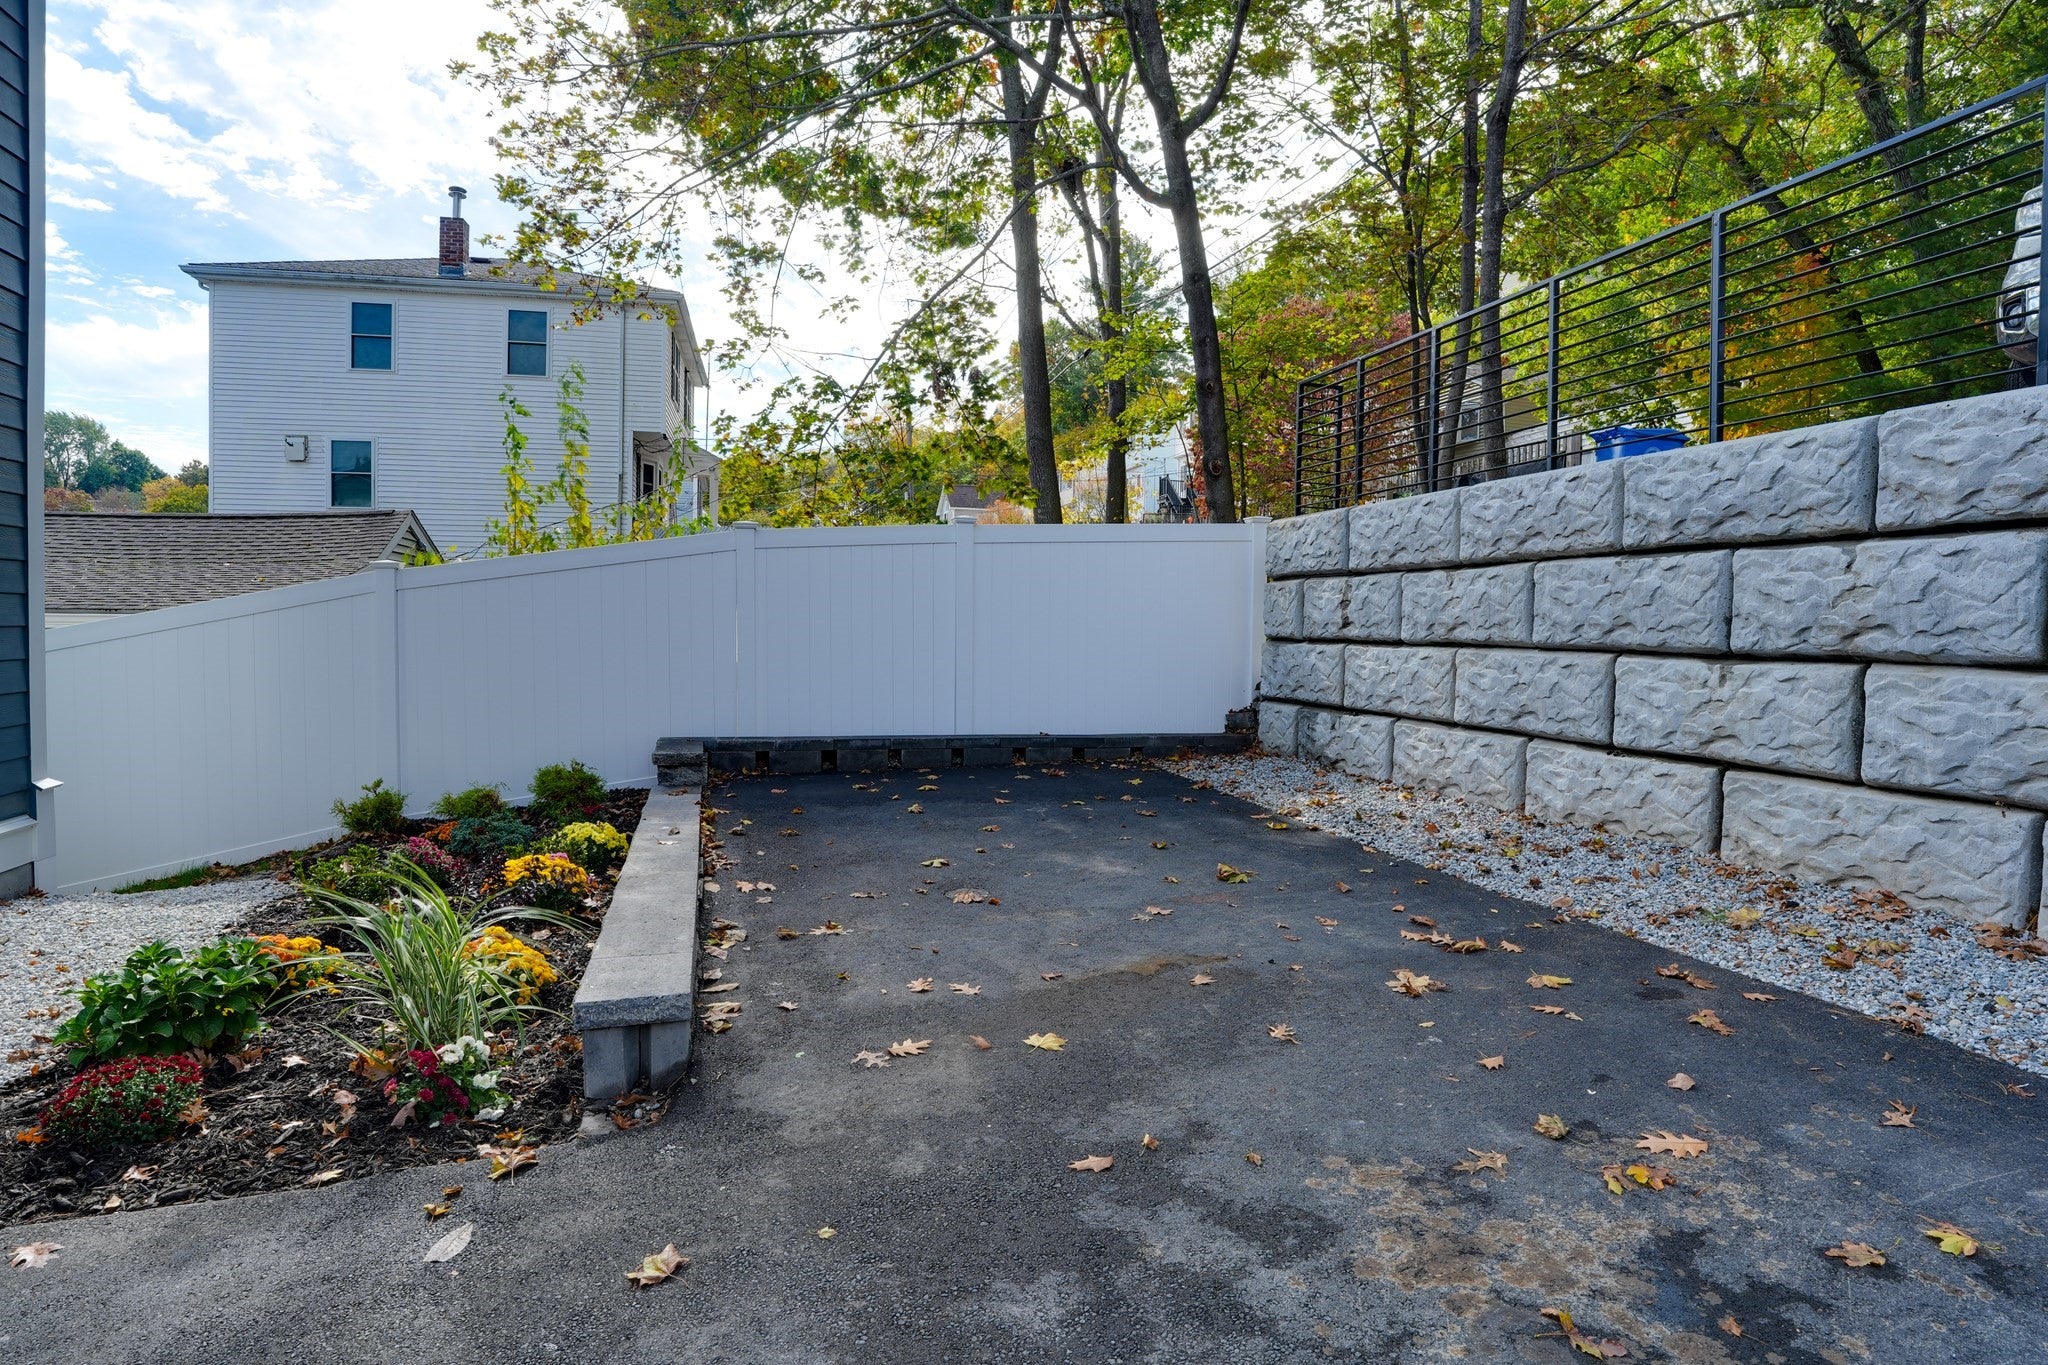
- Parking: Paved,Off Street,Attached,Garage
- Parking Spaces: 3
- Rooms and Dimensions
- Total Rooms: 9
- Has Basement: Yes
Loading...
$1,495,000
- Status: New
- Listing ID: 73591094
- Bedrooms: 4
- Full Baths: 3
- Half Baths: 1
- Living Area: 3,100 sqft Convert
- Lot Size: 4,311 sqft Convert
- Acres: 0.1
View description

Luxury Residential Group
(617) 233-5800
Receive more info or arrange a tour
When you are ready, please contact us and we will put our unrivaled knowledge of the Boston real estate market to work for you. Whether you are buying a luxury condo or renting a luxury apartment, we pledge to make your experience as stress free and enjoyable as possible.
Please call, email, or send us a message through the web form below. An LRG Real Estate agent will contact you promptly.

 LRG Luxury Residential Group | 355 Boylston St, Boston MA 02116 | (617) 233-5800 | |