


Unit Information
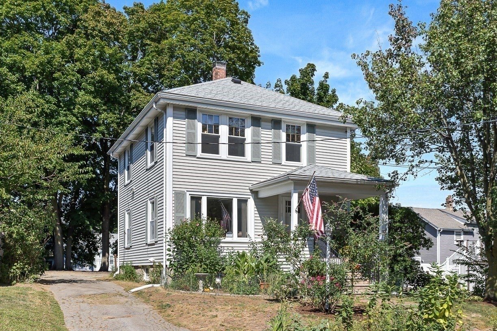
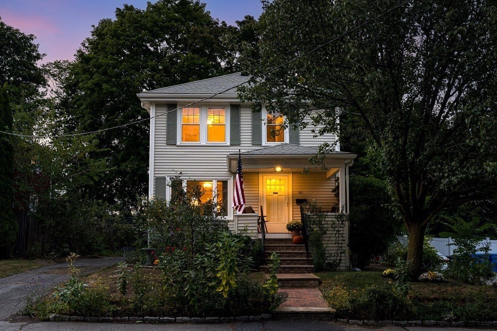
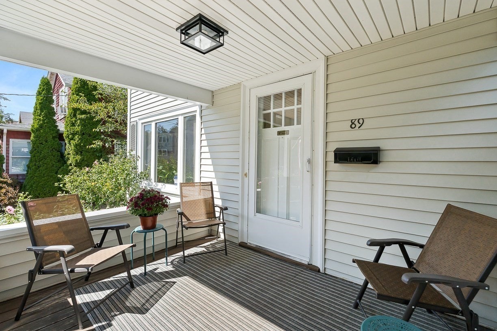
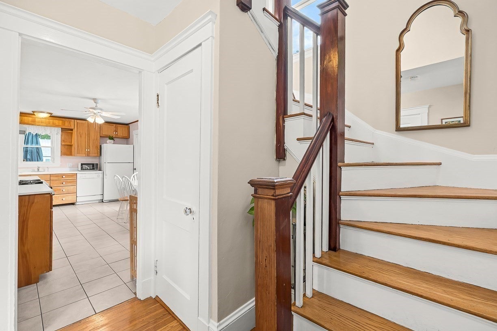
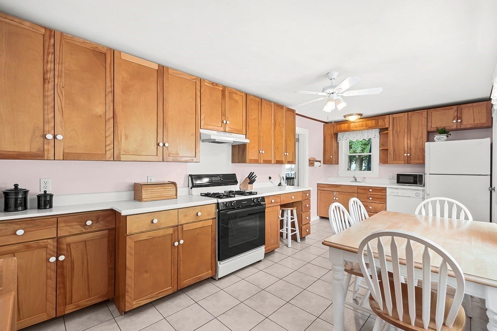
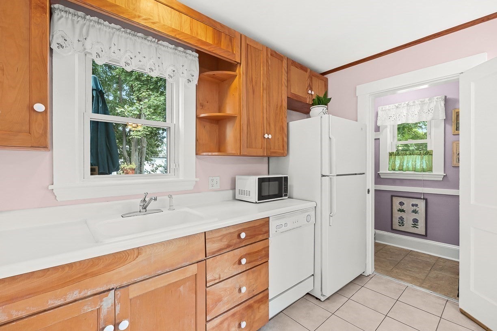
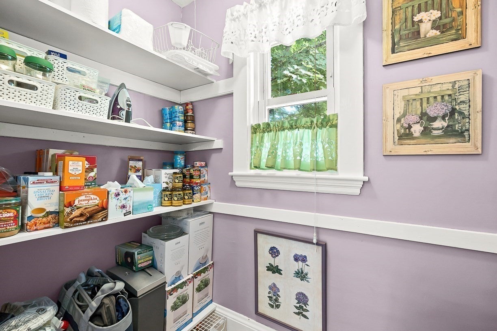
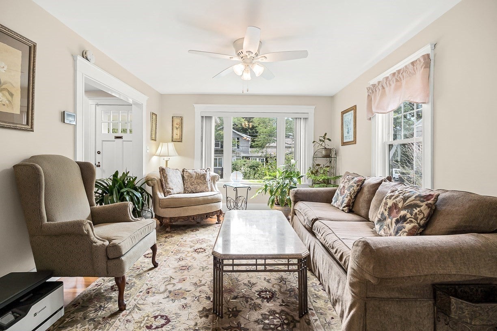
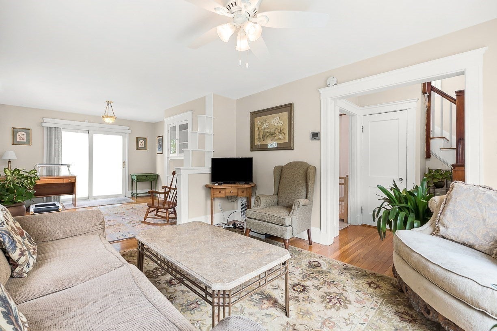
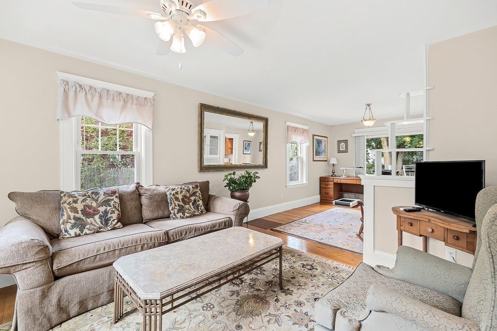
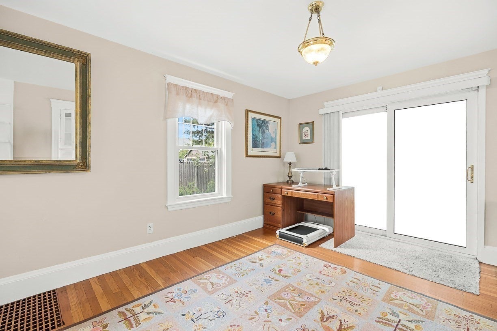
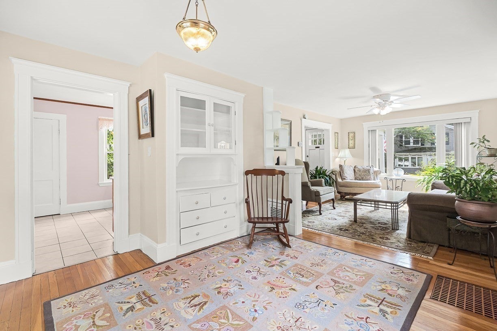
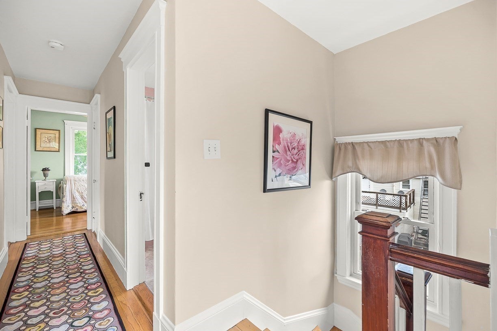
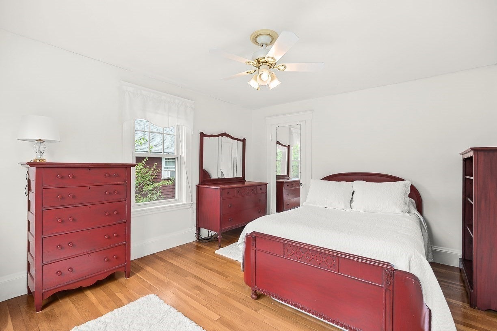
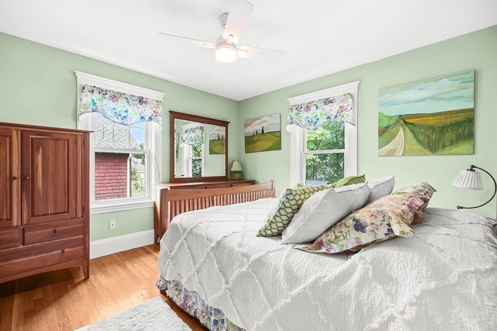
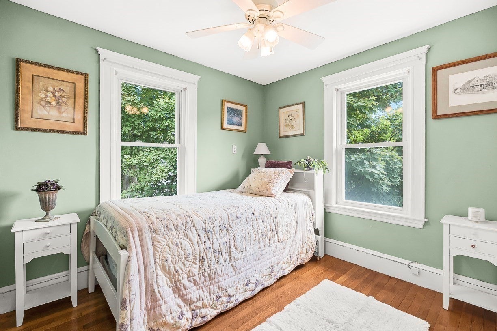
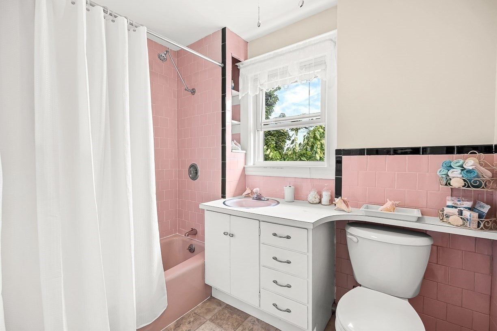
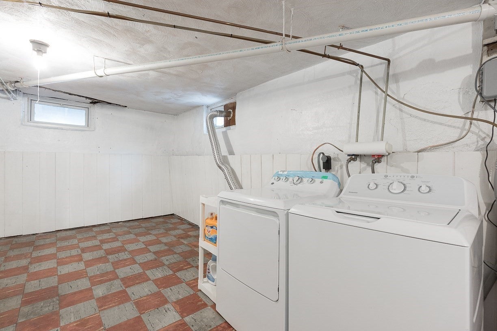
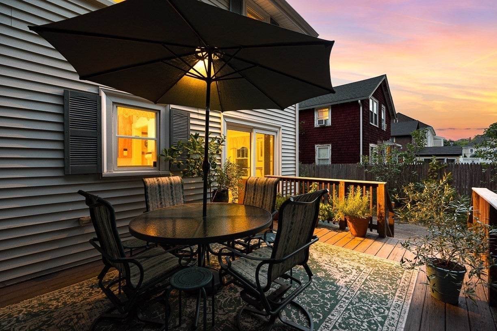
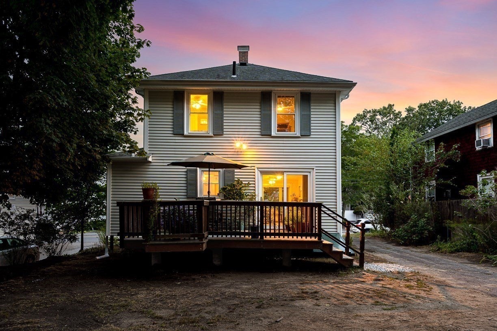
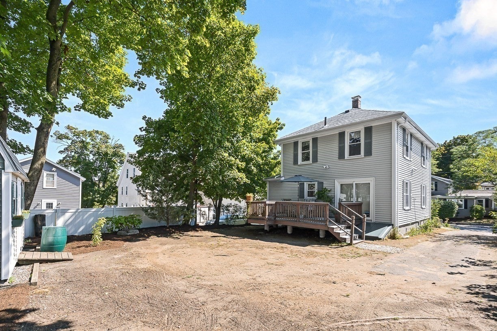
This classic 1910 Colonial radiates warmth from the moment you step onto the front porch, offering a sun-filled, traditional layout designed for comfortable living and easy entertaining. The main level showcases hardwood floors through the generous living and formal dining rooms, anchored by an oversized eat-in kitchen with natural wood cabinetry, gas cooking, and a walk-in pantry primed for conversion to a main-floor bath or laundry. From the dining room, sliders lead out to an expansive back deck overlooking a deep, level backyard with mature perennial plantings and a storage shed. Upstairs features high ceilings, three bright bedrooms with ample closet space, a cheerful vintage-pink tiled bath, and central air conditioning paired with forced-air heat. Additional living space awaits in the partially finished lower level, which offers electric heat, great ceiling height, dedicated laundry, and abundant storage ready for a home office, gym, or family room. Complete with parking for four-plus cars, this home is just one block from Nipper Maher Park and minutes from two commuter rail stations, Brandeis University, Boston Children's, Route 128/95, and the Mass Pike.
- Additional Details
- Status: NEW
- Type: Single Family, Single Family Residence
- Zip Code: 02453
- Parking
- Garage Capacity: 4
- Parking: Off Street,Tandem
- Parking Spaces: 4
- Rooms and Dimensions
- Total Rooms: 7
- Has Basement: Yes
Loading...
$797,000
- Status: New
- Listing ID: 73574213
- Bedrooms: 3
- Full Baths: 1
- Living Area: 1,568 sqft Convert
- Lot Size: 5,802 sqft Convert
- Acres: 0.13
View description

Luxury Residential Group
(617) 233-5800
Receive more info or arrange a tour
When you are ready, please contact us and we will put our unrivaled knowledge of the Boston real estate market to work for you. Whether you are buying a luxury condo or renting a luxury apartment, we pledge to make your experience as stress free and enjoyable as possible.
Please call, email, or send us a message through the web form below. An LRG Real Estate agent will contact you promptly.

 LRG Luxury Residential Group | 355 Boylston St, Boston MA 02116 | (617) 233-5800 | |