


Unit Information
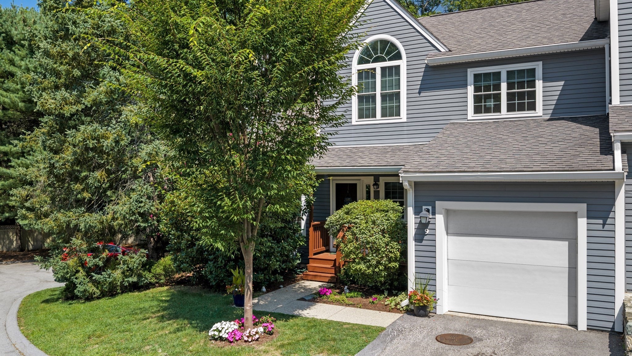
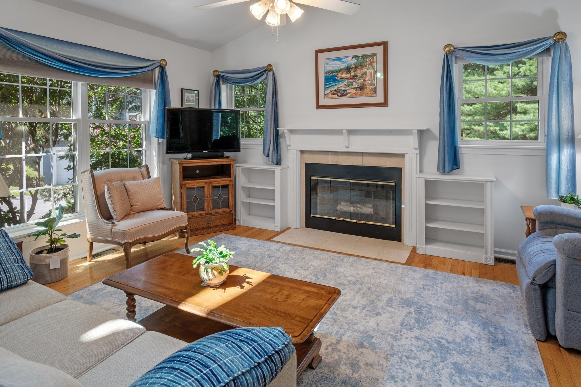
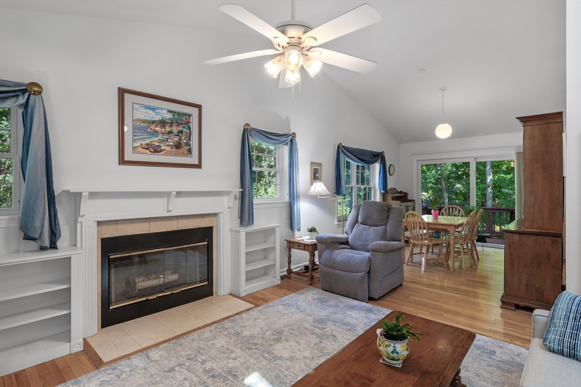
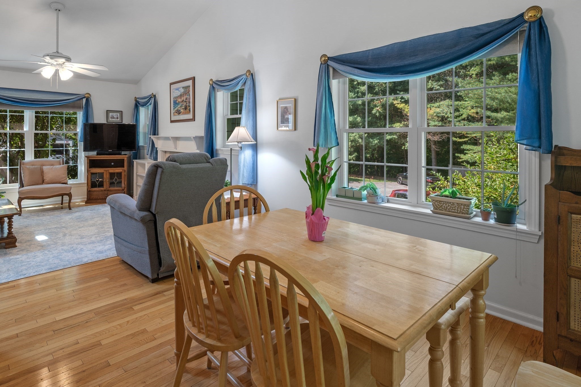
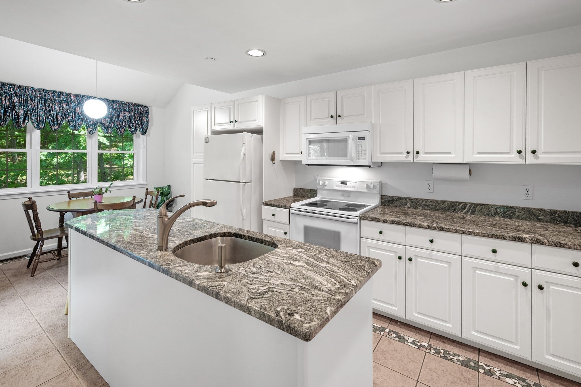
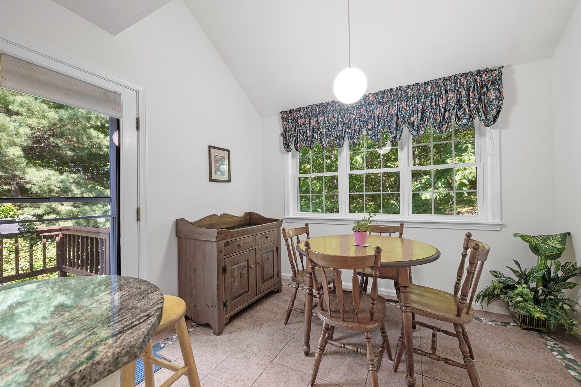
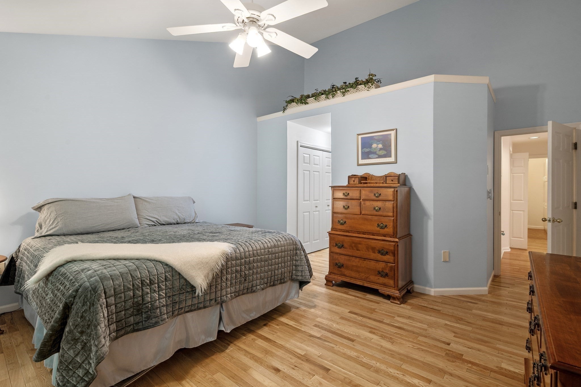
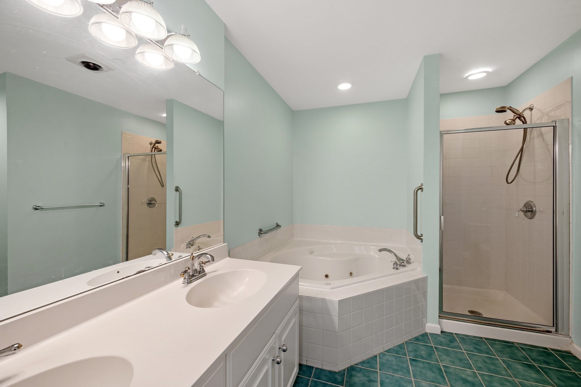
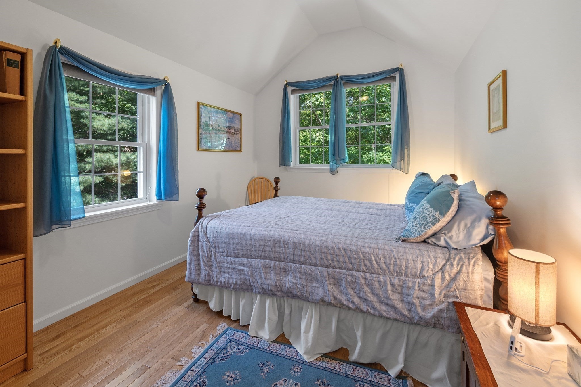
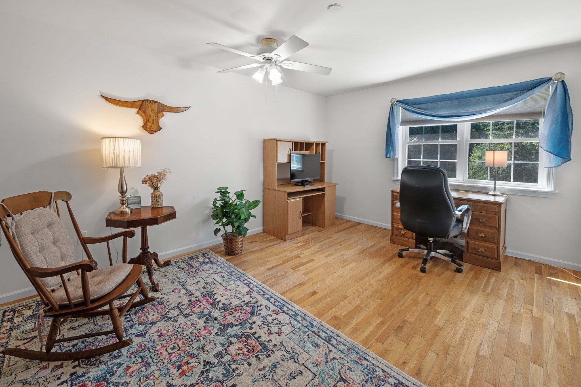
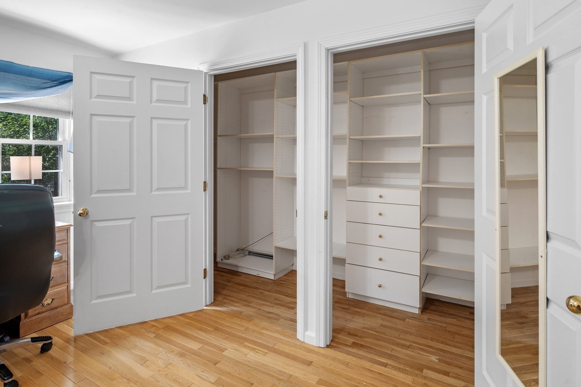
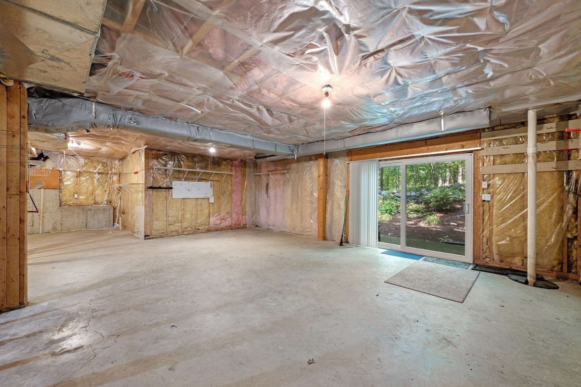
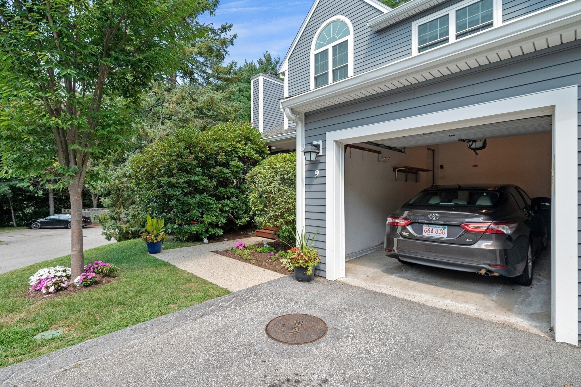
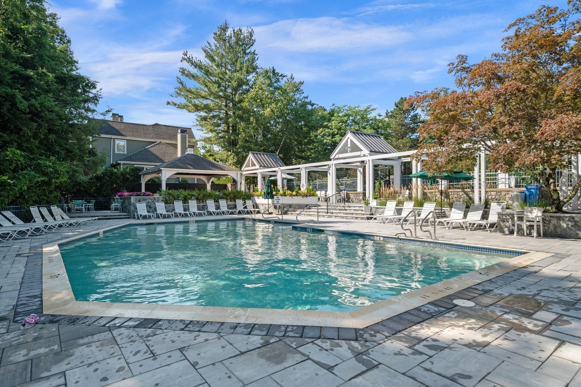
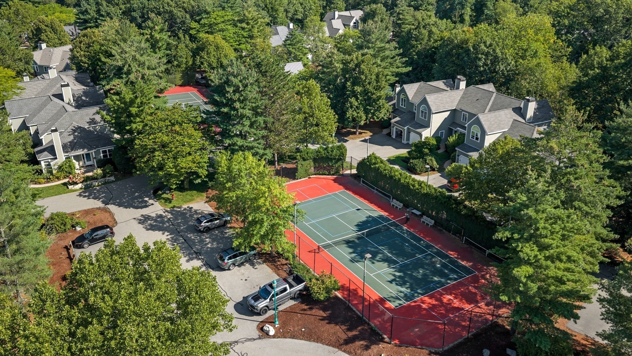
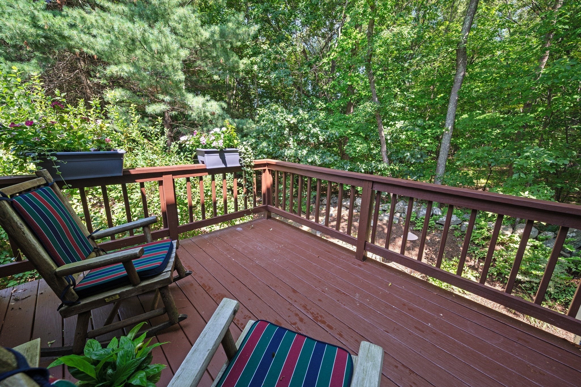
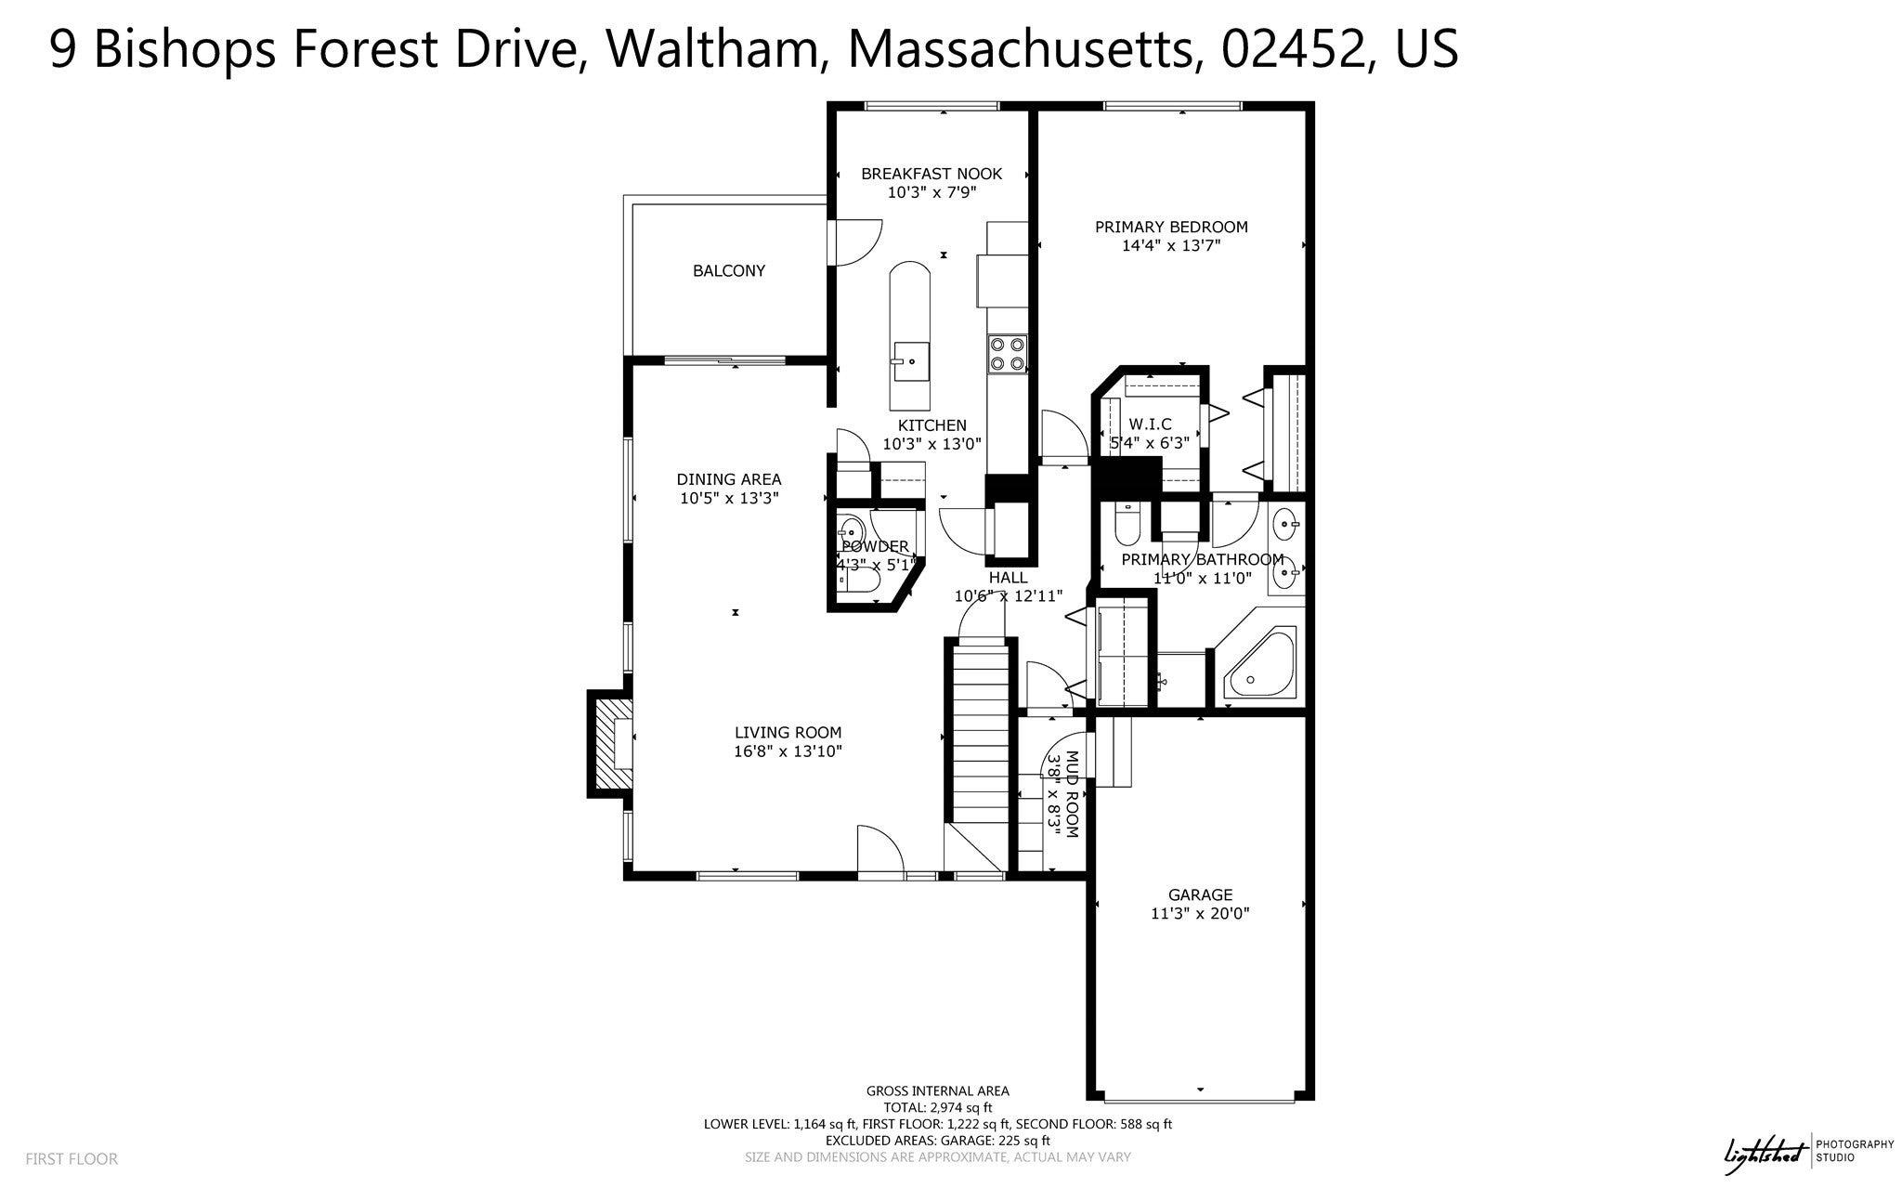
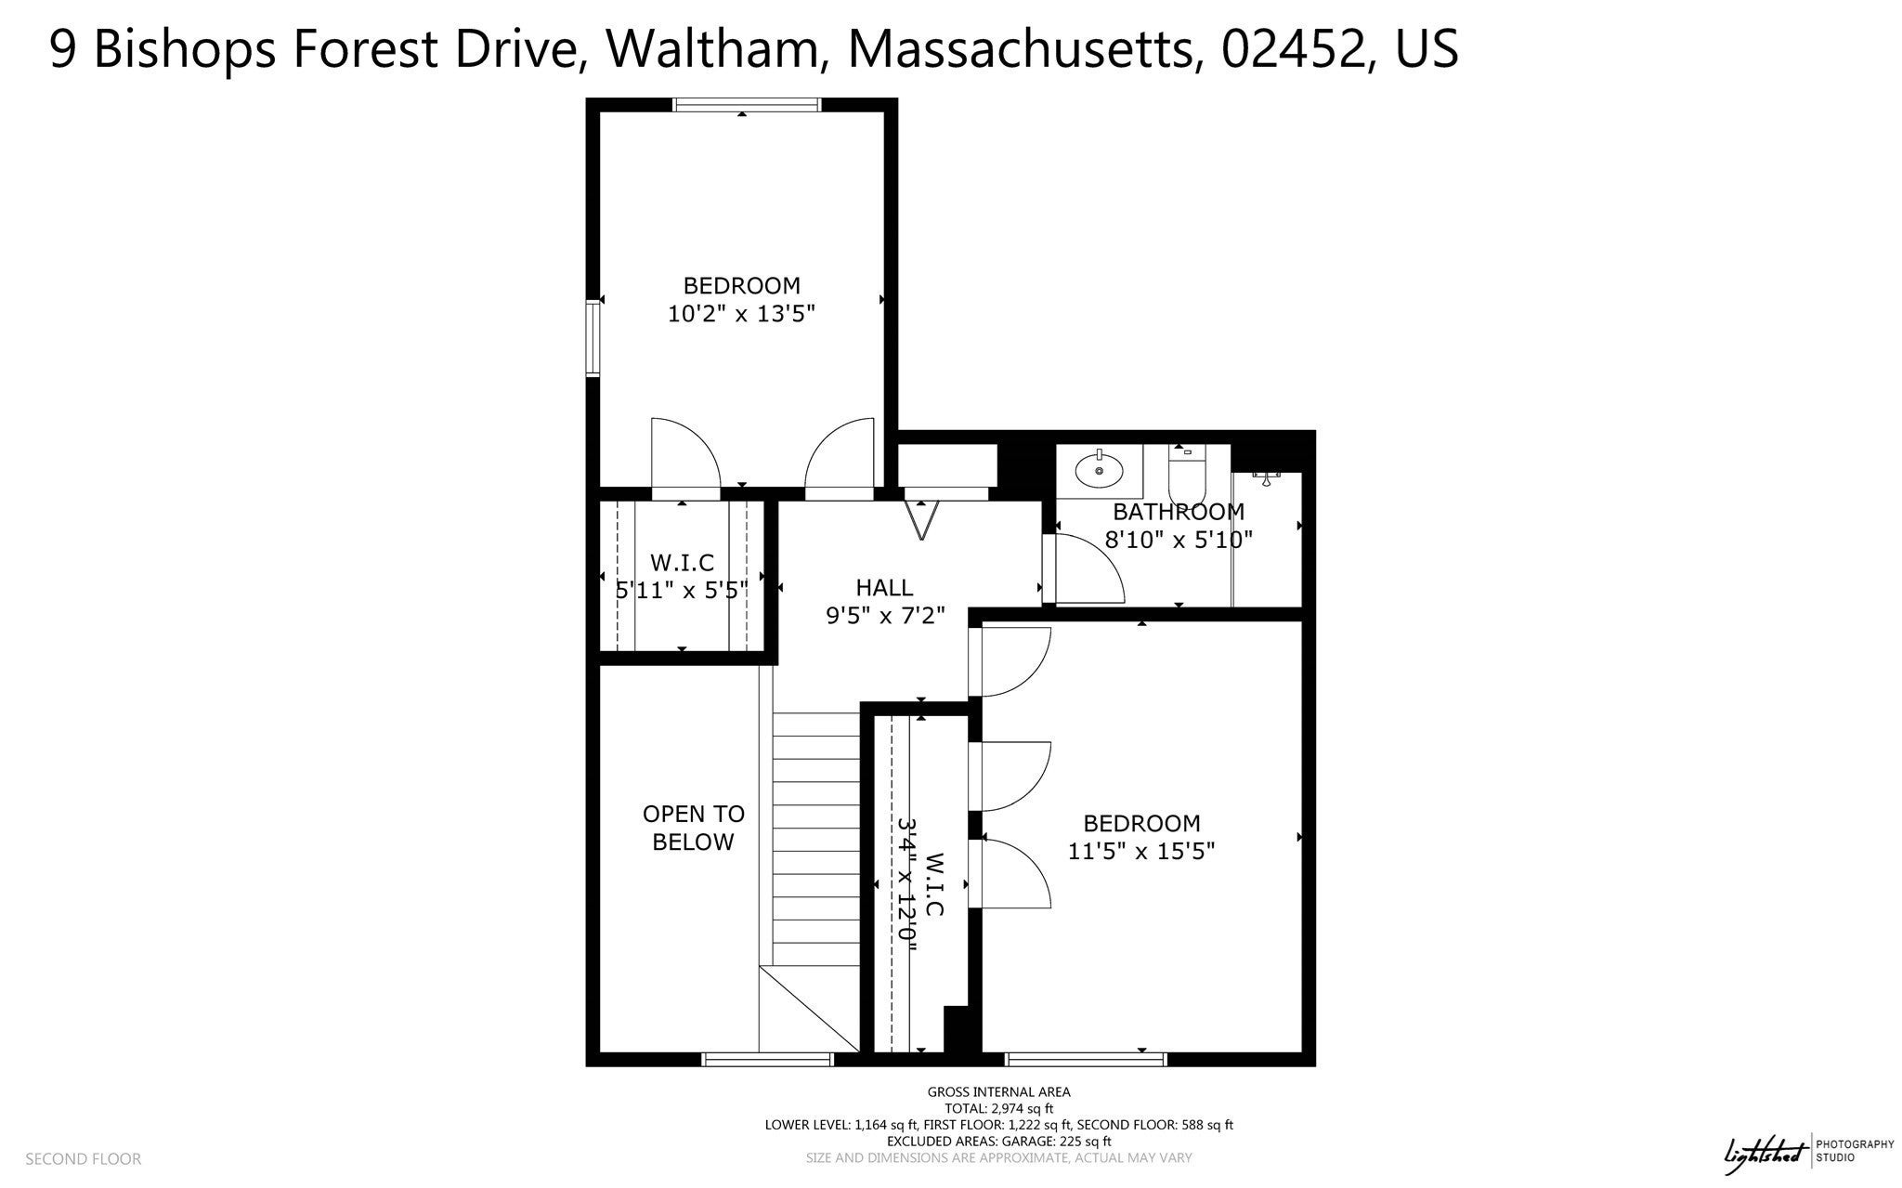
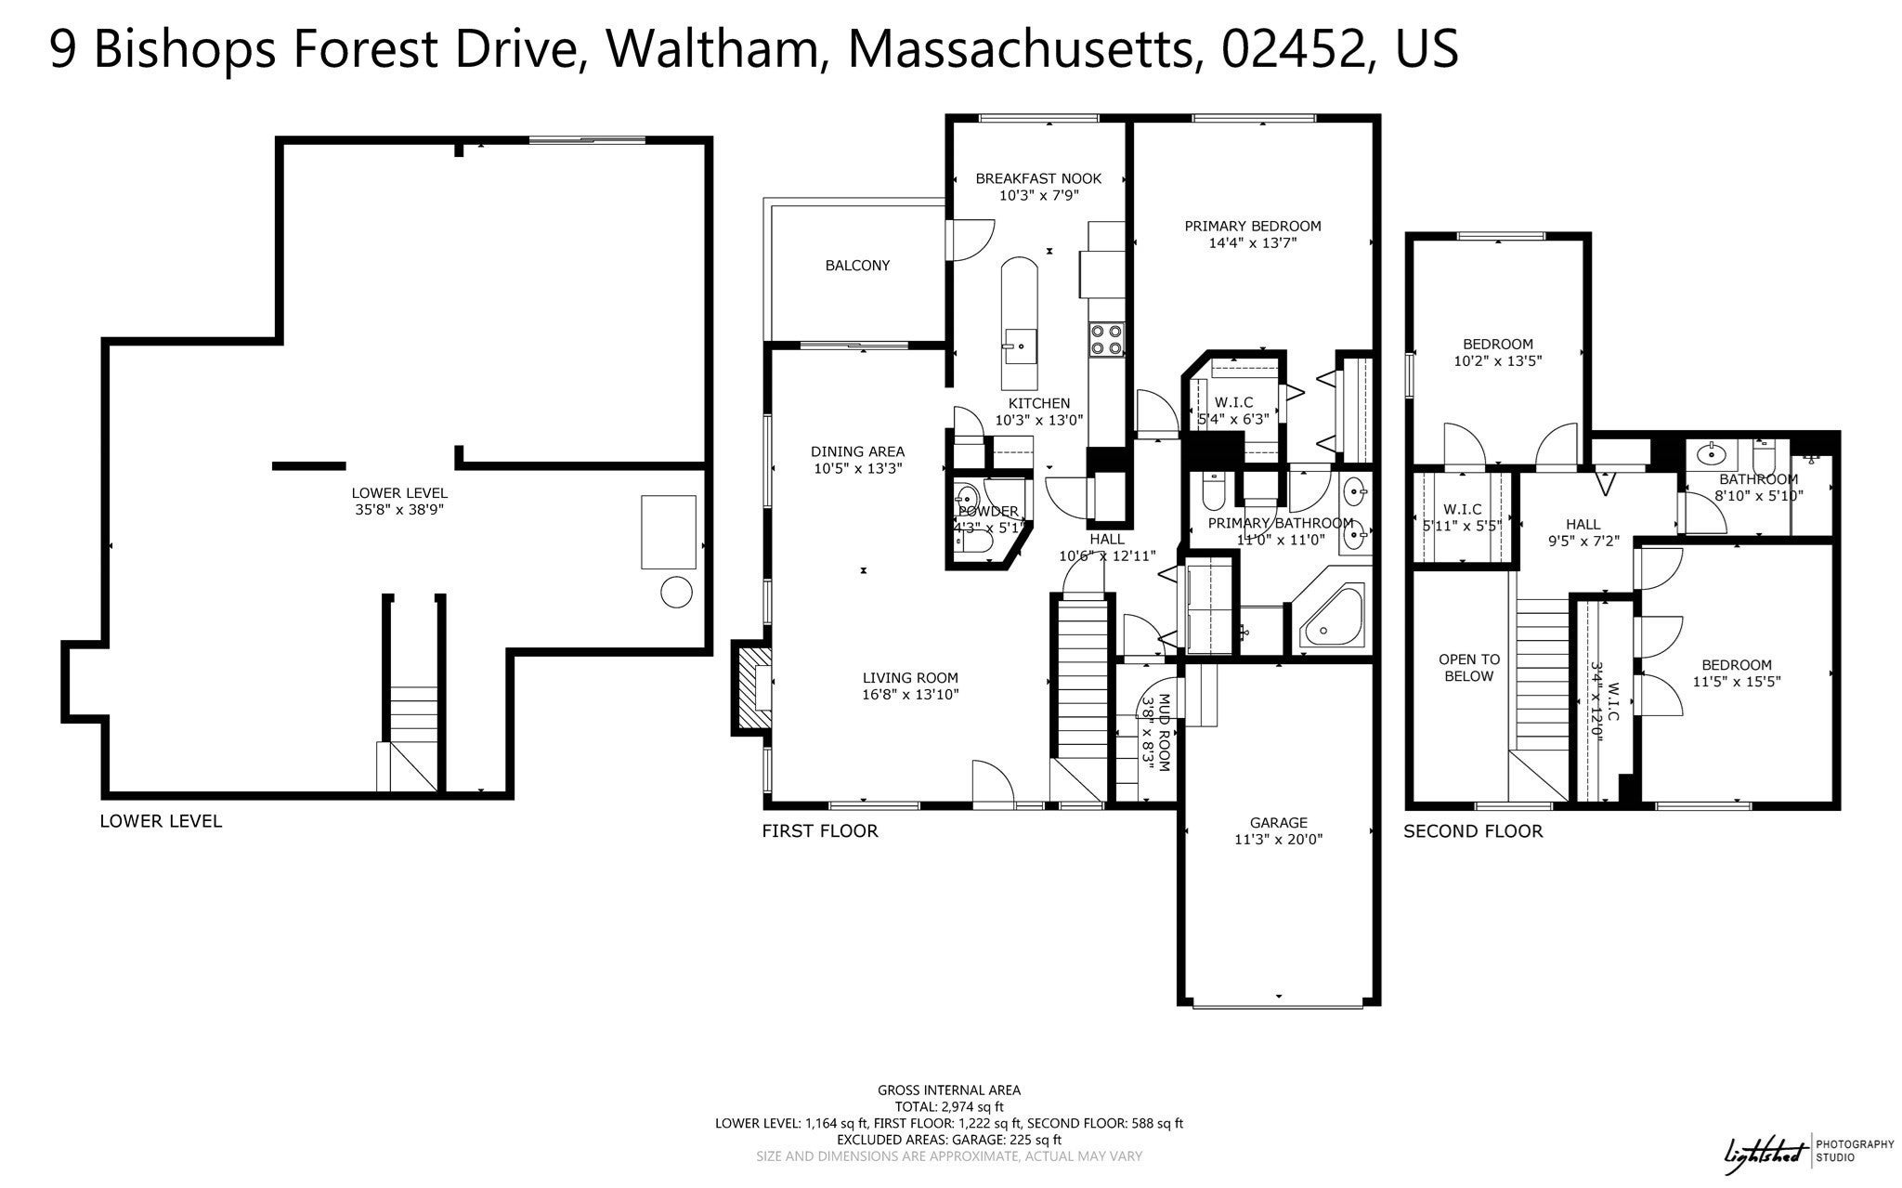
Welcome to Bishops Forest, where the space and comfort of a single-family home meet the ease of condominium living. This spacious 3-bedroom, 2.5-bath end-unit townhouse enjoys a private, wooded setting while remaining very convenient to shopping, transportation, highways, and area amenities. A highly desirable first-floor primary bedroom suite provides exceptional one-level living convenience, complemented by a first-floor laundry and abundant closet space. The expansive open floor plan for the living and dining areas are ideal for both everyday living and entertaining. They feature a working fireplace and sliding glass doors that open to a private deck surrounded by greenery. The well-designed kitchen features stone countertops, a peninsula with additional workspace, and a generous breakfast nook. Upstairs, two large bedrooms provide excellent flexibility for family, guests, or home-office space, with plentiful storage throughout. Thoughtful updates include replacement windows and doors, a newer hot water tank and dishwasher. Meanwhile the walkout lower level offers even more possibilities, with substantial space ready to accommodate a future family room, home office, gym, workshop, hobby area, or simply exceptional storage. Bishops Forest residents enjoy an impressive array of amenities including a renovated swimming pool, hot tub, tennis and pickleball courts, and a spacious outdoor veranda. Come see how inviting and comfortable living in this home can be.
- Additional Details
- Status: NEW
- Type: Condo, Condominium
- Style: Townhouse
- Zip Code: 02452
- HOA Fee: $900
- Living Levels: 3
- Unit Level: 1
- Parking
- Garage: 1
- Garage Capacity: 1
- Parking: Attached,Deeded,Garage
- Parking Spaces: 3
- Rooms and Dimensions
- Total Units: 350
- Total Floors: 3
- Total Rooms: 6
- Has Basement: Yes
Loading...
$895,000
- Status: New
- Listing ID: 73573678
- Bedrooms: 3
- Full Baths: 2
- Half Baths: 1
- Living Area: 3,124 sqft Convert
View description

Luxury Residential Group
(617) 233-5800
Receive more info or arrange a tour
When you are ready, please contact us and we will put our unrivaled knowledge of the Boston real estate market to work for you. Whether you are buying a luxury condo or renting a luxury apartment, we pledge to make your experience as stress free and enjoyable as possible.
Please call, email, or send us a message through the web form below. An LRG Real Estate agent will contact you promptly.

 LRG Luxury Residential Group | 355 Boylston St, Boston MA 02116 | (617) 233-5800 | |