


LRG: Luxury Residential Group
  • Login  /
  • 355 Boylston St
  • (617) 233-5800
Redefining Boston Real Estate

97 Melendy Ave #97, Watertown, MA

Watertown Condo Get directions

Click for Search Results
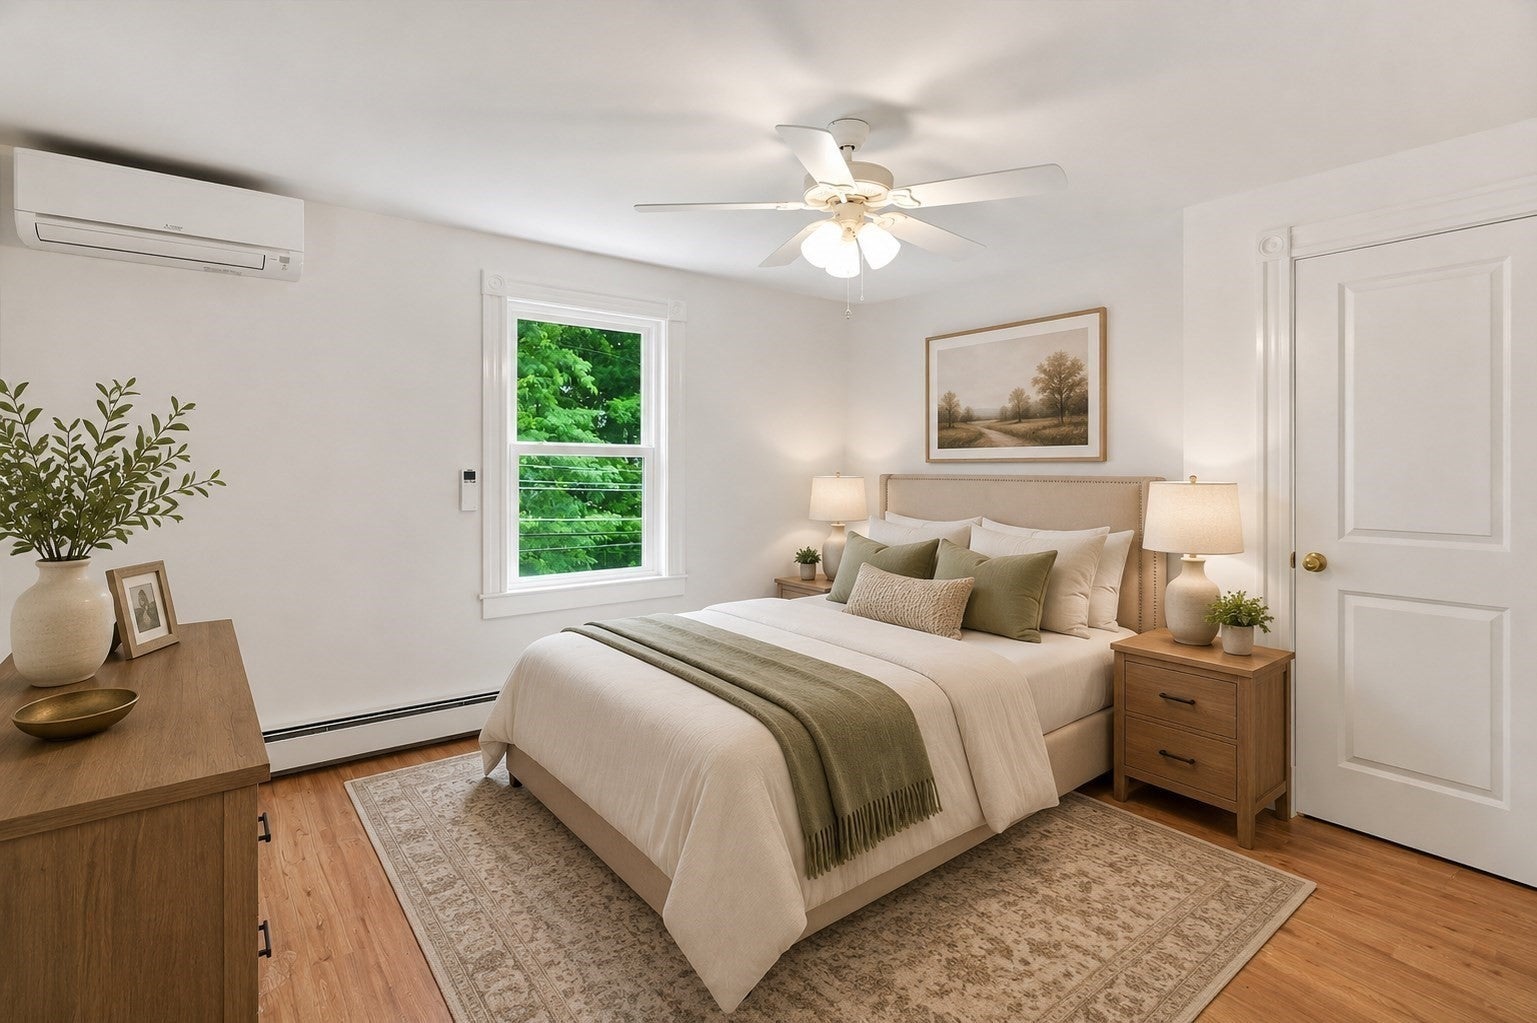
97 Melendy Ave #97, Watertown, MA Photo #1
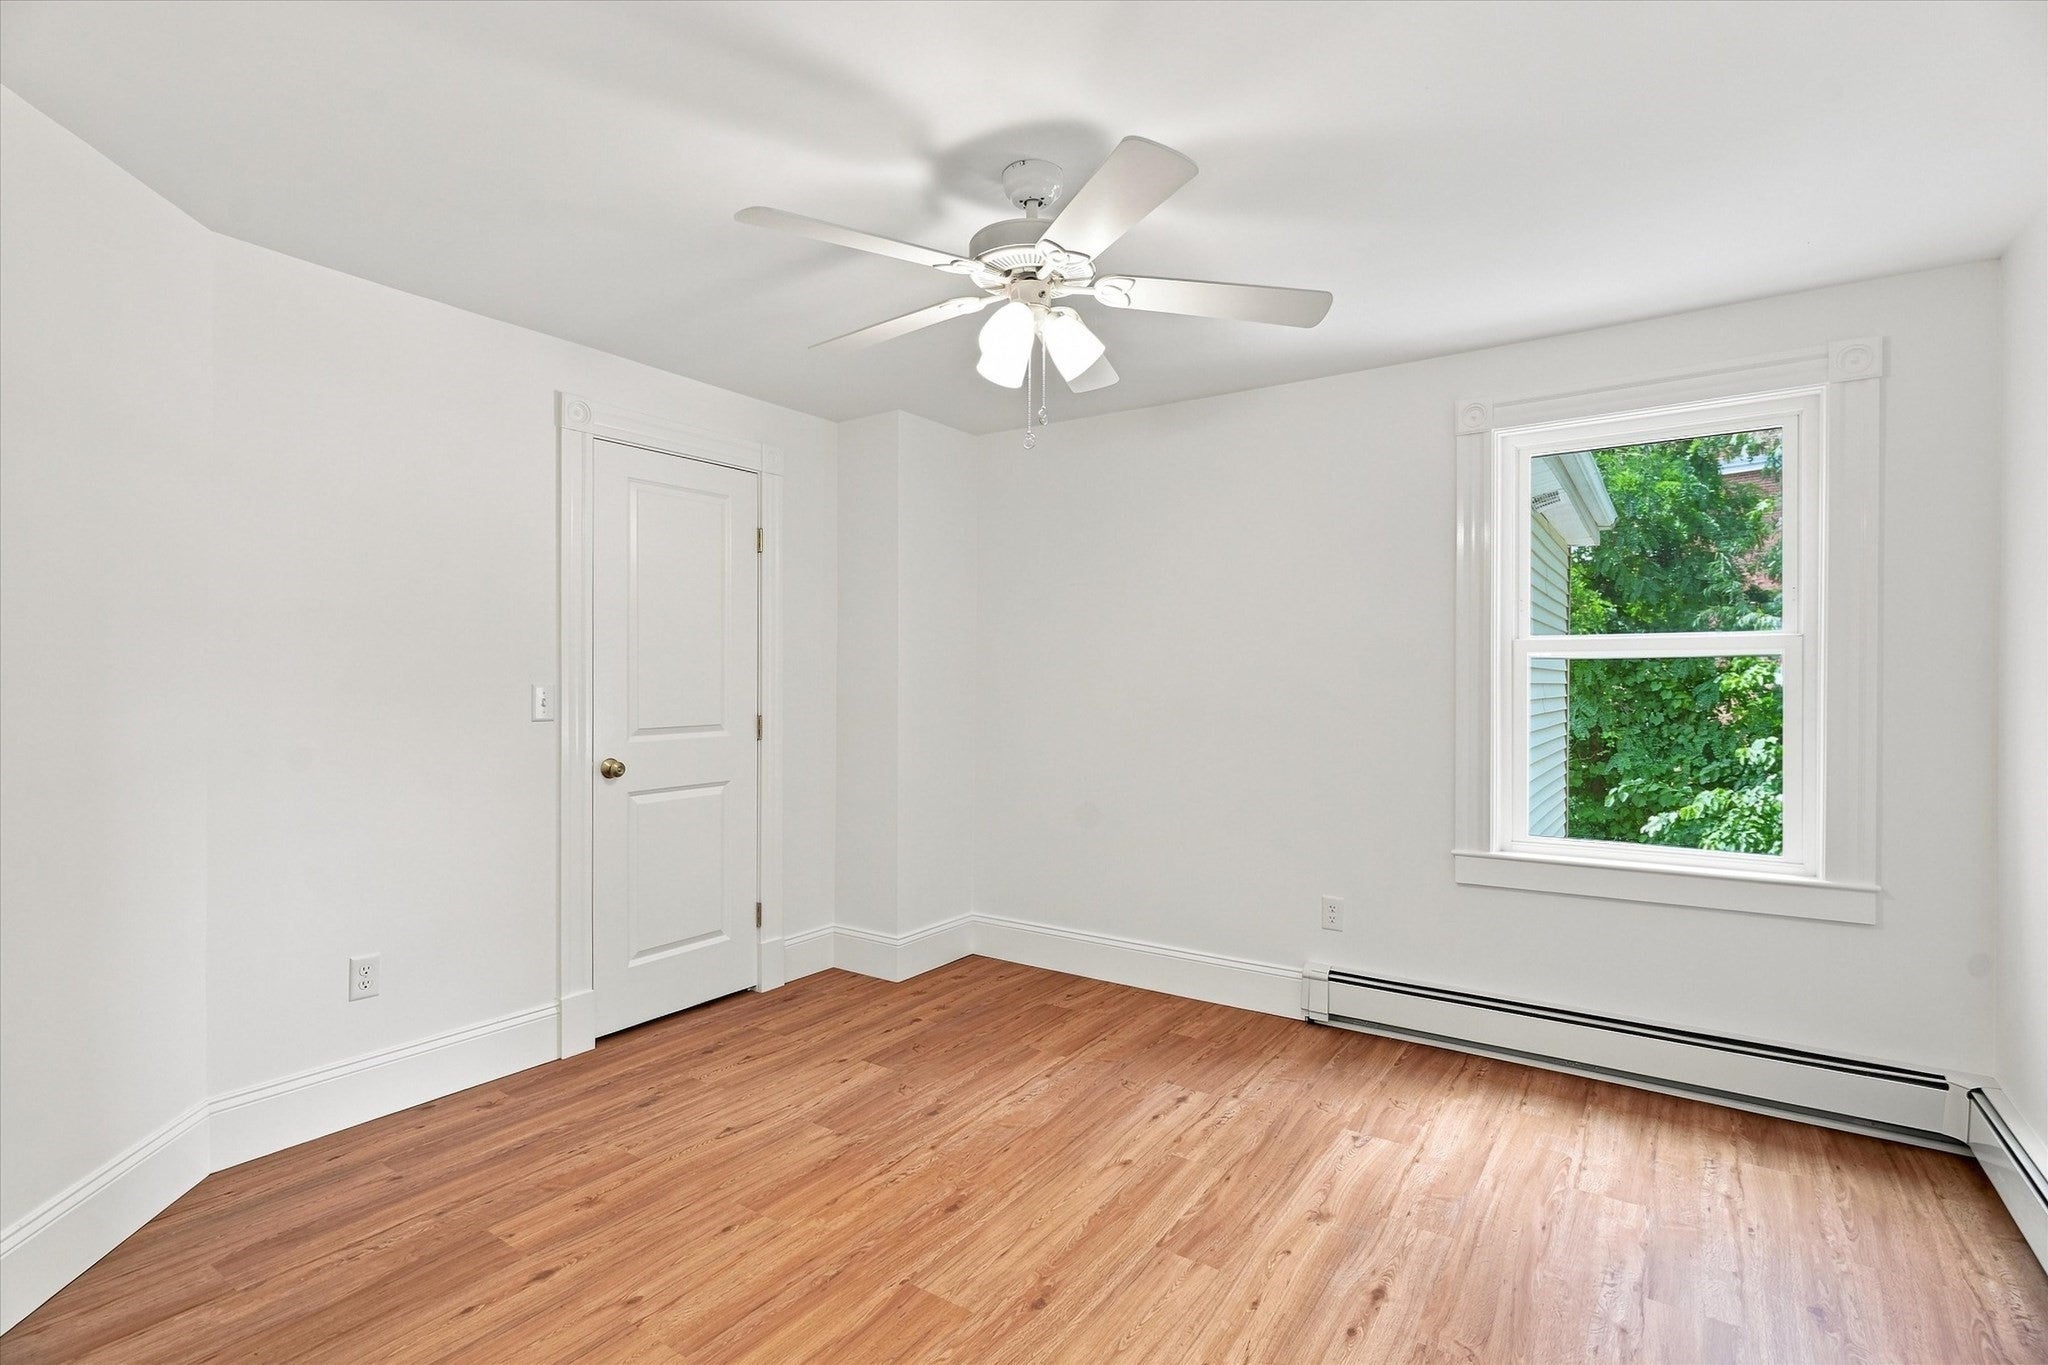
97 Melendy Ave #97, Watertown, MA Photo #2
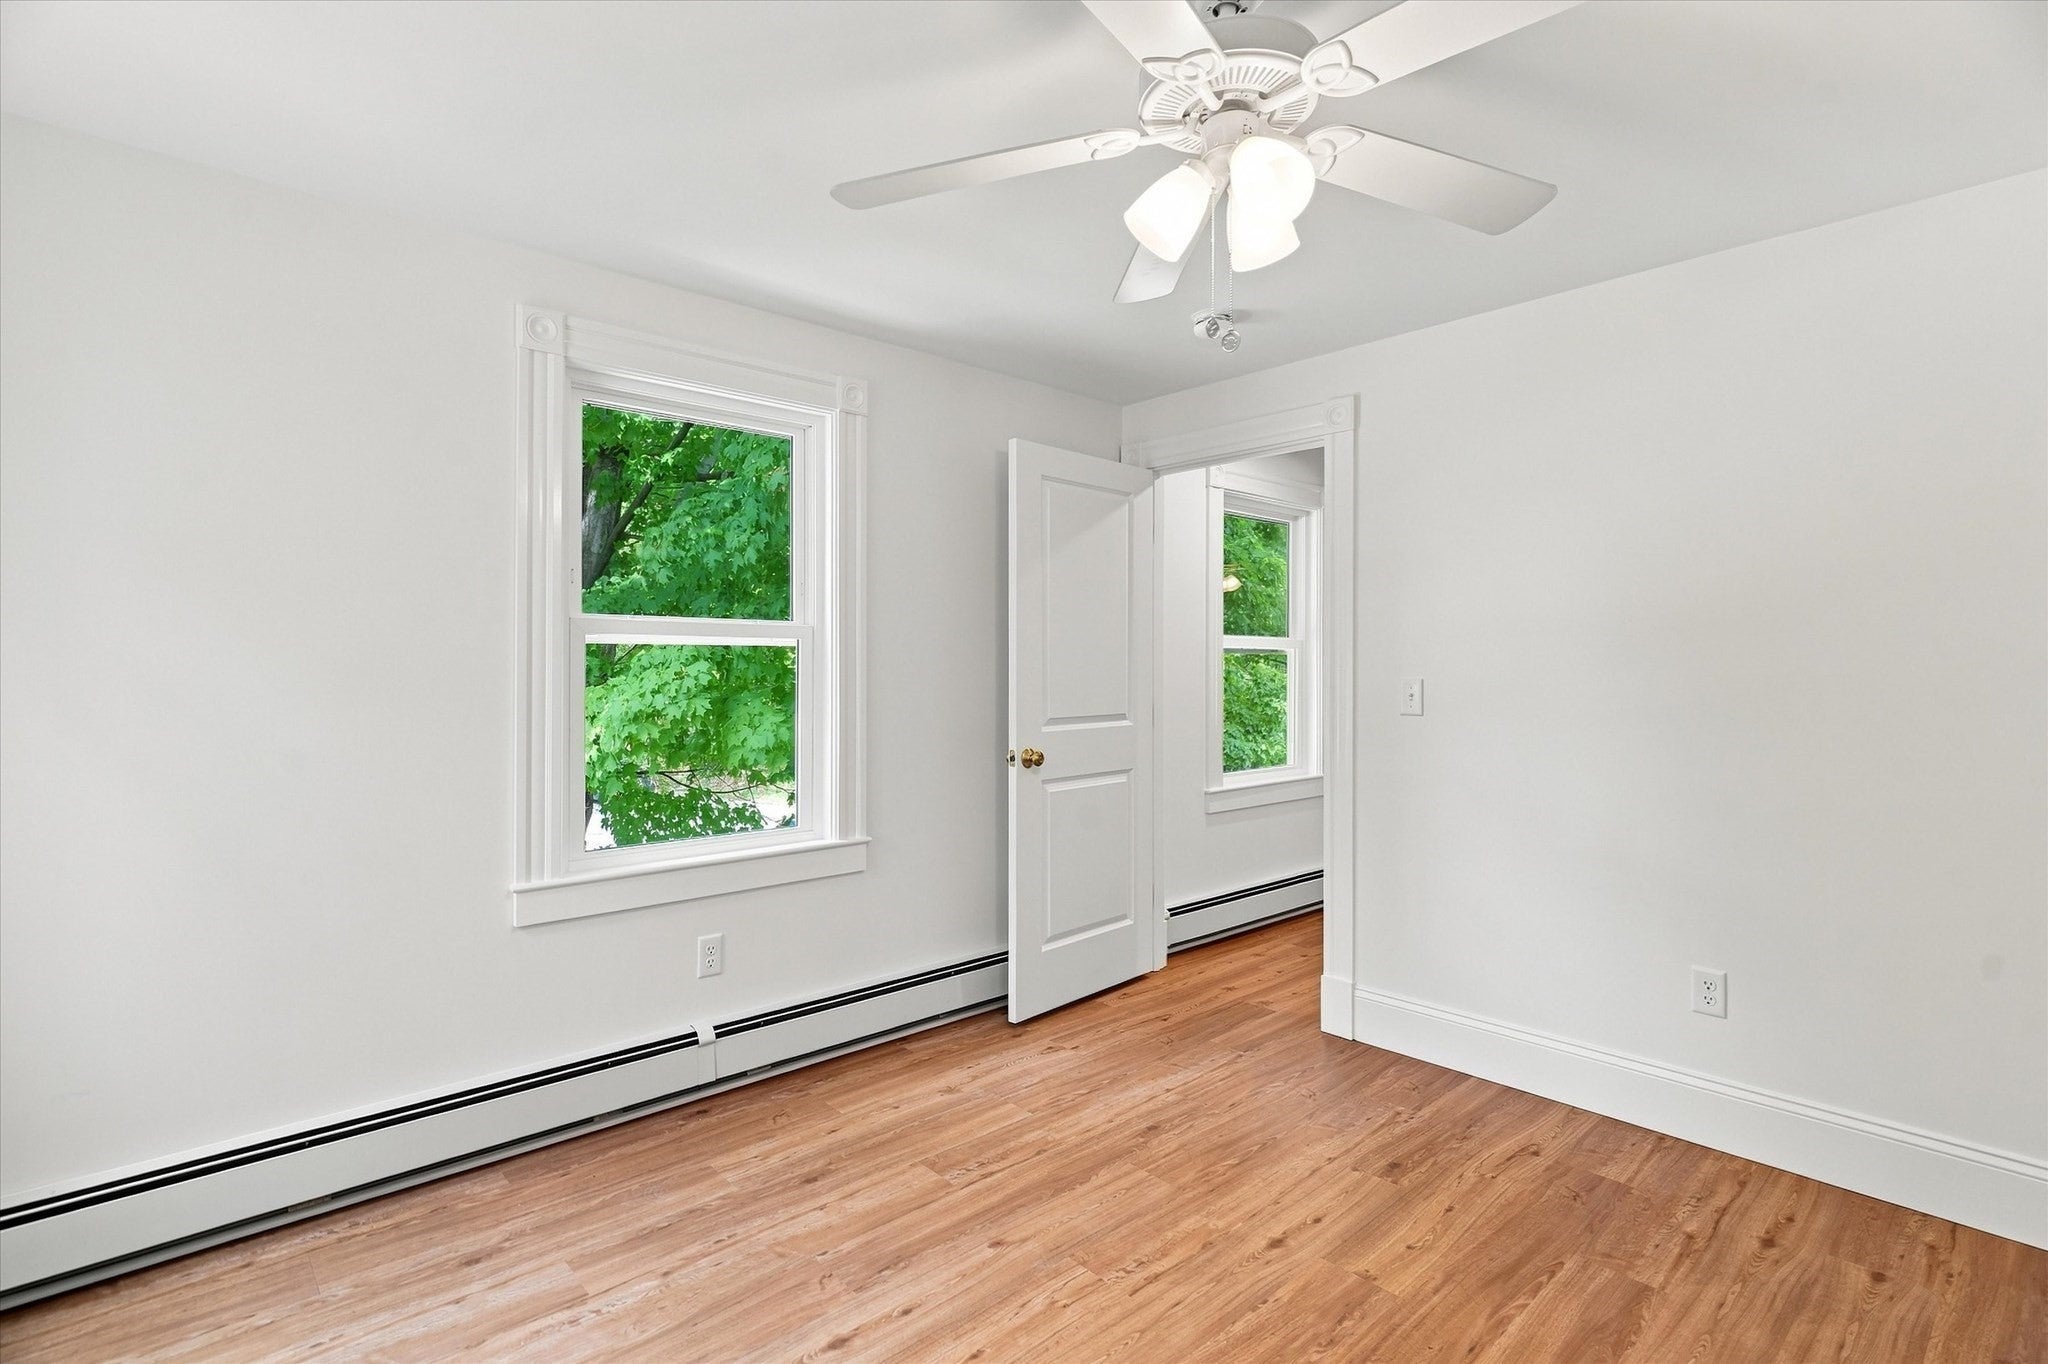
97 Melendy Ave #97, Watertown, MA Photo #3
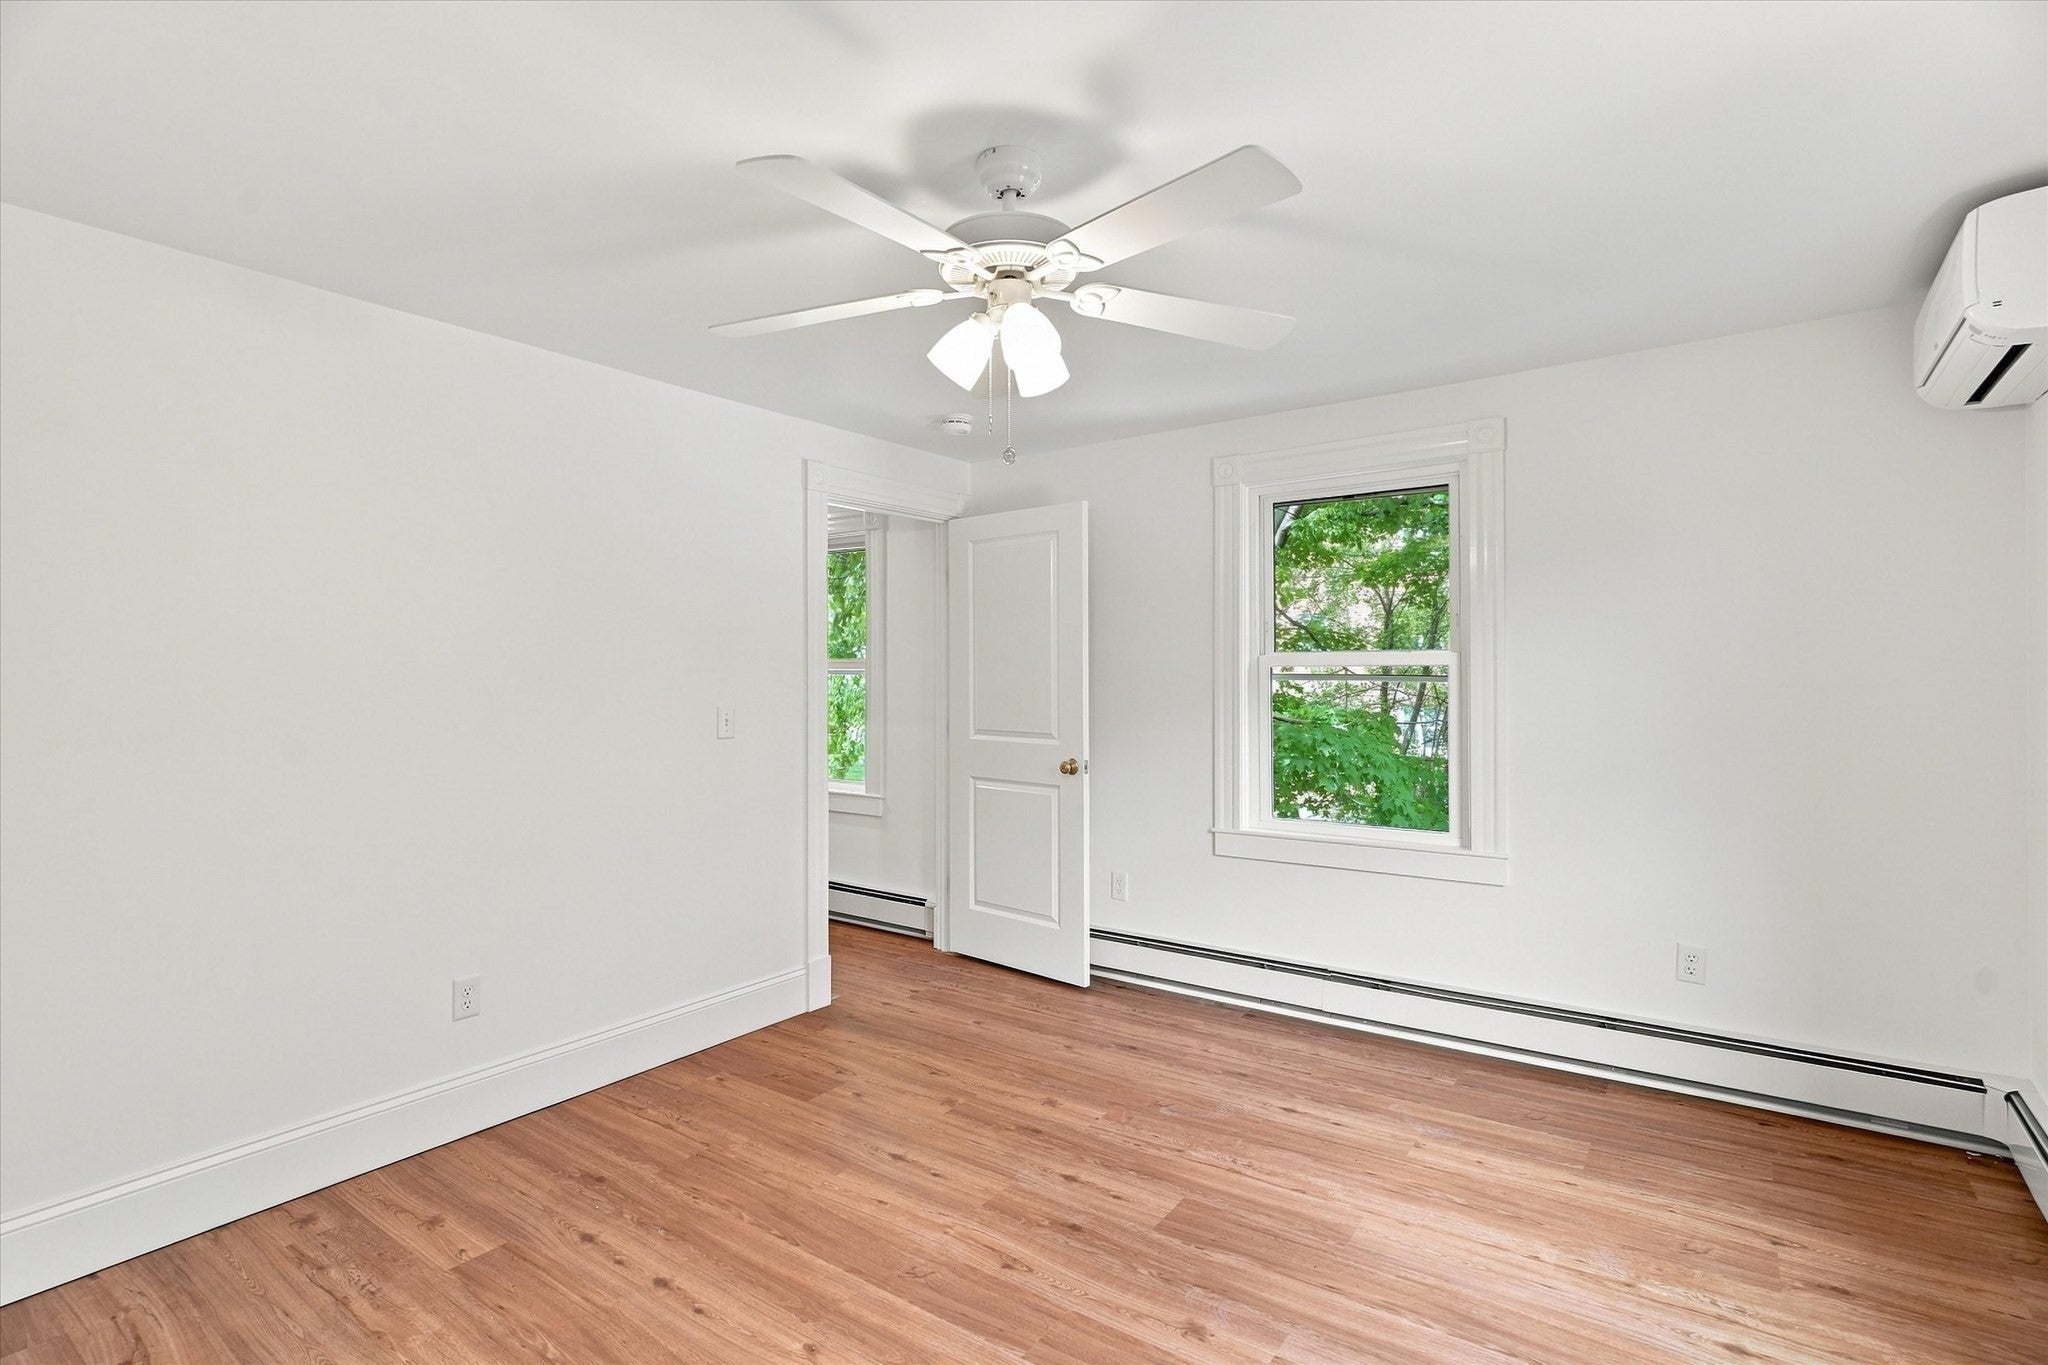
97 Melendy Ave #97, Watertown, MA Photo #4
97 Melendy Ave #97, Watertown, MA Photo #5
97 Melendy Ave #97, Watertown, MA Photo #6
97 Melendy Ave #97, Watertown, MA Photo #7
97 Melendy Ave #97, Watertown, MA Photo #8
97 Melendy Ave #97, Watertown, MA Photo #9
97 Melendy Ave #97, Watertown, MA Photo #10
97 Melendy Ave #97, Watertown, MA Photo #11
97 Melendy Ave #97, Watertown, MA Photo #12
97 Melendy Ave #97, Watertown, MA Photo #13
97 Melendy Ave #97, Watertown, MA Photo #14
97 Melendy Ave #97, Watertown, MA Photo #15
97 Melendy Ave #97, Watertown, MA Photo #16
97 Melendy Ave #97, Watertown, MA Photo #17
97 Melendy Ave #97, Watertown, MA Photo #18
97 Melendy Ave #97, Watertown, MA Photo #19
97 Melendy Ave #97, Watertown, MA Photo #20
97 Melendy Ave #97, Watertown, MA Photo #21
97 Melendy Ave #97, Watertown, MA Photo #22
97 Melendy Ave #97, Watertown, MA Photo #23
97 Melendy Ave #97, Watertown, MA Photo #24
97 Melendy Ave #97, Watertown, MA Photo #25
97 Melendy Ave #97, Watertown, MA Photo #26
97 Melendy Ave #97, Watertown, MA Photo #27
97 Melendy Ave #97, Watertown, MA Photo #28
97 Melendy Ave #97, Watertown, MA Photo #29
97 Melendy Ave #97, Watertown, MA Photo #30
97 Melendy Ave #97, Watertown, MA Photo #31
97 Melendy Ave #97, Watertown, MA Photo #32
97 Melendy Ave #97, Watertown, MA Photo #33
97 Melendy Ave #97, Watertown, MA Photo #34
97 Melendy Ave #97, Watertown, MA Photo #35
97 Melendy Ave #97, Watertown, MA Photo #36
97 Melendy Ave #97, Watertown, MA Photo #37
97 Melendy Ave #97, Watertown, MA Photo #38
97 Melendy Ave #97, Watertown, MA Photo #39
97 Melendy Ave #97, Watertown, MA Photo #40
Previous Photo Next Photo

Image 1 of 40

previous
  • Photo #1
  • Photo #2
  • Photo #3
  • Photo #4
  • Photo #5
  • Photo #6
  • Photo #7
  • Photo #8
  • Photo #9
  • Photo #10
  • Photo #11
  • Photo #12
  • Photo #13
  • Photo #14
  • Photo #15
  • Photo #16
  • Photo #17
  • Photo #18
  • Photo #19
  • Photo #20
  • Photo #21
  • Photo #22
  • Photo #23
  • Photo #24
  • Photo #25
  • Photo #26
  • Photo #27
  • Photo #28
  • Photo #29
  • Photo #30
  • Photo #31
  • Photo #32
  • Photo #33
  • Photo #34
  • Photo #35
  • Photo #36
  • Photo #37
  • Photo #38
  • Photo #39
  • Photo #40
next

Unit Information

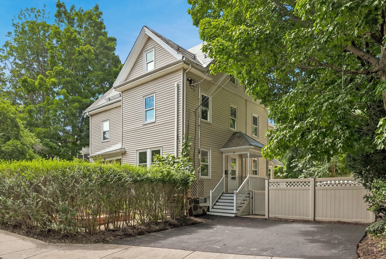
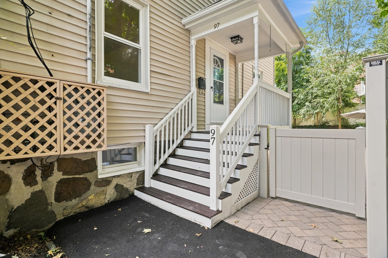
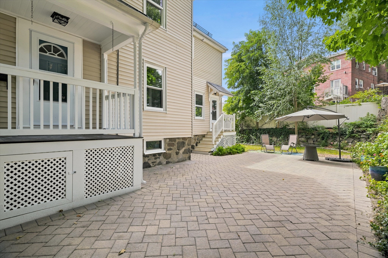
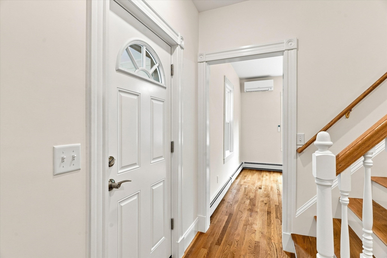
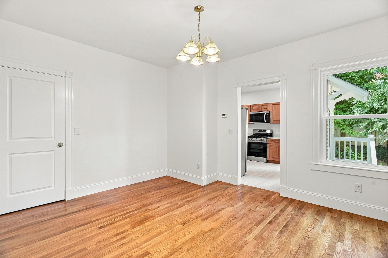
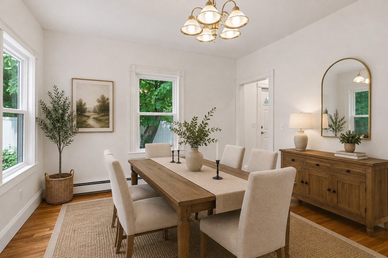
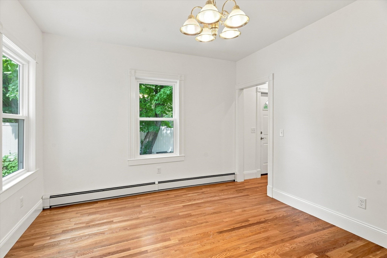
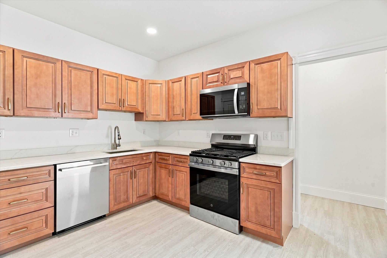
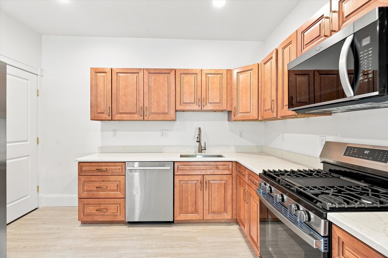
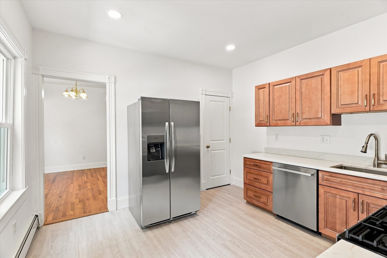
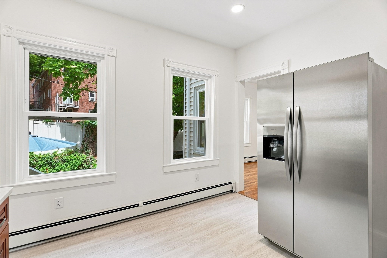
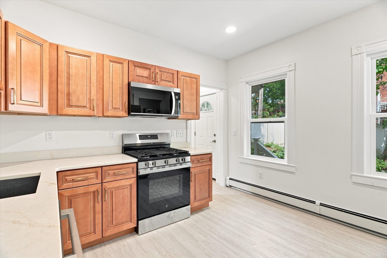
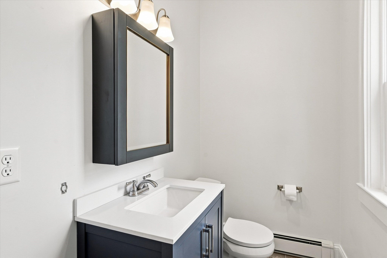
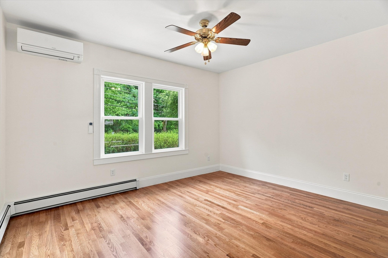
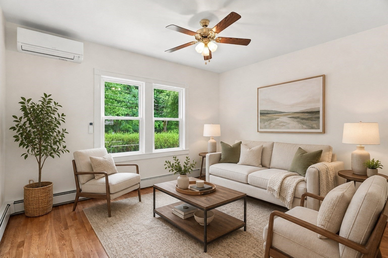
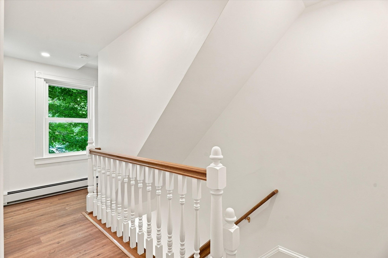
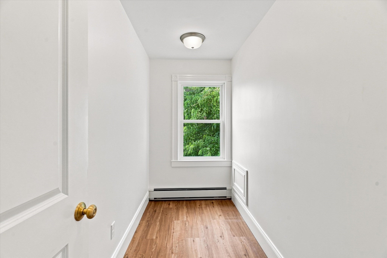
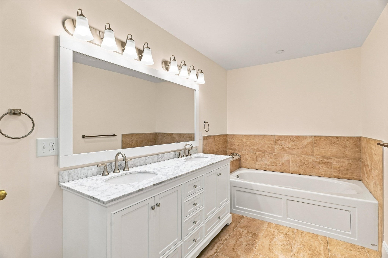
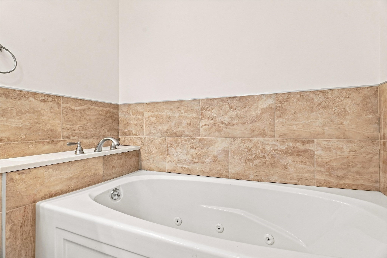
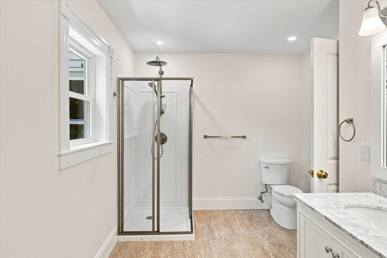
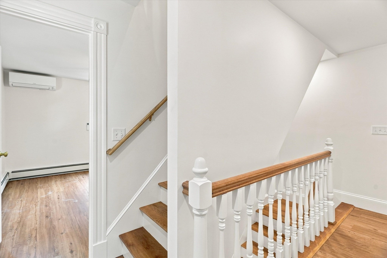
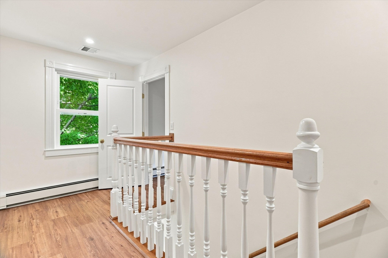
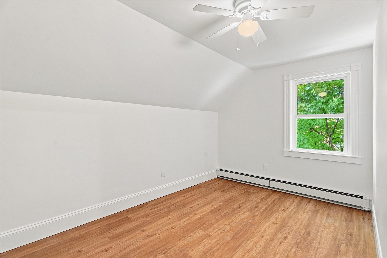
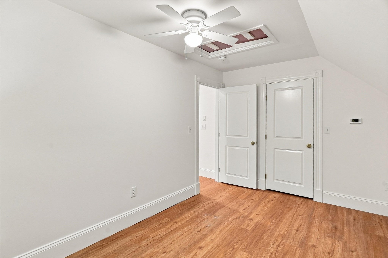
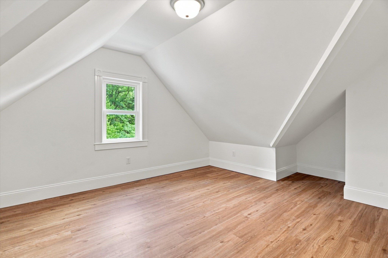
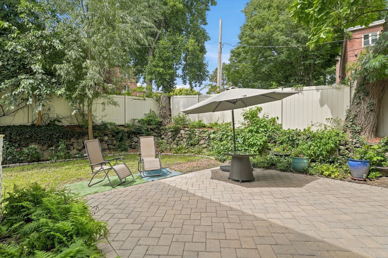
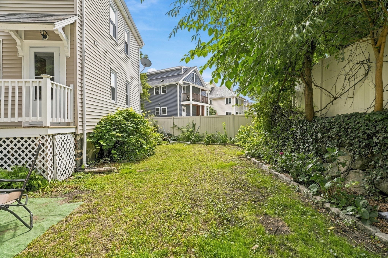
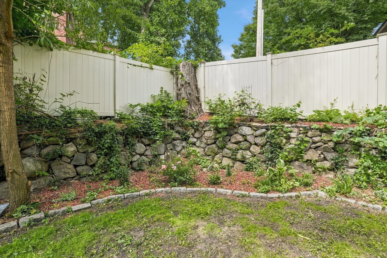
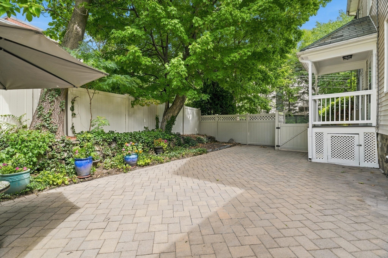
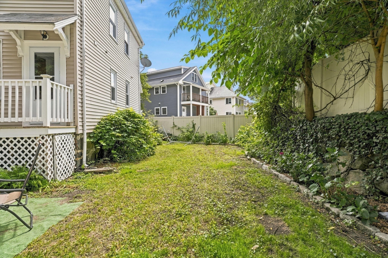
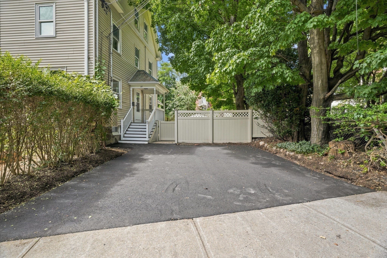
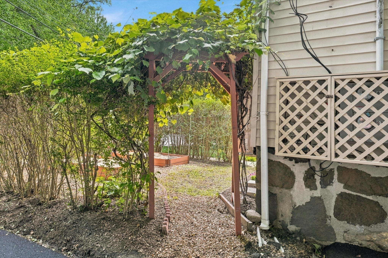
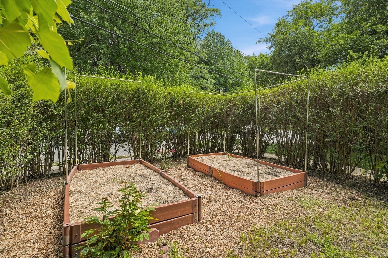
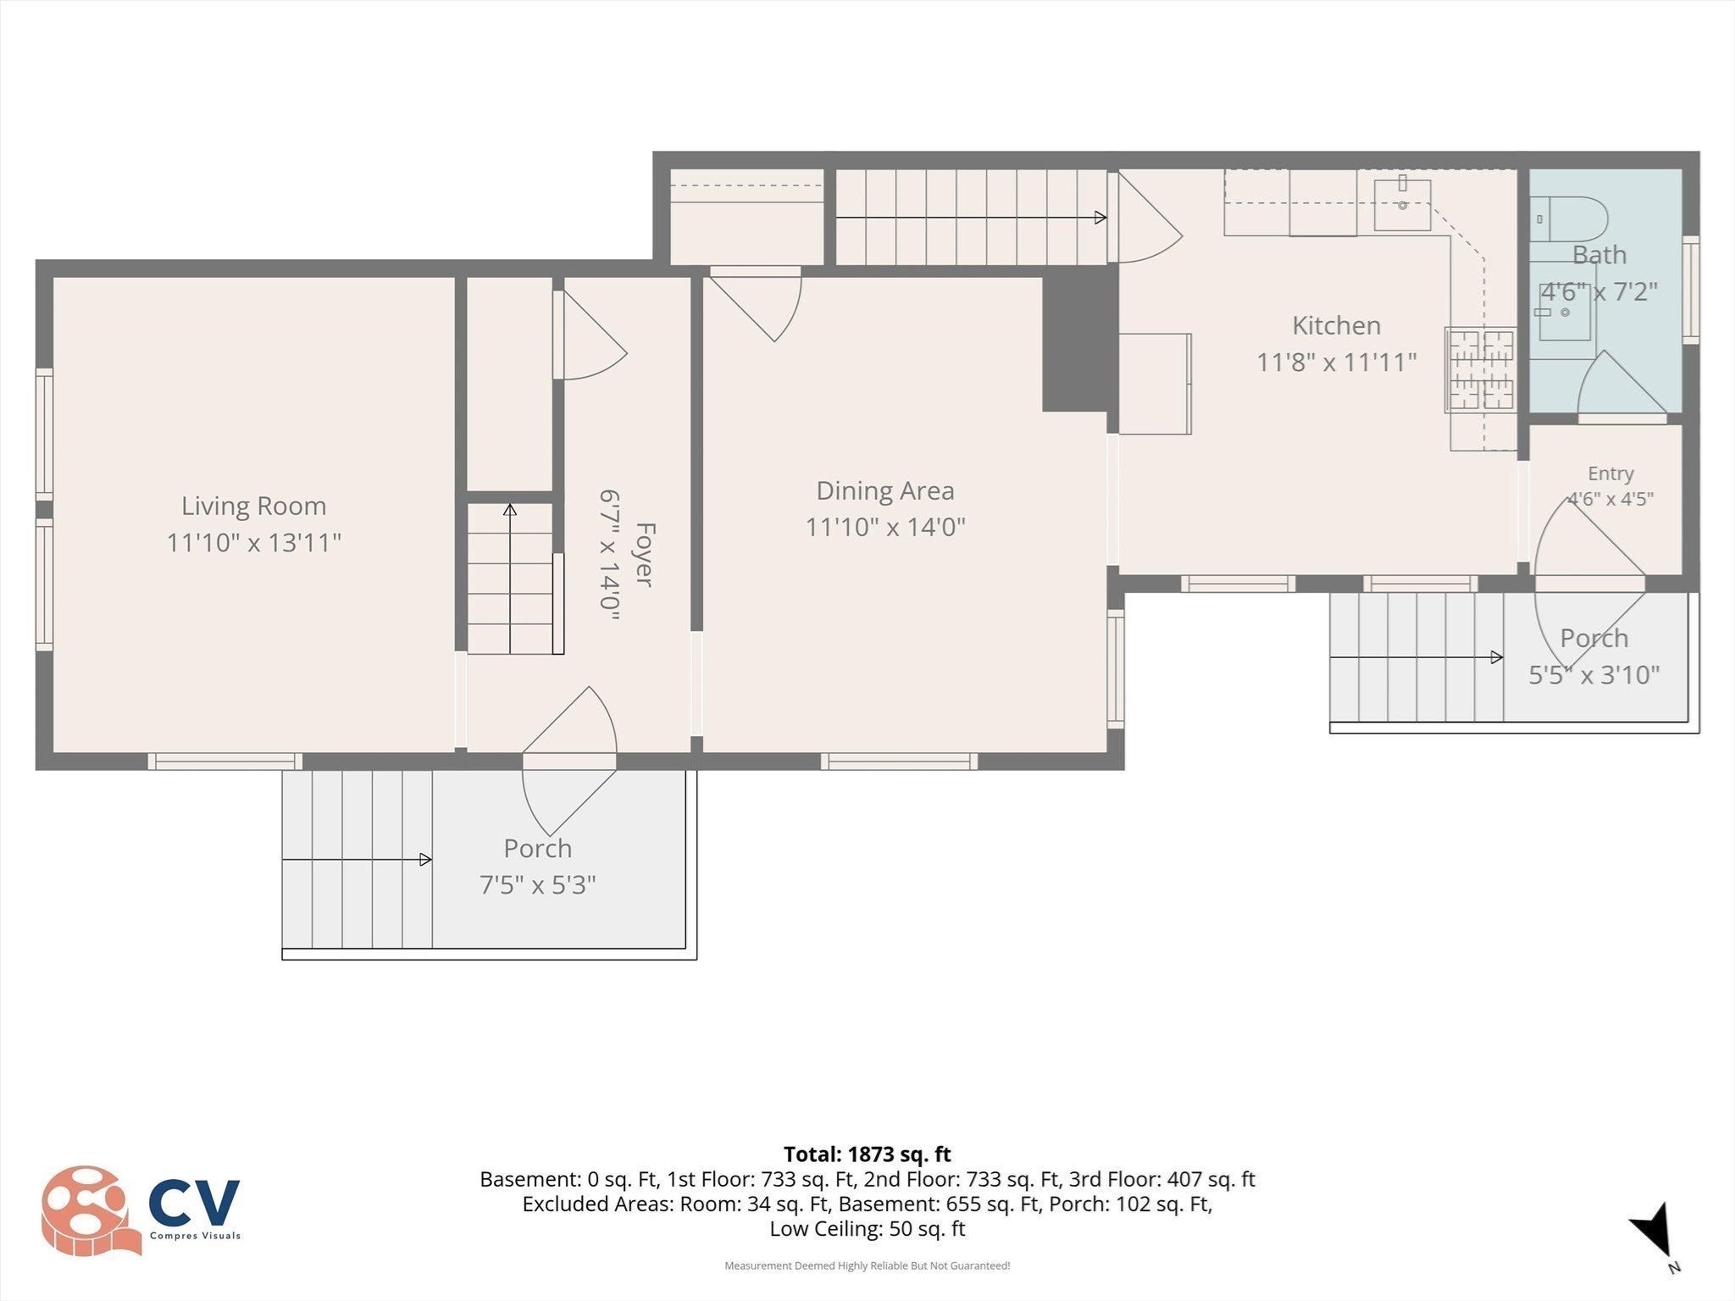
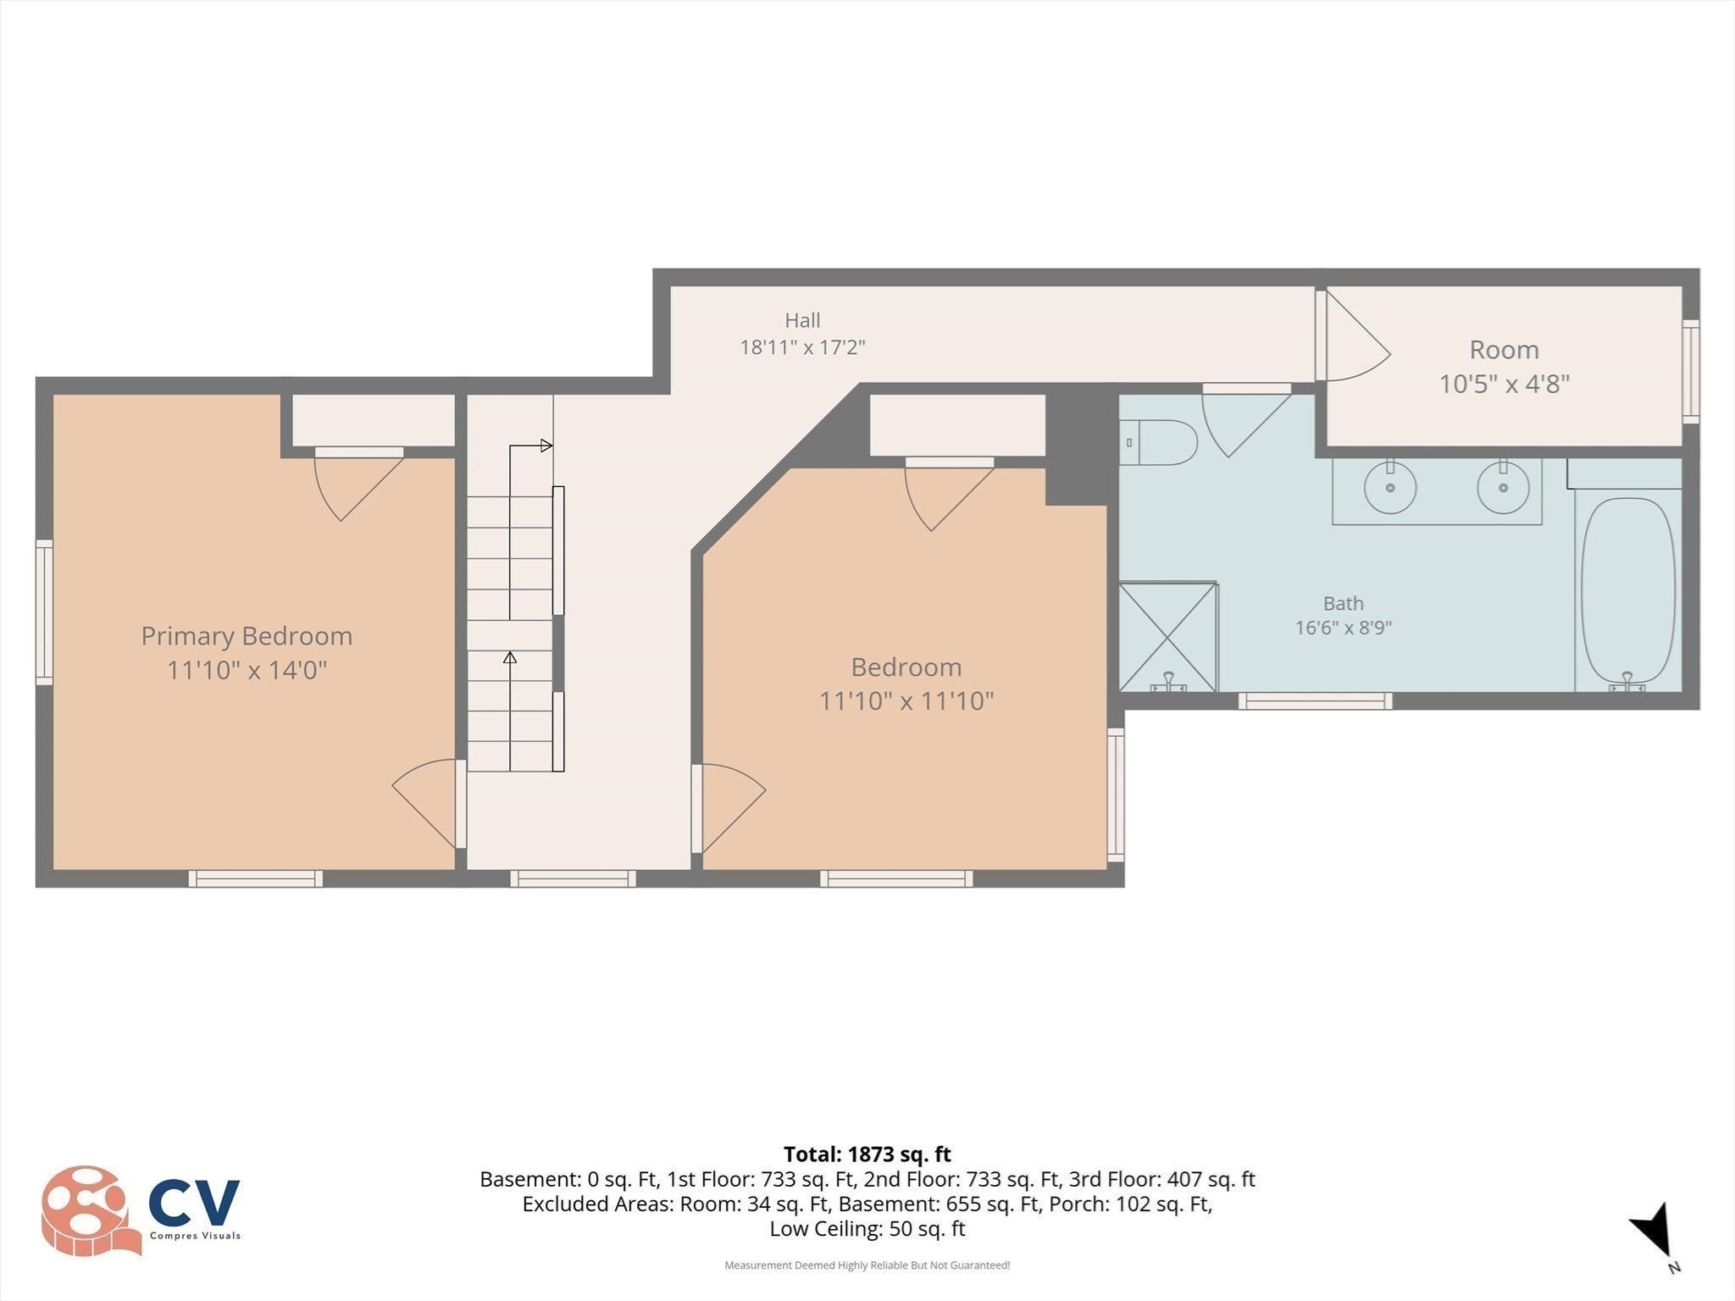
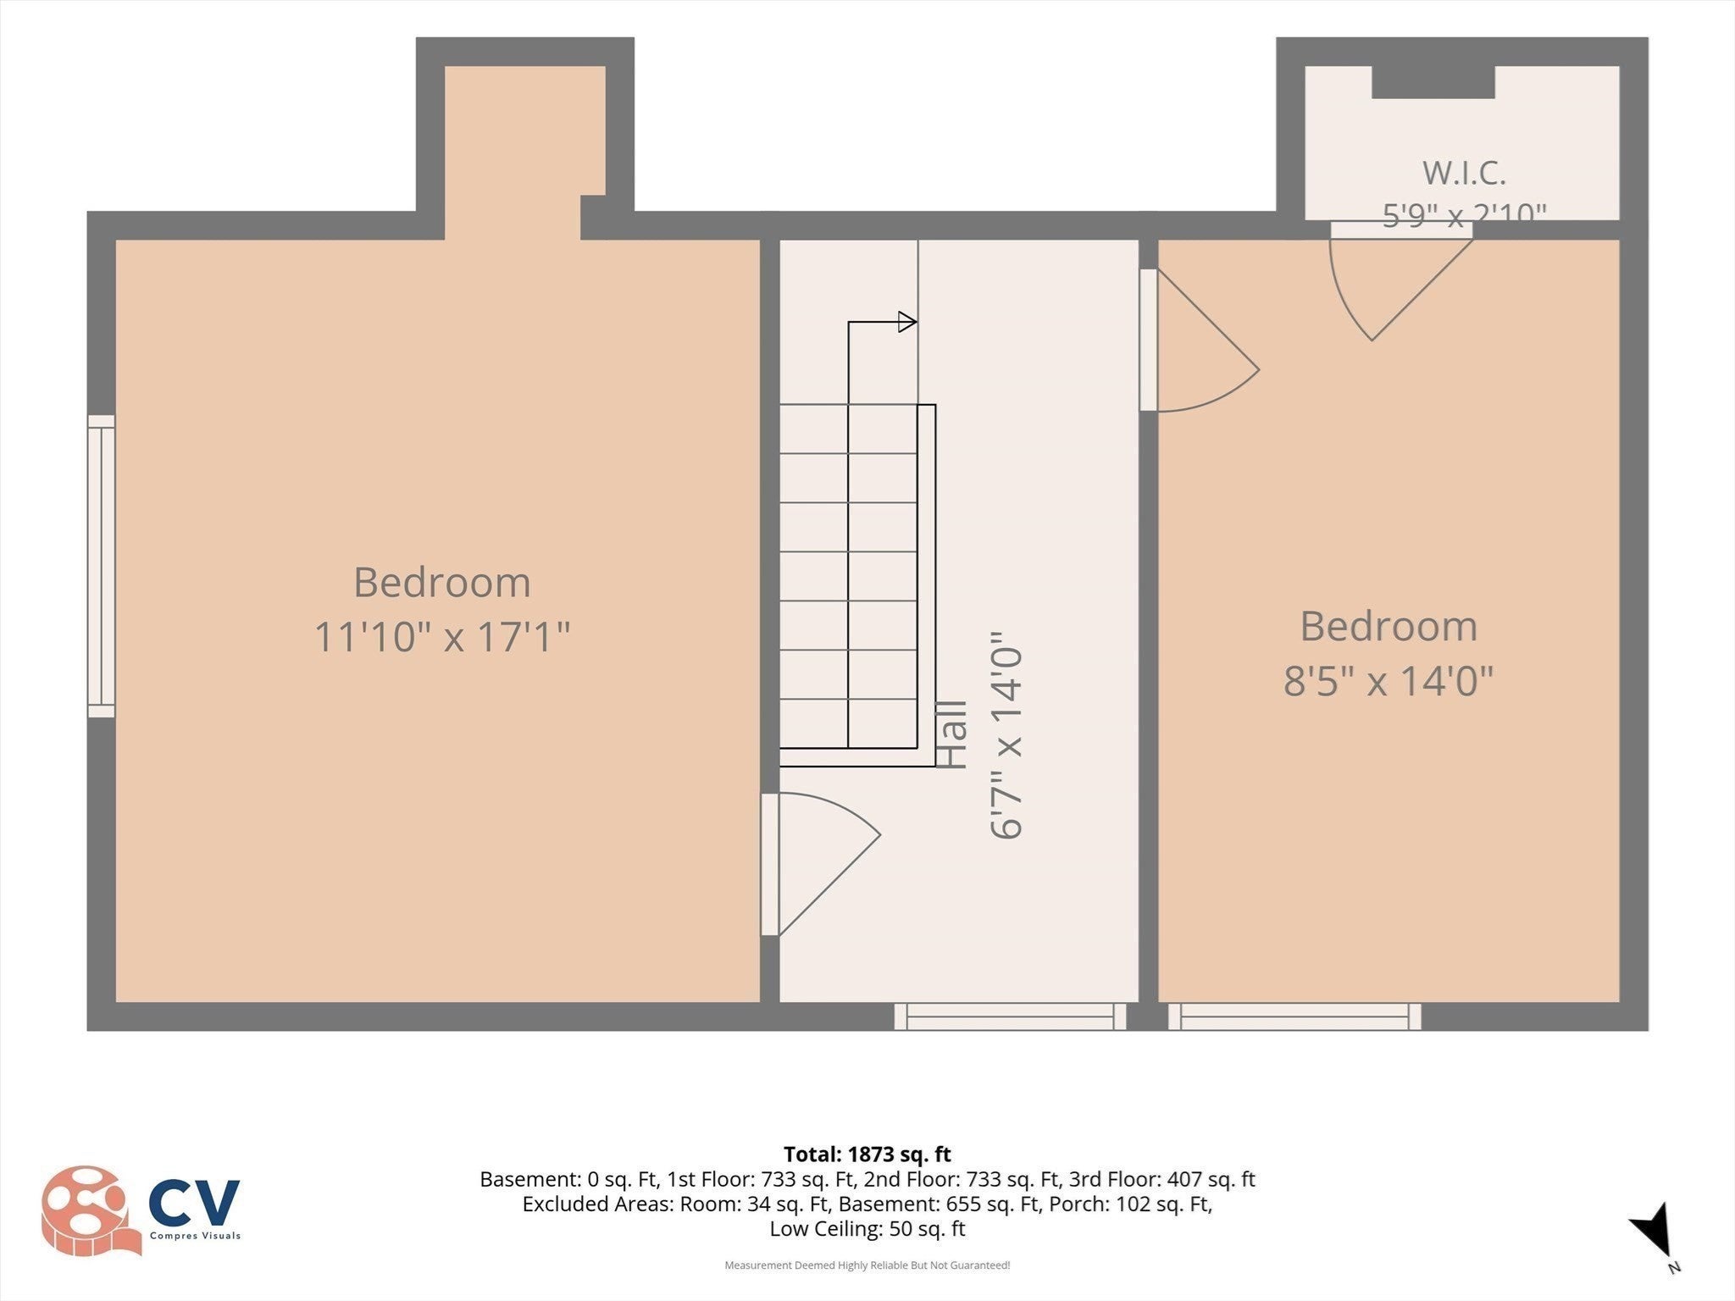
Beautifully renovated and spacious half-duplex with no condo fee, offering the feel of single-family living with exclusive use of the side yard and your own brand-new two-car driveway. Completely gutted and rebuilt, this home combines classic character, high ceilings, modern updates, and flexible living space across three finished levels, plus private basement storage. Sunny main level features a new kitchen with warm cabinetry, quartz counters, stainless appliances, gas range, and extra-deep sink, opening to a spacious dining room and bright living room with high ceilings and mini-split for year-round comfort. A stylish half bath completes the main level. Upstairs, features a spacious primary bedroom, a spa-inspired bath with double vanities, a soaking tub, and a separate shower. A second bedroom and a versitile bonus room provide options for a home office, walk-in closet, reading nook, or exercise space. The third level adds another spacious bedroom with high ceilings plus a flexible bonus room ideal for a fourth bedroom, guest space, office, or playroom. Outside, enjoy a fully fenced level yard with an extra-large paver patio, beautiful perennial gardens, grape trellis, and raised beds. Additional highlights include a brand-new on-demand hot water heater, approximately 10-year-old gas boiler, and 2-year transferable builder's warranty.No HOA or condo fee; each side shares the master insurance policy. Conveniently located minutes from Arsenal Yards, the Charles River Greenway and bike path, Watertown Square, Mass Pike, Storrow Drive, Cambridge, downtown Boston, and public transportation.

Additional Details
Status: Back on Market
Type: Condo, Condominium
Style: Townhouse
Zip Code: 02472
Living Levels: 3
Unit Level: 1
Parking
Garage Capacity: 2
Parking: Paved
Parking Spaces: 2
Rooms and Dimensions
Total Units: 2
Total Floors: 3
Total Rooms: 8
Has Basement: Yes
Login to view all MLS information
 

Loading...

$869,900

  • Status: Back on Market
  • Listing ID: 73560493
  • Bedrooms: 3
  • Full Baths: 1
  • Half Baths: 1
  • Living Area: 1,873 sqft Convert

  • View description
Inquire About This Listing
Luxury Residential Group

Luxury Residential Group

(617) 233-5800

Receive more info or arrange a tour

When you are ready, please contact us and we will put our unrivaled knowledge of the Boston real estate market to work for you. Whether you are buying a luxury condo or renting a luxury apartment, we pledge to make your experience as stress free and enjoyable as possible.

Please call, email, or send us a message through the web form below. An LRG Real Estate agent will contact you promptly.

  • reset
 
Content © 2026 MLS Property Information Network, Inc. The information in this listing was gathered from third party resources including the seller and public records. Listing information provided courtesy of Megan Tolland of Realty Executives Boston West. MLS Property Information Network, Inc. and its subscribers disclaim any and all representations or warranties as to the accuracy of this information.

close x
Forgot password?
