


Unit Information
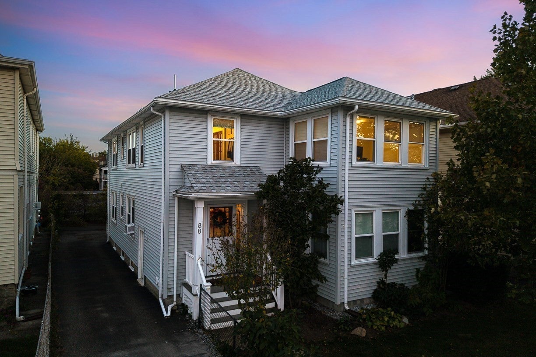
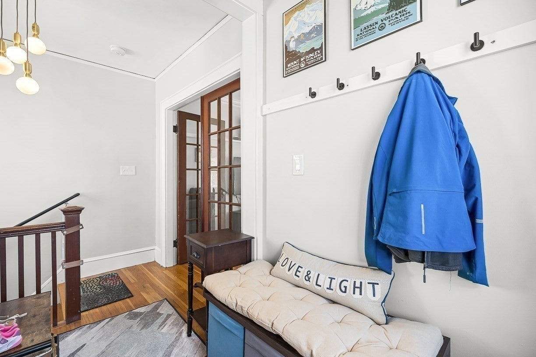
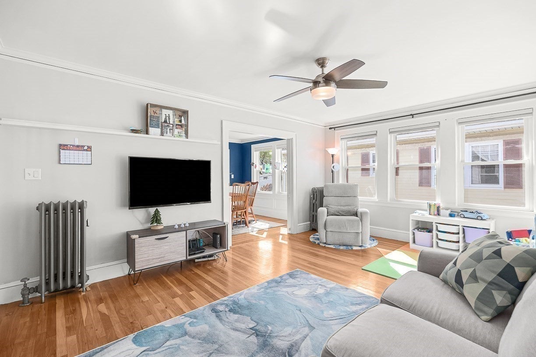
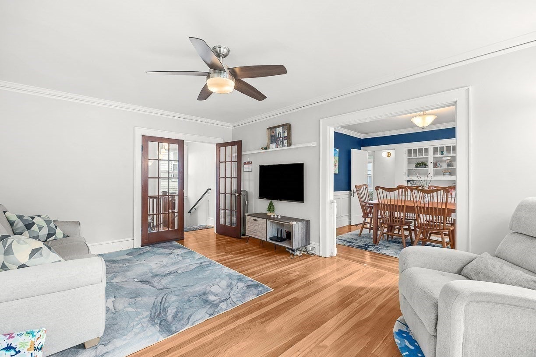
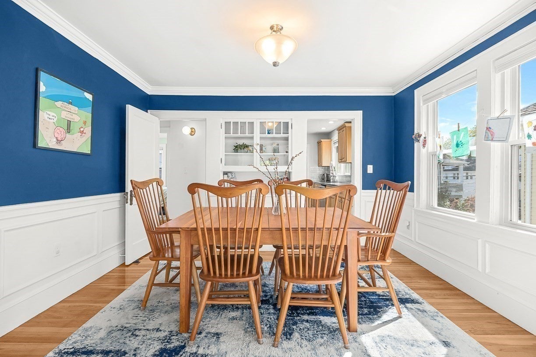
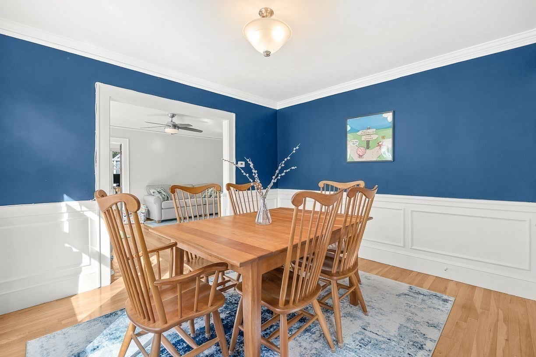
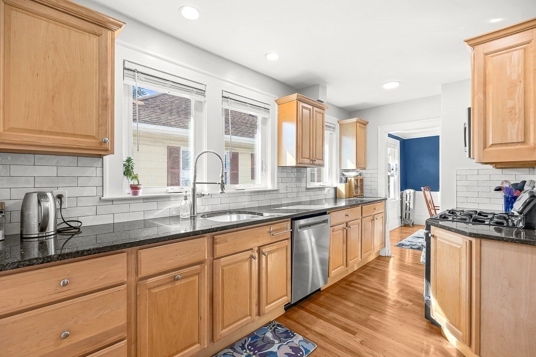
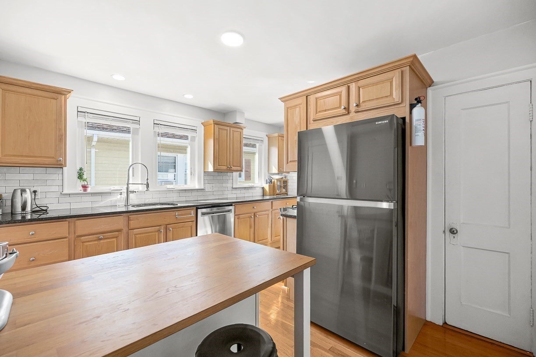
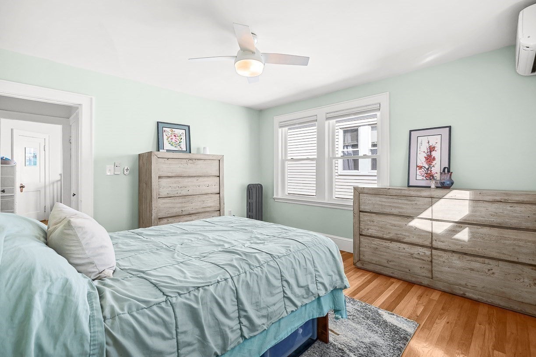
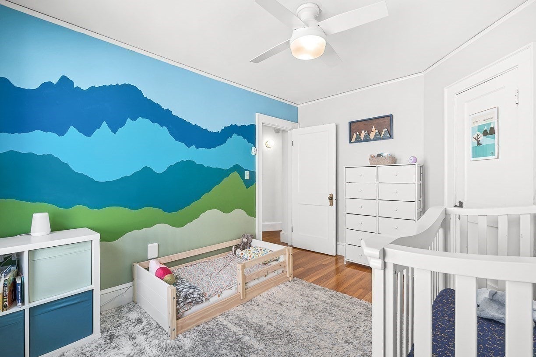
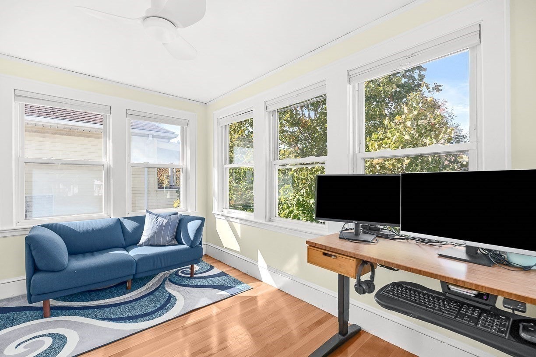
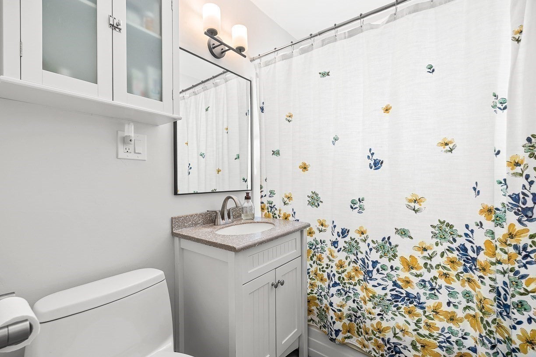
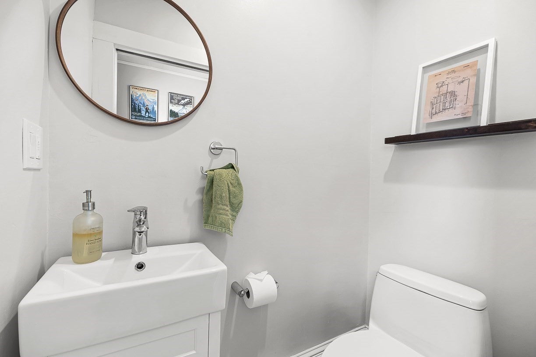
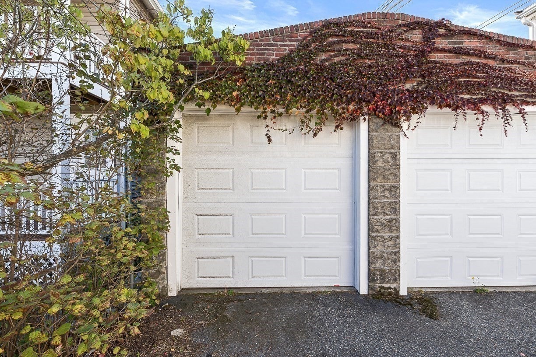
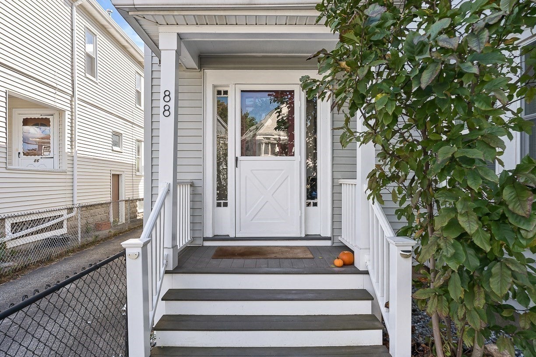
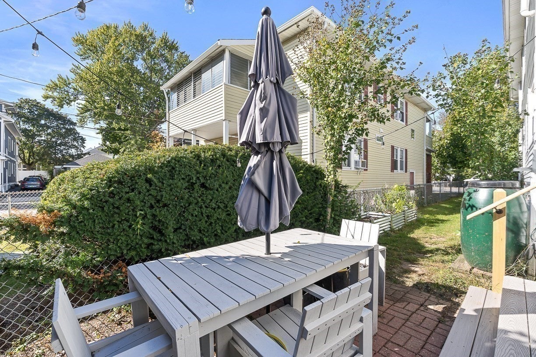
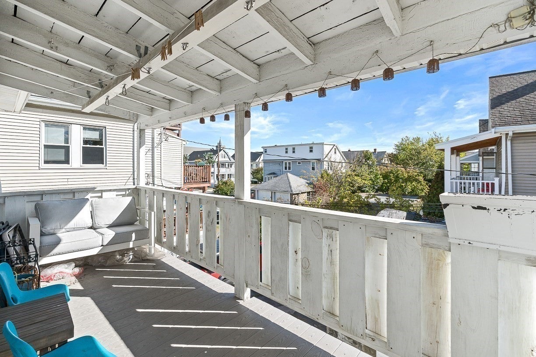
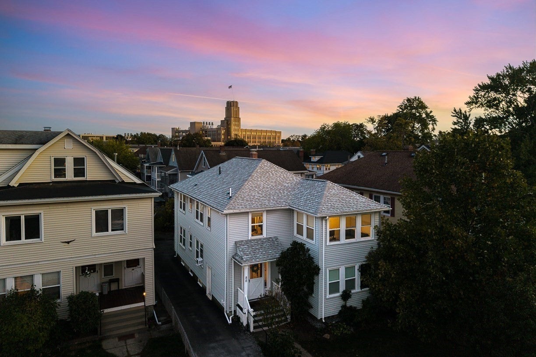
Set on the second floor of a two-unit association right on the Cambridge line, this home combines traditional character, generous natural light, and practical modern improvements. The entry begins in a dedicated mudroom with an adjacent half bath, opening through French doors into an expansive living room anchored by a full wall of windows and hardwood floors that carry throughout the home. Off the living room, a sunroom provides flexible space for a home office or playroom, while a formal dining room leads directly into a utilitarian kitchen equipped with neutral wood cabinetry, granite countertops, and a gas range. The layout thoughtfully isolates the living zones from the private wing, which holds two well-sized bedrooms and a full bath. Major capital improvements have already been handled, including a new roof, replacement windows throughout most of the home, added insulation, a newer furnace, and a fully owned solar panel system to offset electric costs. Heating is delivered via classic radiators paired with three mini-splits that provide targeted cooling and supplemental heat, alongside ceiling fans beneath tall ceilings. Additional amenities include a private rear balcony, a shared partially fenced front yard, substantial unfinished basement storage, and two-car parking with one space in the driveway and one in the detached garage—perfect for vehicle or gear storage. Commuters will appreciate quick access to Boston and Cambridge, with Sullivan Park, the Cambridge/Watertown Greenway, and Star Market all just minutes away.
- Additional Details
- Status: New
- Type: Condo, Condominium
- Style: 2/3 Family
- Area: East Watertown
- Zip Code: 02472
- HOA Fee: $200
- Living Levels: 1
- Unit Level: 2
- Parking
- Garage: 1
- Garage Capacity: 1
- Parking: Detached,Off Street,Paved
- Parking Spaces: 2
- Rooms and Dimensions
- Total Units: 2
- Total Floors: 1
- Total Rooms: 7
- Has Basement: Yes
Loading...
$674,000
- Status: New
- Listing ID: 73589904
- Bedrooms: 2
- Full Baths: 1
- Half Baths: 1
- Living Area: 1,200 sqft Convert
View description

Luxury Residential Group
(617) 233-5800
Receive more info or arrange a tour
When you are ready, please contact us and we will put our unrivaled knowledge of the Boston real estate market to work for you. Whether you are buying a luxury condo or renting a luxury apartment, we pledge to make your experience as stress free and enjoyable as possible.
Please call, email, or send us a message through the web form below. An LRG Real Estate agent will contact you promptly.

 LRG Luxury Residential Group | 355 Boylston St, Boston MA 02116 | (617) 233-5800 | |