









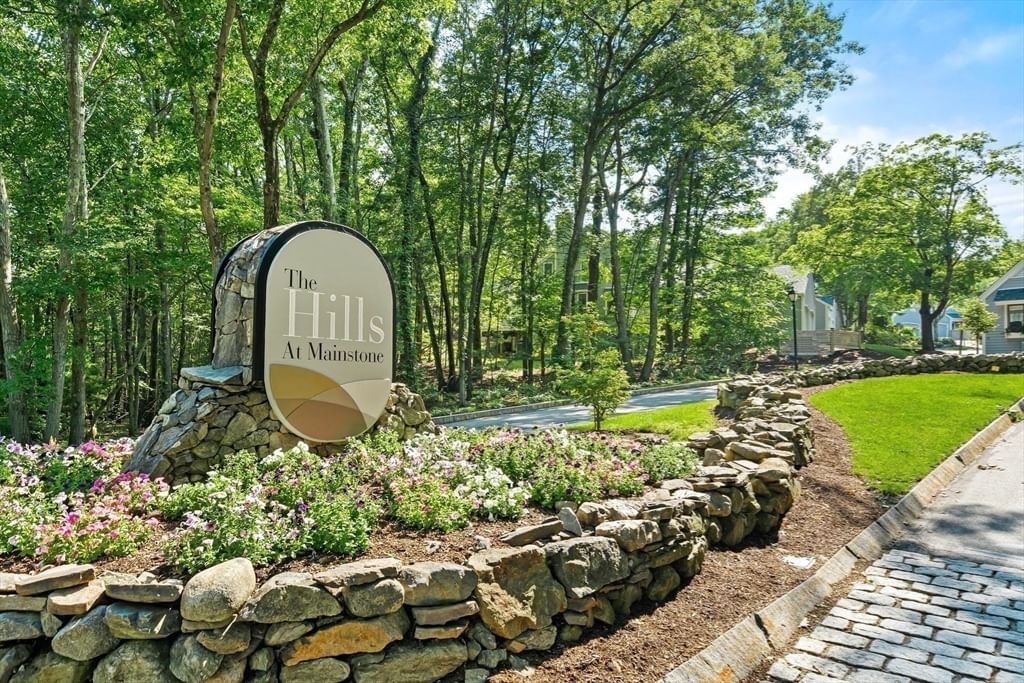


Unit Information
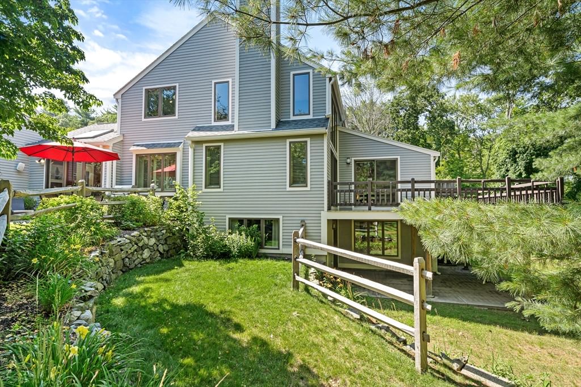
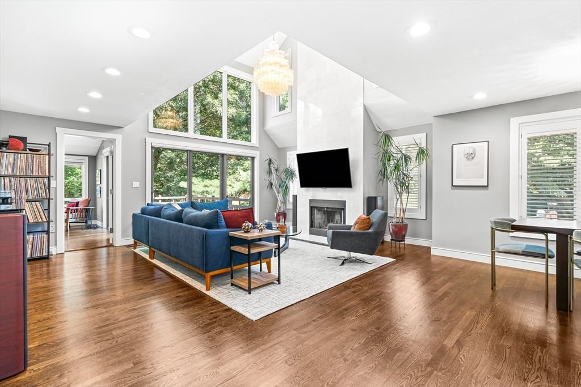
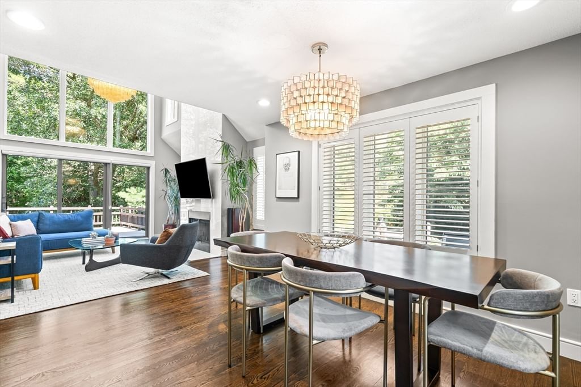
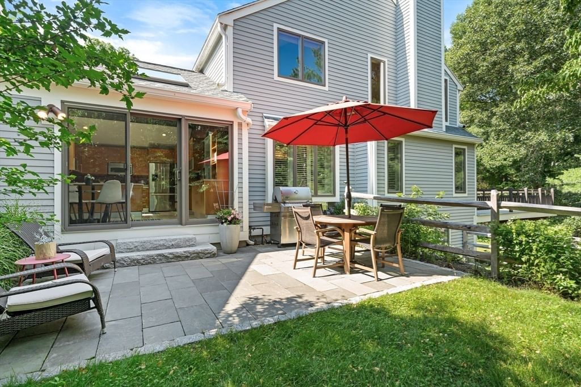
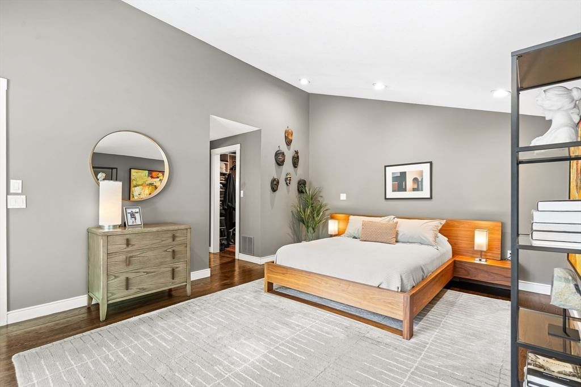
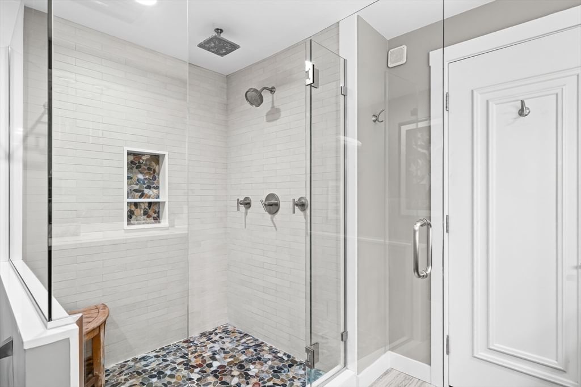
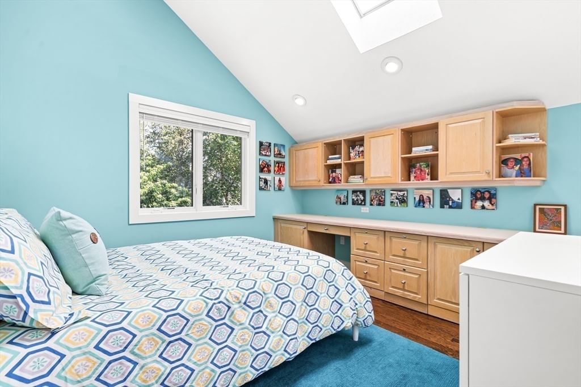
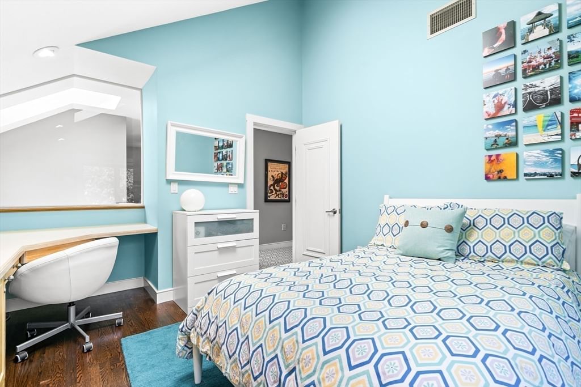
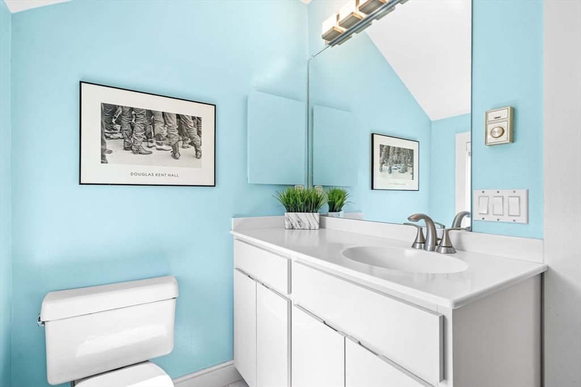
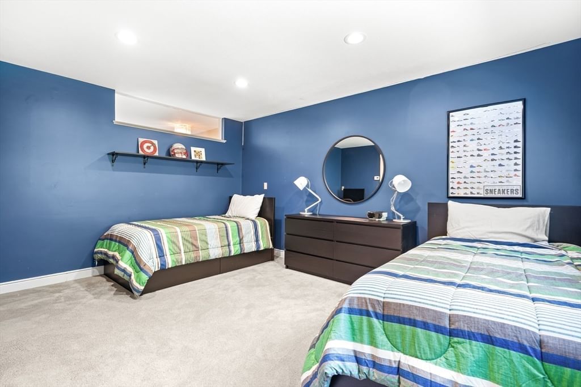
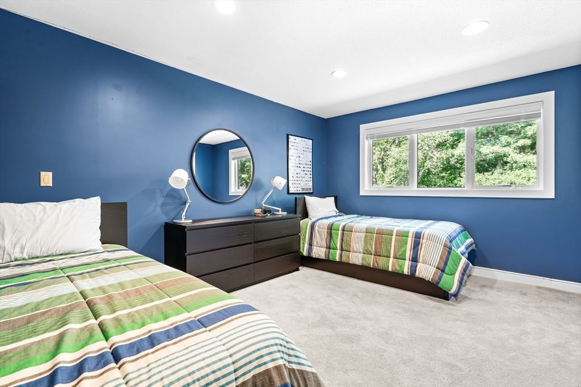
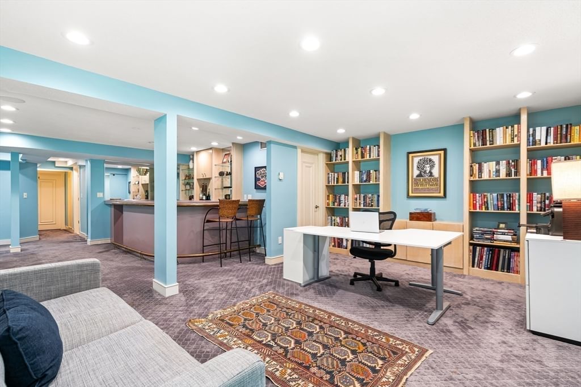
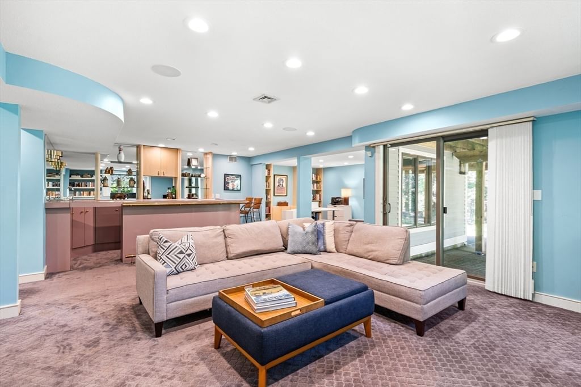
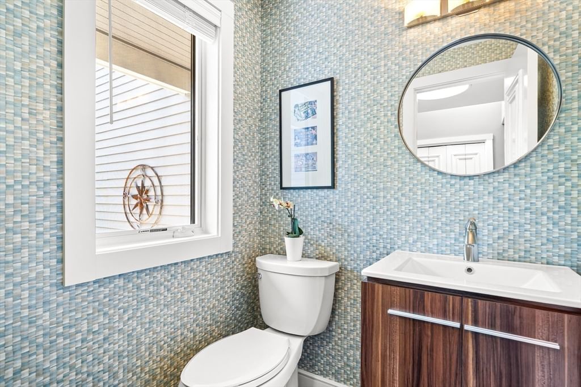
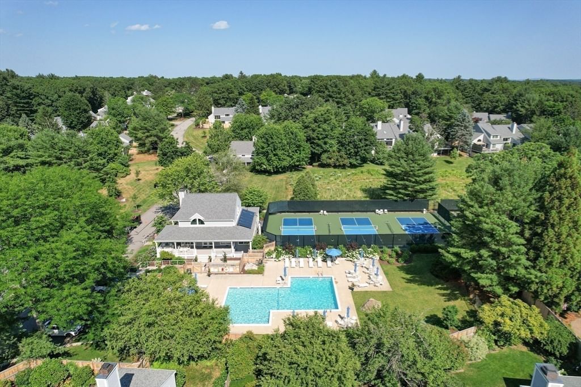
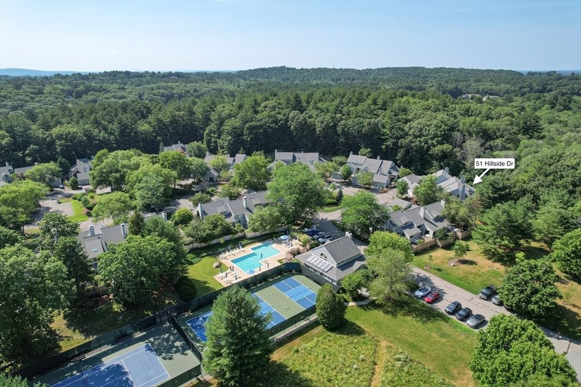
Offering a rare blend of modern design & serene privacy, this stunning "D" end-unit at The Hills has been thoughtfully-updated w/sophistication & warmth. The expansive, eat-in kitchen features sleek lines, gorgeous cabinetry & white counters. Sliding glass doors open directly to a lovely bluestone patio overlooking the grounds, perfect for outdoor enjoyment & entertaining. The main level flows seamlessly from the dining room into a dramatic living room w/soaring ceilings, rich hardwood floors & a wood-burning fireplace. The luxurious primary suite boasts a beautifully-updated, ensuite bath & two ample closets. There is also a powder room on this level. Upstairs are 2 additional, versatile rooms & a full bath, offering generous spaces for family & guests. The finished, walk-out LL is a standout w/a large family room, adjoining office, bar area, half bath, laundry & storage. With access to community amenities & close to trails, shops, dining & commuting routes, your dream home awaits!
- Additional Details
- Status: NEW
- Type: Condo, Condominium
- Style: Townhouse
- Zip Code: 01778
- HOA Fee: $1,799
- Living Levels: 3
- Unit Level: 1
- Parking
- Garage: 2
- Garage Capacity: 2
- Parking: Attached,Garage Door Opener,Storage,Off Street,Paved,Garage
- Parking Spaces: 6
- Rooms and Dimensions
- Total Units: 146
- Total Floors: 3
- Total Rooms: 6
- Has Basement: Yes
Loading...
$1,399,000
- Status: New
- Listing ID: 73548111
- Bedrooms: 3
- Full Baths: 2
- Half Baths: 2
- Living Area: 3,277 sqft Convert
View description

Luxury Residential Group
(617) 233-5800
Receive more info or arrange a tour
When you are ready, please contact us and we will put our unrivaled knowledge of the Boston real estate market to work for you. Whether you are buying a luxury condo or renting a luxury apartment, we pledge to make your experience as stress free and enjoyable as possible.
Please call, email, or send us a message through the web form below. An LRG Real Estate agent will contact you promptly.

 LRG Luxury Residential Group | 355 Boylston St, Boston MA 02116 | (617) 233-5800 | |