


Unit Information
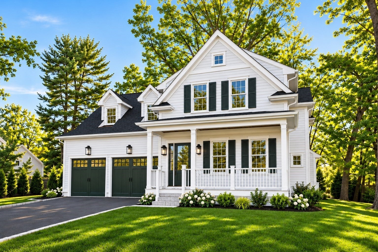
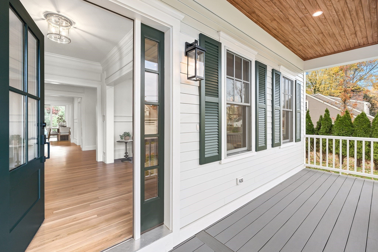
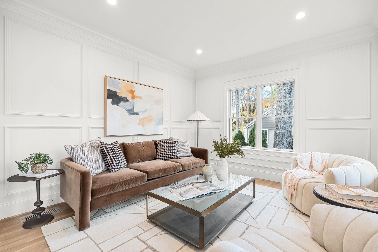
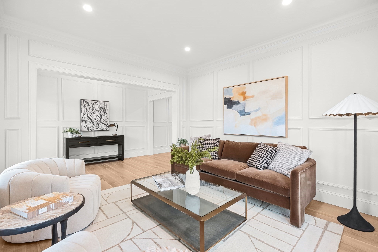
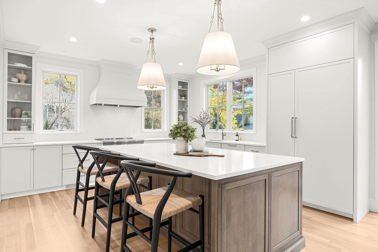
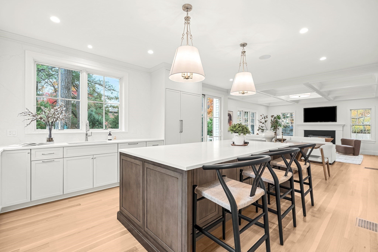
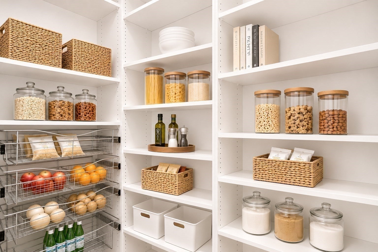
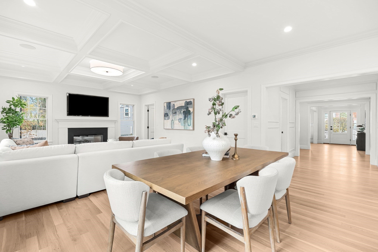
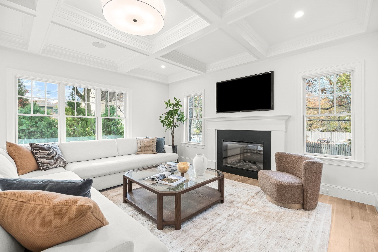
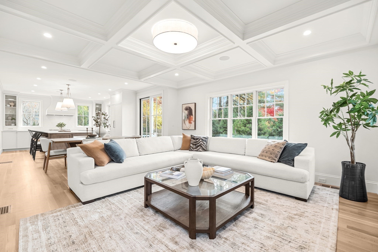
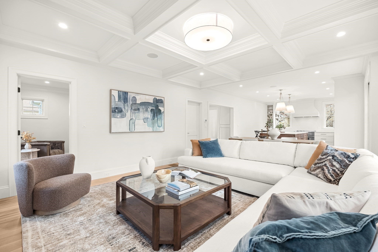
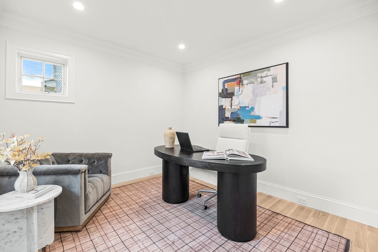
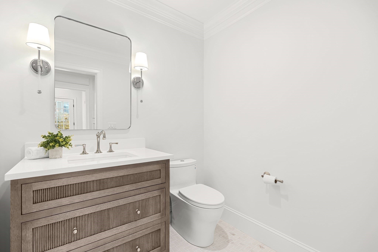
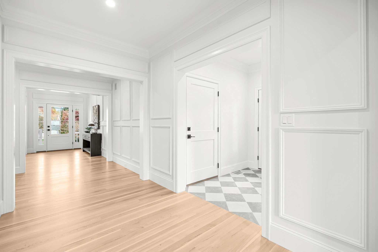
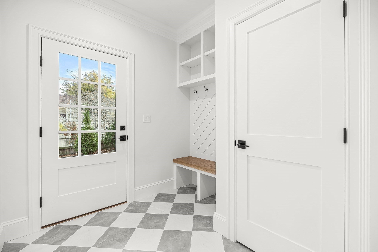
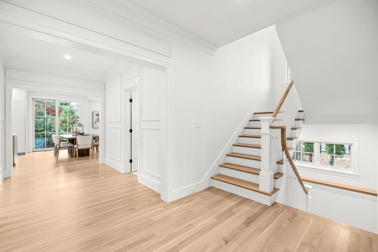
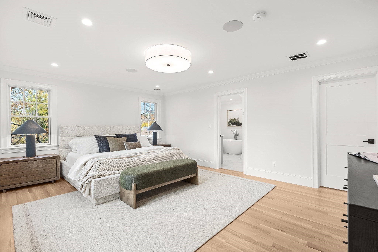
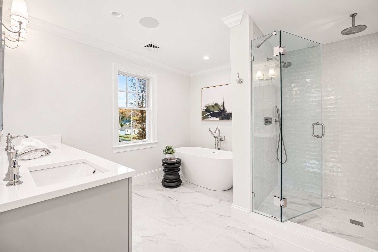
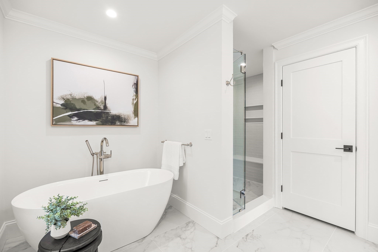
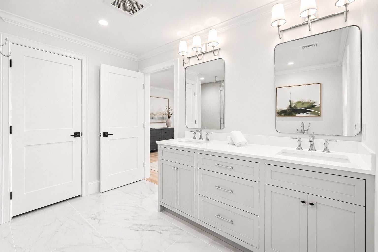
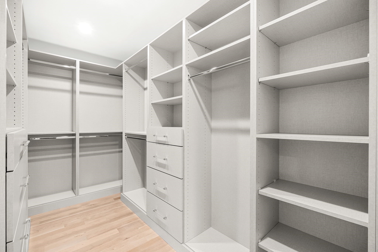
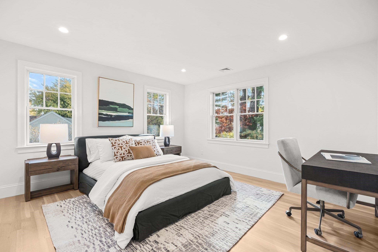
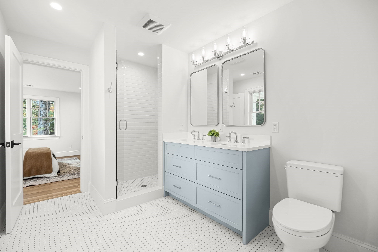
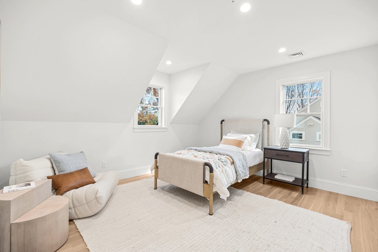
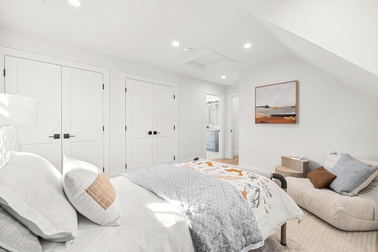
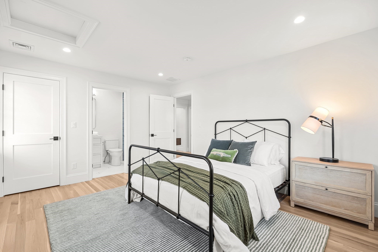
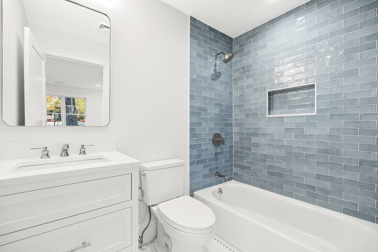
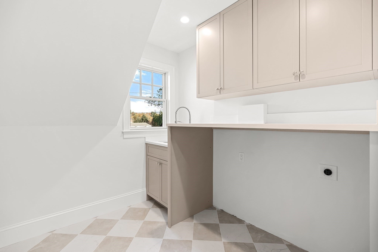
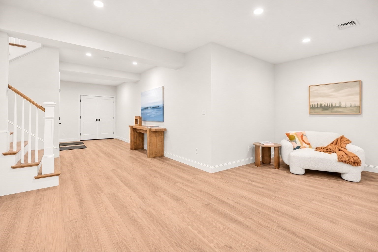
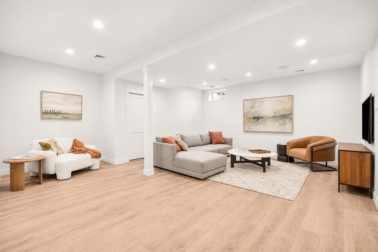
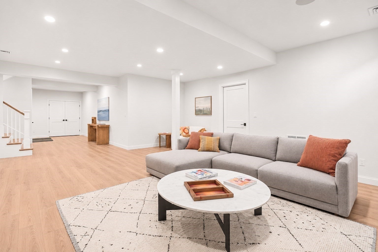
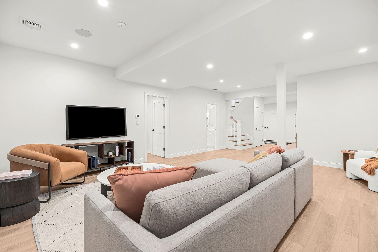
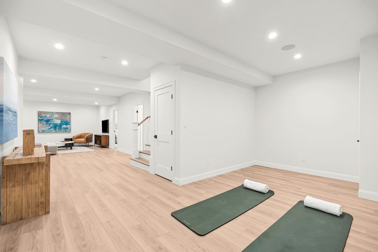
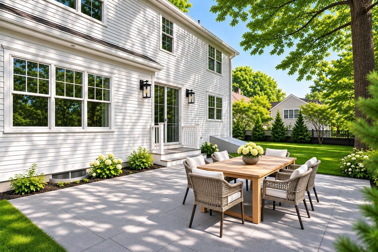
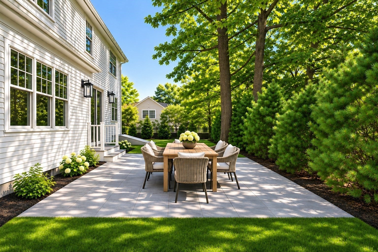
Introducing 32 Wall Street, a modern masterpiece of exceptional design and refined luxury in one of Wellesley’s most coveted neighborhoods. Spanning 4,397 square feet, this meticulously crafted residence features five generously proportioned bedrooms and four-and-a-half beautifully appointed baths. Every detail has been thoughtfully curated by a renowned designer to balance sophistication, comfort, and effortless functionality. An inviting sense of flow defines the main living spaces, creating an ideal setting for both intimate gatherings and grand-scale entertaining. At the heart of the home, the exceptional gourmet kitchen serves as a true showpiece, featuring an oversized island, bespoke cabinetry, premium appliances, and a walk-in pantry. The adjoining dining and family rooms open seamlessly to an expansive patio, extending the living space outdoors to a private, beautifully manicured backyard. The first floor is further distinguished by an elegant living room with custom millwork, a private home office, a generously sized mudroom with custom millwork and built-ins, and an oversized two-car garage. Upstairs, the luxurious primary suite offers a serene retreat, complete with two expansive walk-in closet and spa-inspired bath with a double vanity, soaking tub, an oversized tile shower and radiant heated floors. Three additional bedrooms, two full baths, and a generously sized laundry room complete the second level. The lower level provides exceptional flexibility, with ample space for exercise, recreation, and play, along with a fifth bedroom and full bath—perfect for guests, au pairs, or extended stays. Ideally situated just moments from Linden Square and within close proximity to Sprague Elementary, Wellesley Middle School, and Wellesley High School, 32 Wall Street represents the rare combination of architectural sophistication, thoughtful design, and an enviable Wellesley location.
- Additional Details
- Status: Active
- Type: Single Family, Single Family Residence
- Zip Code: 02481
- Parking
- Garage: 2
- Garage Capacity: 2
- Parking: Paved,Attached,Driveway,Garage
- Parking Spaces: 6
- Rooms and Dimensions
- Total Rooms: 14
- Has Basement: Yes
Loading...
$3,395,000
- Listing ID: 73598980
- Bedrooms: 5
- Full Baths: 4
- Half Baths: 1
- Living Area: 4,834 sqft Convert
- Lot Size: 10,000 sqft Convert
- Acres: 0.23
View description

Luxury Residential Group
(617) 233-5800
Receive more info or arrange a tour
When you are ready, please contact us and we will put our unrivaled knowledge of the Boston real estate market to work for you. Whether you are buying a luxury condo or renting a luxury apartment, we pledge to make your experience as stress free and enjoyable as possible.
Please call, email, or send us a message through the web form below. An LRG Real Estate agent will contact you promptly.

 LRG Luxury Residential Group | 355 Boylston St, Boston MA 02116 | (617) 233-5800 | |