


Unit Information
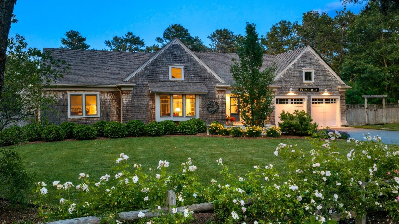
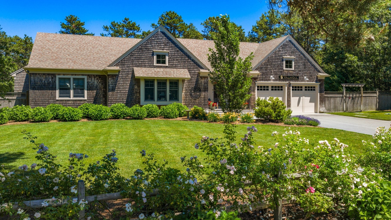
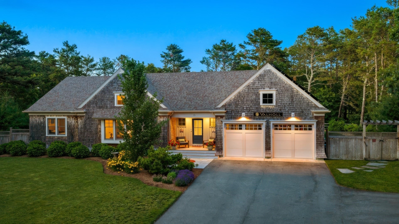
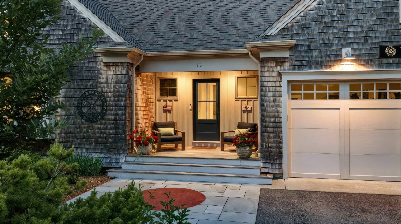
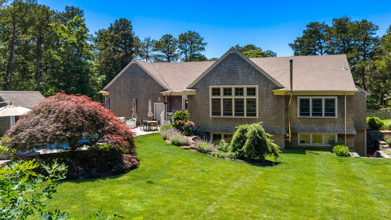
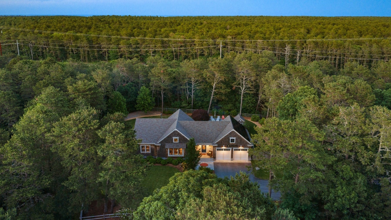
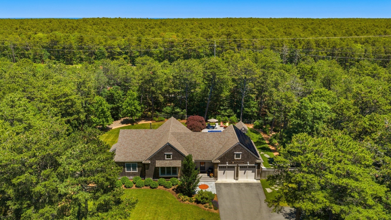
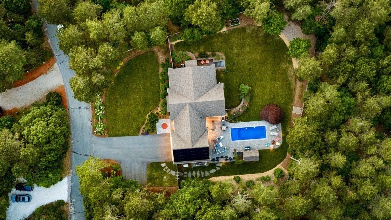
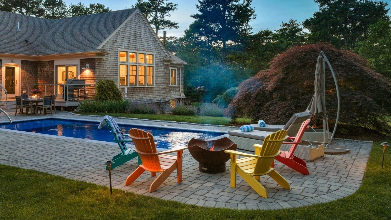
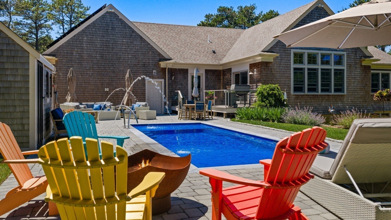
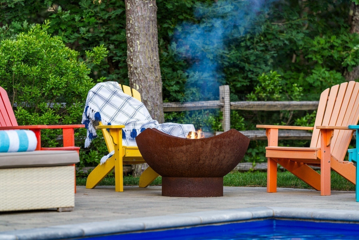
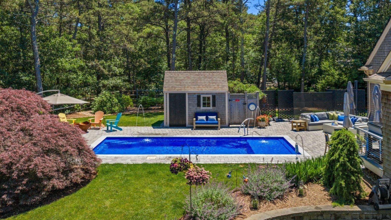
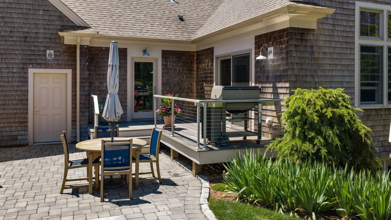
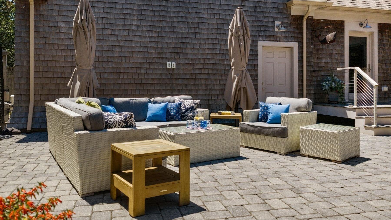
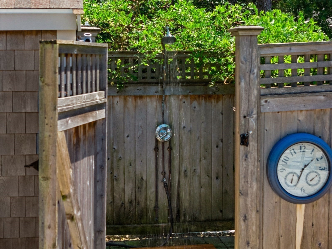
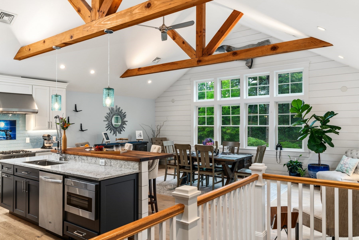
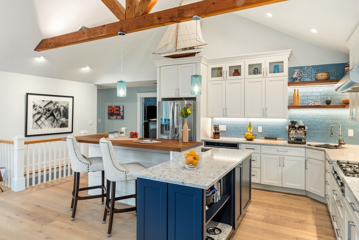
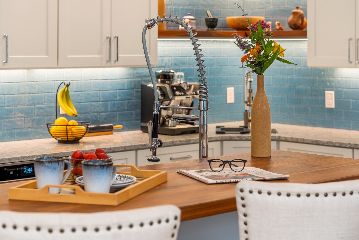
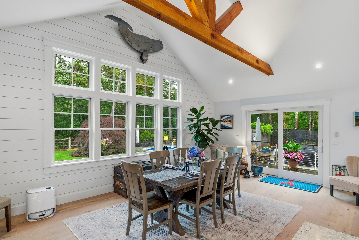
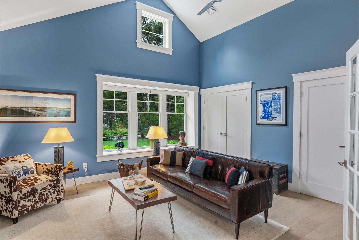
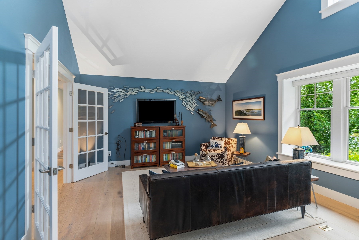
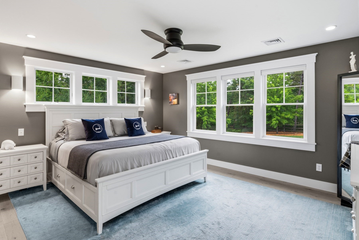
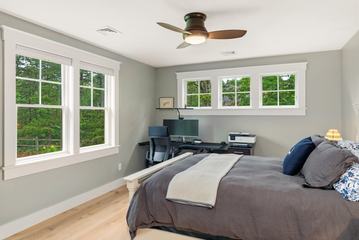
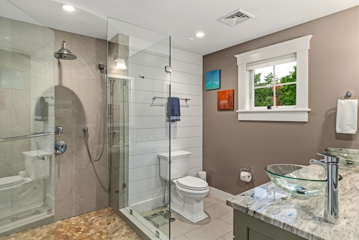
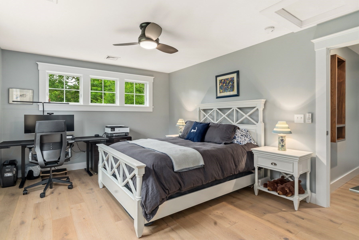
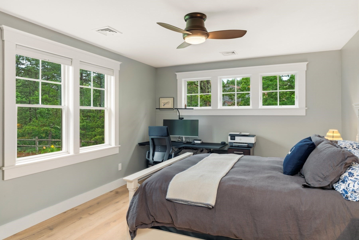
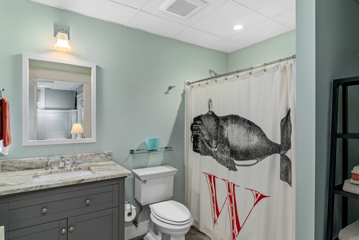
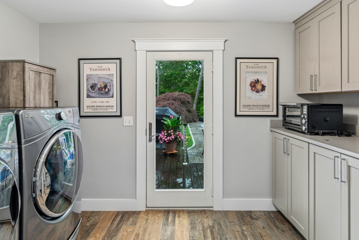
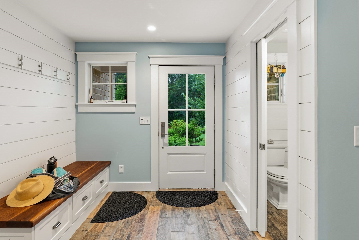
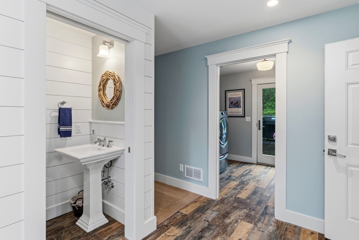
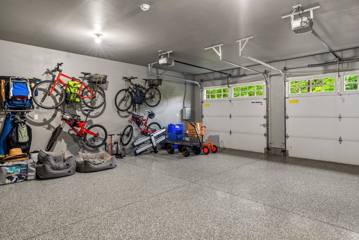
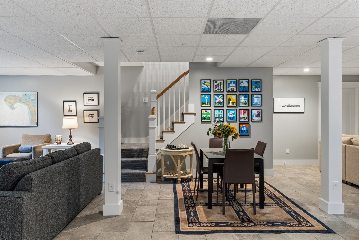
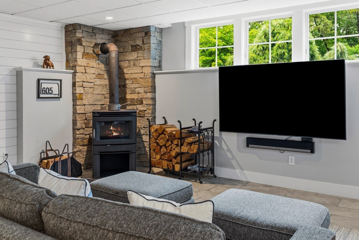
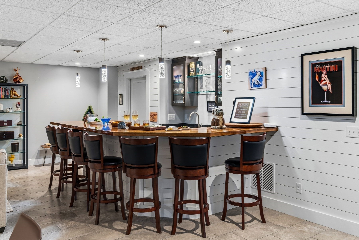
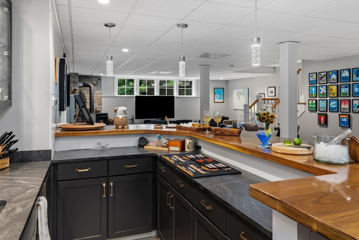
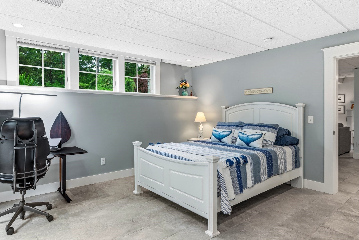
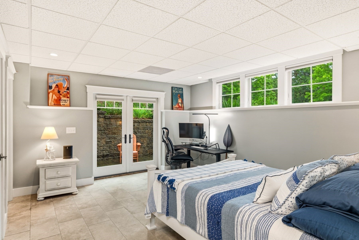
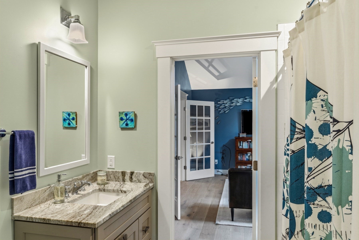
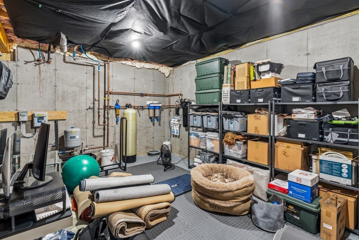
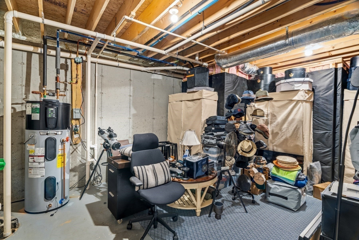
Backing directly to the Cape Cod Rail Trail and the National Seashore, this custom 3 BR, 3.5 BA cape ranch offers 3,638 SF of finished living space, and on a quiet day the sound of the surf reaches the yard. Marconi Beach is about a mile away, no Route 6 required. This is a seriously well-built home, crafted with some of the finest materials and finishes available and laid out for the way people actually gather. A cathedral-ceilinged kitchen and dining area anchors the main level, with Medallion cabinetry, Silestone counters, a custom tile backsplash, premium appliances, and an oversized island, opening seamlessly to the outdoor living areas. All three bedrooms are en-suite, with the primary on the main floor. The lower level soars with 10 foot ceilings, a professional-grade bar (custom lighting, under-counter wine cooler, sink, bespoke built-ins), a family room with wood burning stove, and a private en-suite bedroom with its own entry. Outside, the private rear yard is a true retreat: heated saltwater pool, expansive hardscaping, outdoor shower, firepit, and gas grill. The landscaping is professionally designed, irrigated, and further elevated by the current owners.The systems tell a story of eco-minded self-sufficiency. Seller-owned solar panels keep energy costs and the home's footprint low, and a Level 2 EV-ready outlet in the 2-car garage awaits the charger of your choice. When the unexpected New England nor'easter rolls through, the 20KW Generac whole-house generator on a 1,000 gallon underground propane tank keeps every light on, and with the wood stove glowing, this home carries on comfortably when the grid cannot. Three-zone heat and central air round it out. Recently installed is an Advanced Whole-House Water Treatment System which includes sediment, reverse osmosis, and UV purification.The owners have documented every system, feature, and improvement in a handbook containing everything a new owner needs to move in with confidence from day one. It is a rare gift, and it tells you everything you need to know about how well cared for the home you are buying truly is.
- Additional Details
- Status: Active
- Type: Single Family, Single Family Residence
- Zip Code: 02657
- Parking
- Garage: 2
- Garage Capacity: 2
- Parking: Paved,Attached,Garage
- Parking Spaces: 4
- Rooms and Dimensions
- Total Rooms: 7
- Has Basement: Yes
Loading...
$2,195,000
- Listing ID: 73561123
- Bedrooms: 3
- Full Baths: 3
- Half Baths: 1
- Living Area: 3,638 sqft Convert
- Lot Size: 24,394 sqft Convert
- Acres: 0.56
View description

Luxury Residential Group
(617) 233-5800
Receive more info or arrange a tour
When you are ready, please contact us and we will put our unrivaled knowledge of the Boston real estate market to work for you. Whether you are buying a luxury condo or renting a luxury apartment, we pledge to make your experience as stress free and enjoyable as possible.
Please call, email, or send us a message through the web form below. An LRG Real Estate agent will contact you promptly.

 LRG Luxury Residential Group | 355 Boylston St, Boston MA 02116 | (617) 233-5800 | |