


Unit Information
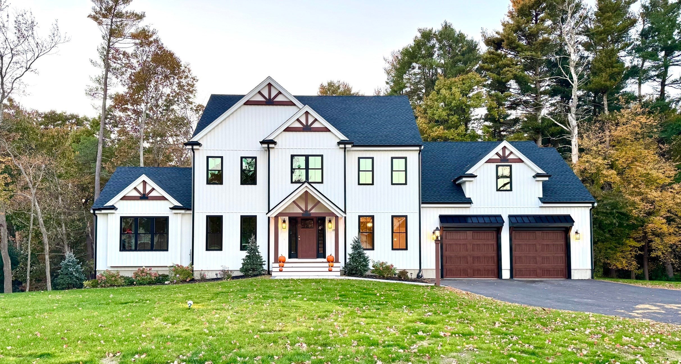
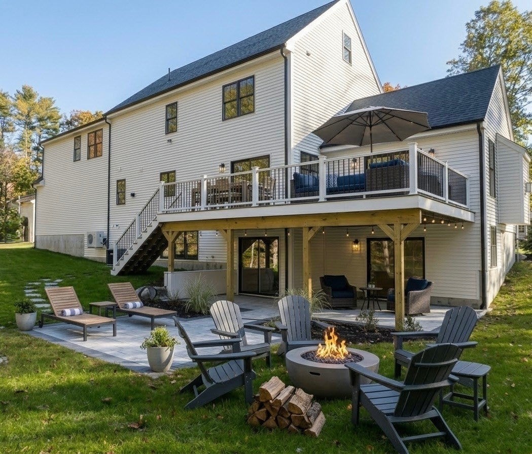
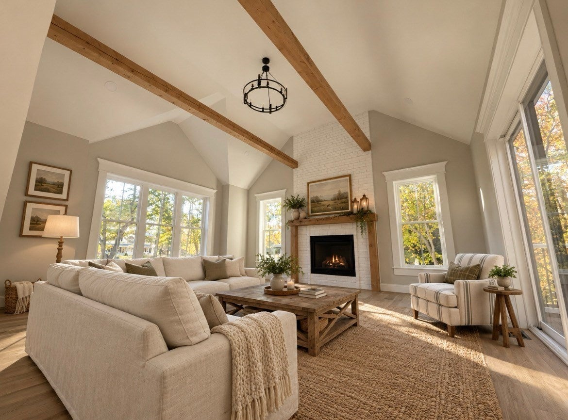
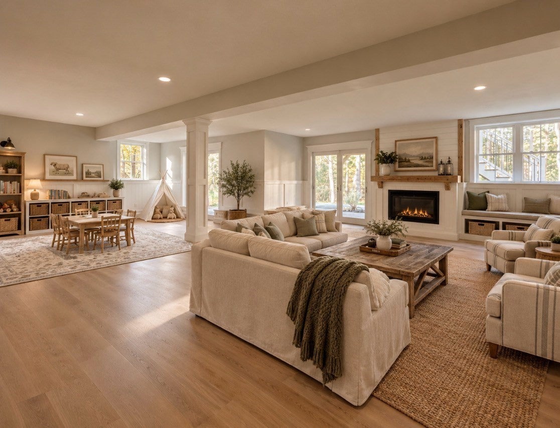
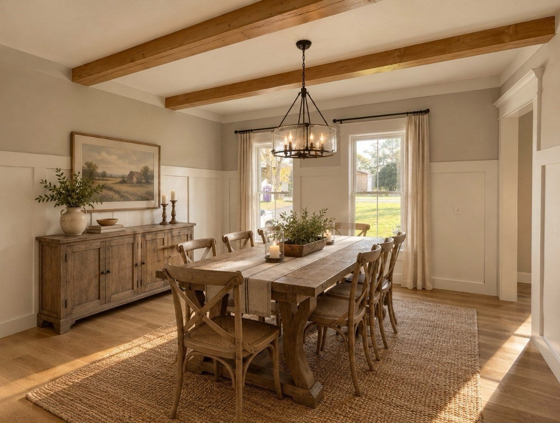
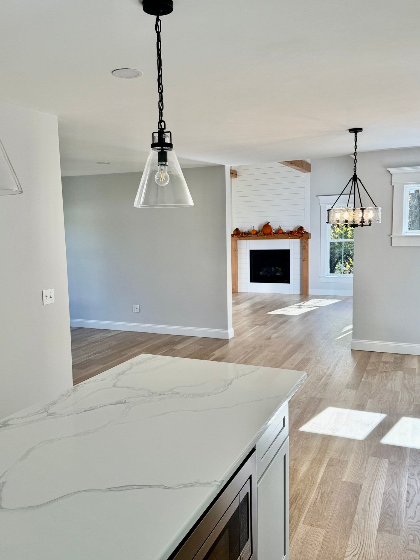
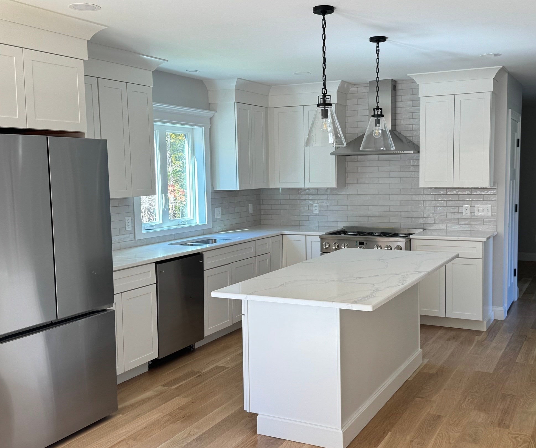
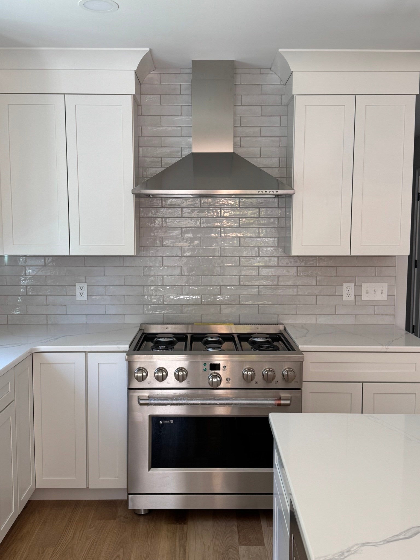
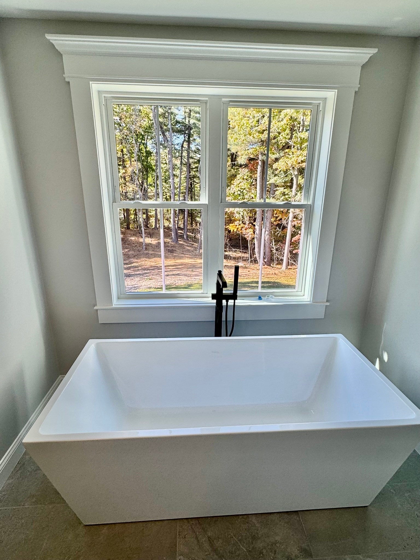
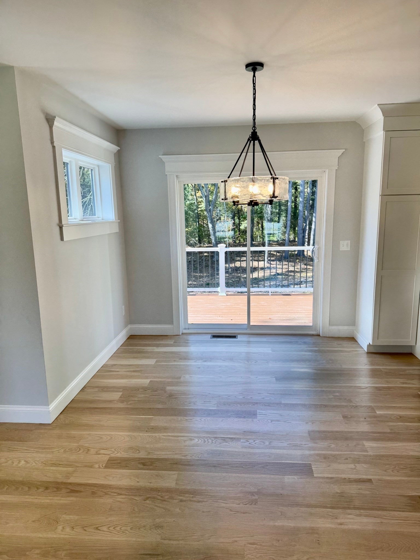
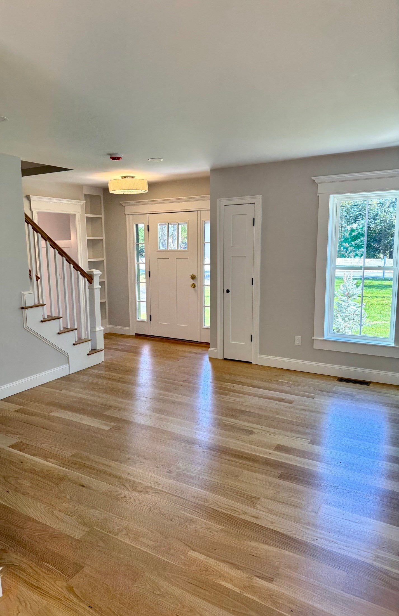
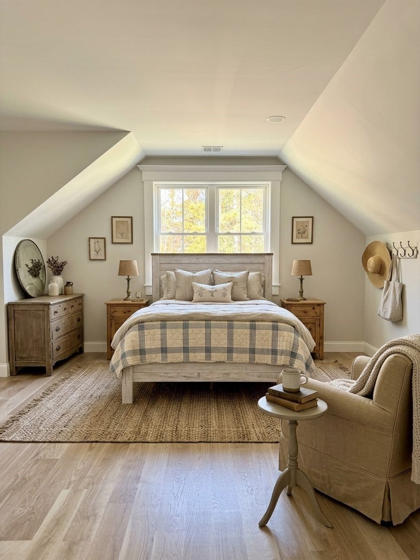
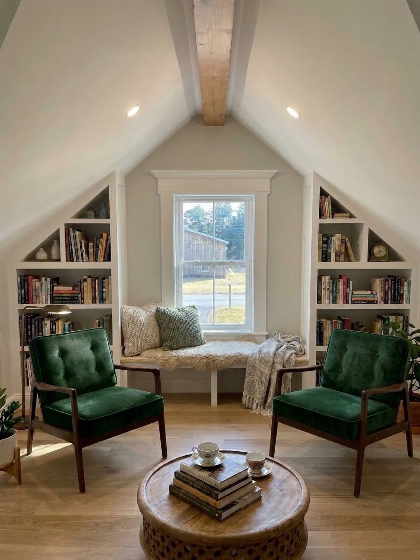
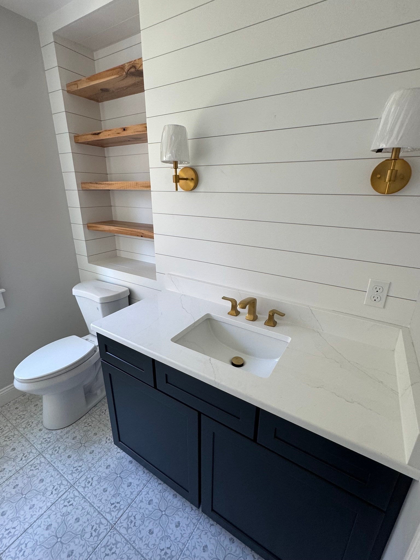
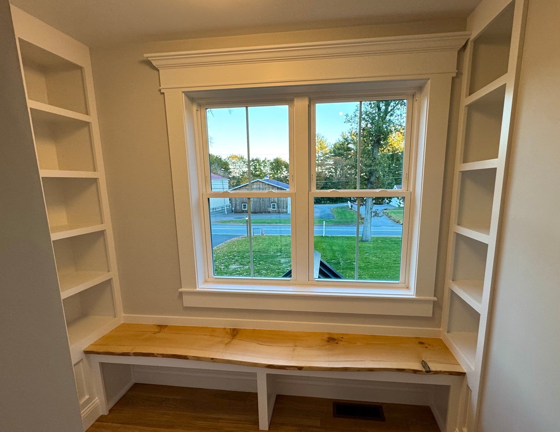
Welcome home to this 4200sf Craftsman Colonial located in beautiful West Bridgewater, Ma. Convenient to highways while abutting a beautiful, serene nature sanctuary in your backyard. This home is built on a tranquil 1.90 acre lot, and combines a peaceful and serene setting with easy access to excellent public schools and shopping. The exterior show cases striking custom cedar wood details and an oversized 28’ X 26’ attached two car garage. Inside, the open-concept layout highlights 5-inch hardwood floors throughout, exposed wood beams, and built in bookcases and benches. The main level features a spacious chef’s kitchen with a 6 burner gas range and Quartz countertops flowing seamlessly into the dining space and an impressive 16’ X18’ cathedral wood beamed family room centered by a custom gas fireplace. This home also features a paneled office, second living space for entertaining friends and family as well as a beautiful chic half bath on the main floor. Upstairs, the primary retreat features two walk-in closets with custom shelving and a spa-like en-suite bathroom complete with soaking tub and a tiled glass shower. Three additional bedrooms, a luxurious full guest bath and cozy built-in reading nook complete the upper floor. Step through dual sliding doors on the main level to your outside oasis, featuring a 24’x16’ maintenance-free composite deck, paver patio, built in fire pit and covered patio below the deck from the walk-out basement.Additional spaces include a spacious and beautiful fully finished walk-out basement with a custom fireplace and full bath. Perfect for guests or a possible in-law suite with private access from the garage and sliding glass door. In addition, this house includes a versatile 800 square foot walk-up attic. Schedule your private tour today!
- Additional Details
- Status: Active
- Type: Single Family, Single Family Residence
- Zip Code: 02379
- Parking
- Garage: 2
- Garage Capacity: 2
- Parking: Attached,Garage Door Opener,Off Street,Paved,Garage
- Parking Spaces: 10
- Rooms and Dimensions
- Total Rooms: 8
- Has Basement: Yes
Loading...
$1,245,000
- Listing ID: 73595176
- Bedrooms: 4
- Full Baths: 3
- Half Baths: 1
- Living Area: 4,200 sqft Convert
- Lot Size: 79,763 sqft Convert
- Acres: 1.83
View description

Luxury Residential Group
(617) 233-5800
Receive more info or arrange a tour
When you are ready, please contact us and we will put our unrivaled knowledge of the Boston real estate market to work for you. Whether you are buying a luxury condo or renting a luxury apartment, we pledge to make your experience as stress free and enjoyable as possible.
Please call, email, or send us a message through the web form below. An LRG Real Estate agent will contact you promptly.

 LRG Luxury Residential Group | 355 Boylston St, Boston MA 02116 | (617) 233-5800 | |