


Unit Information
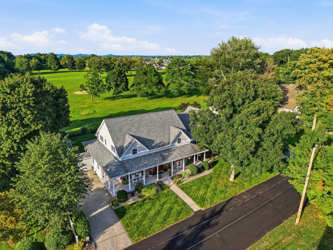
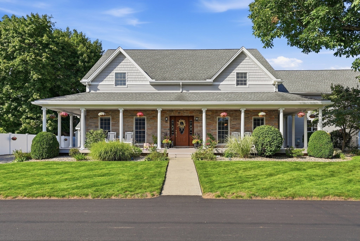
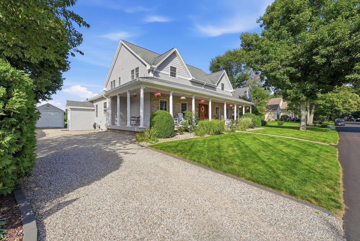
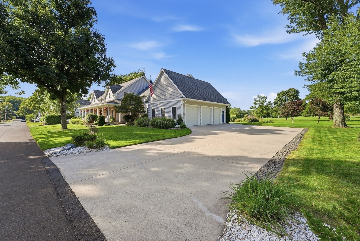
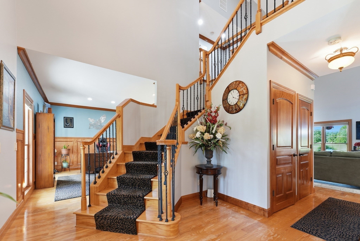
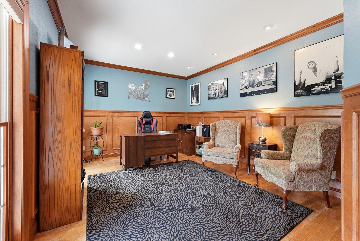
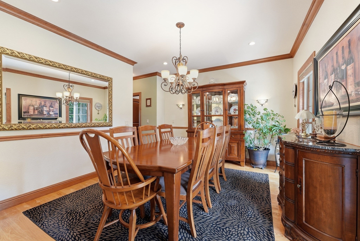
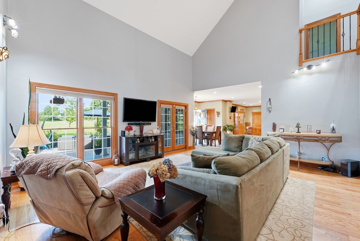
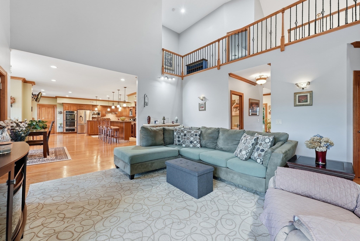
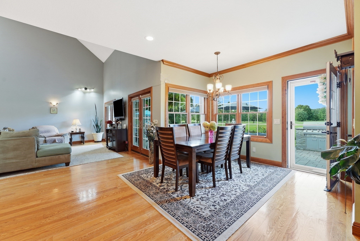
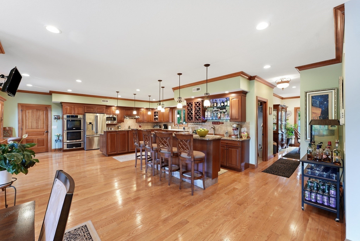
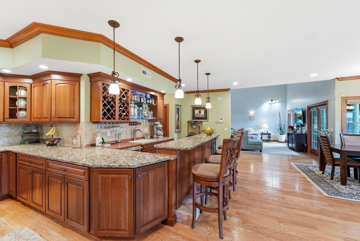
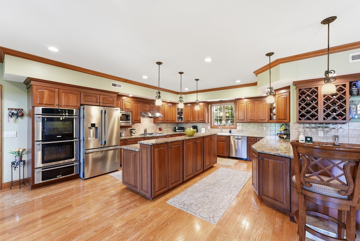
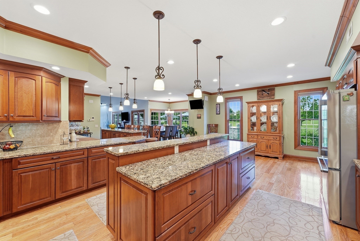
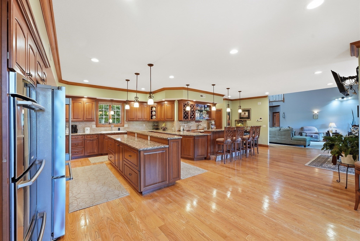
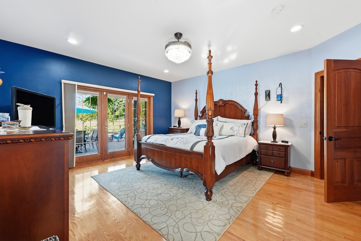
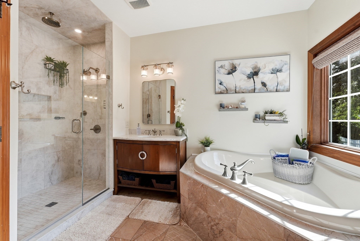
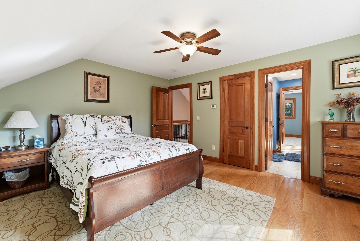
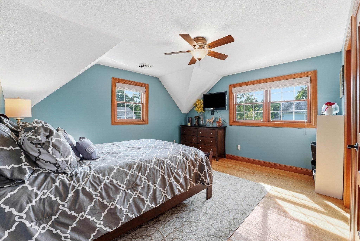
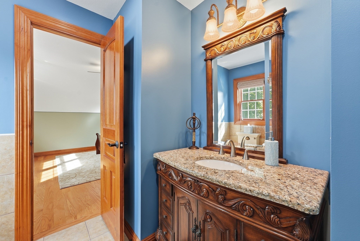
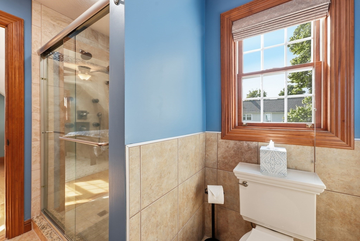
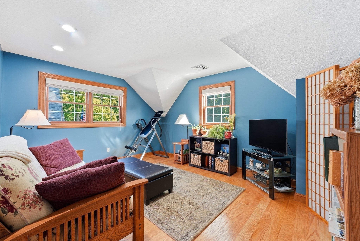
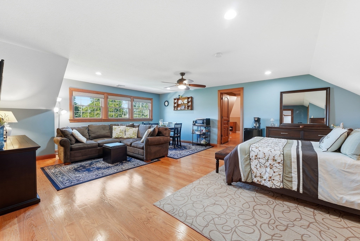
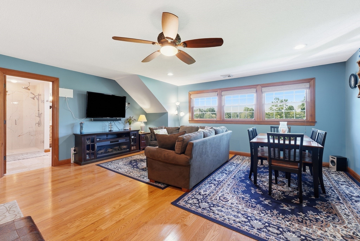
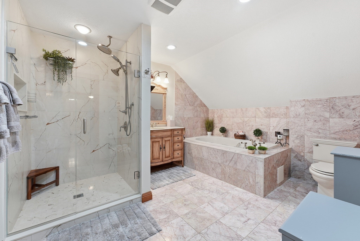
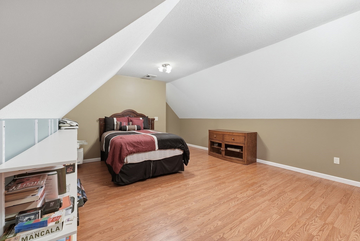
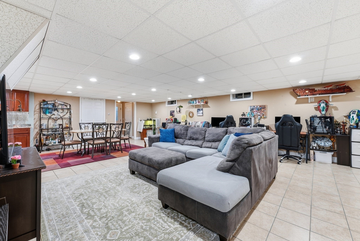
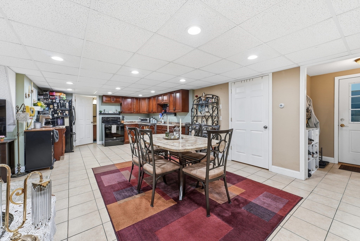
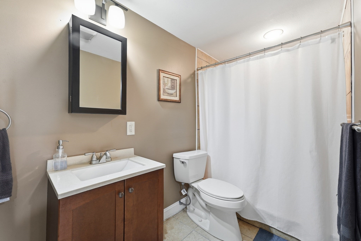
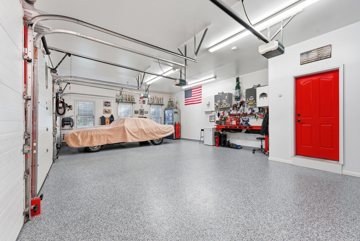
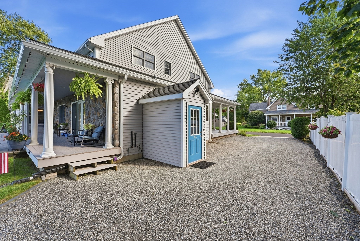
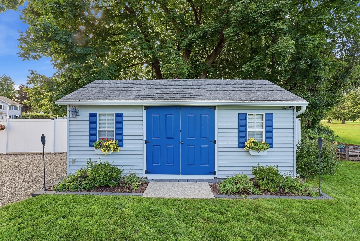
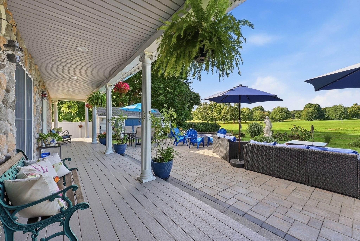
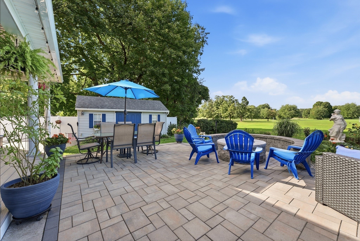
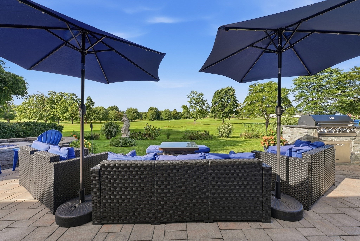
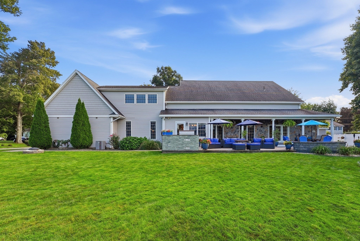
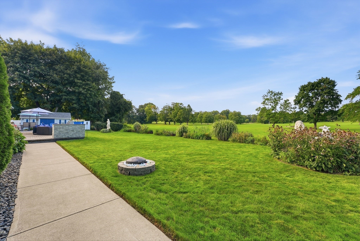
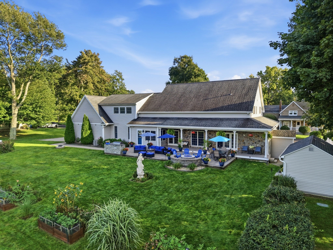
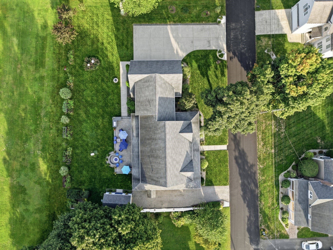
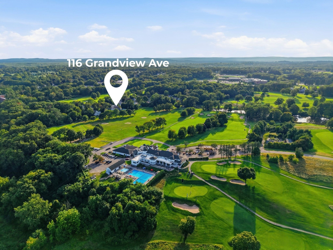
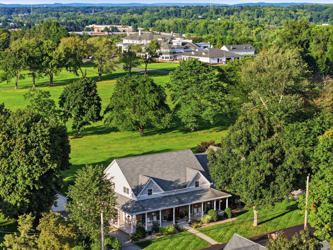
Welcome to this spectacular custom Contemporary offering over 4,000sqft of beautifully finished living space in one of West Springfield’s most impressive settings, abutting Springfield Country Club. A dramatic two-story foyer sets the tone for a home filled w/custom craftsmanship, including solid cherry interior doors & trim, oak hardwood flring, rich cherry wainscoting & crown molding in the formal dining rm and front office, and quality finishes throughout. The showstopping great room features soaring 25-foot cathedral ceilings and 6 ft tall Andersen windows capturing abundant natural light & views of the lush backyard and golf course. The expansive open-concept chef’s kitchen is built for entertaining, w/cherry cabinetry, a two-tier granite island, pantry, farmhouse sink, separate prep/bar sink, custom tile backsplash, top-of-the-line stainless appliances, double ovens, wine cooler, 5-burner gas cooktop, and a spacious dining area overlooking the backyard. Offering 5+ bedrooms w/the potential for 6, the flexible layout is ideal for multigenerational living & includes two impressive primary suites—one on the first floor & one on the second—each featuring hardwood flooring, a custom walk-in closet and spa-like bath w/updated tiled shower w/dual shower heads, separate jetted tub & quartz countertop. The 2nd flr is thoughtfully arranged with one wing offering two hardwood-floor bedrms & an adjoining full bath with tiled floor, tiled shower & granite-top vanity, while an open catwalk leads to a flexible family rm or additional bedrm. The opposite side features the second primary suite w/adjoining bonus rm ideal for a sitting rm, nursery, office, gym or guest space & private staircase leading directly to the mudrm & garage. Additional highlights include 1st-flr laundry, a finished lower level w/kitchen area & separate entrance, 6 heating zones, radiant heat, forced hot air, 2-zone central air & a 3-car heated garage w/radiant flr heat & apoxy flr. Enjoy both front & rear porches, w/the rear overlooking a custom raised & illuminated paver patio complete w/built-in grill & fire pit.Two driveways, manicured grounds, mature plantings, perennial gardens, a separate irrigation meter & oversized 10x20 shed on a concrete slab complete the exterior. From its soaring architecture & custom craftsmanship to its luxurious suites, chef’s kitchen & inviting indoor-outdoor spaces, this home delivers a level of design, comfort, versatility & life style that is hard to match!
- Additional Details
- Status: New
- Type: Single Family, Single Family Residence
- Zip Code: 01089
- Parking
- Garage: 3
- Garage Capacity: 3
- Parking: Paved,Attached,Garage Door Opener,Heated Garage,Storage,Garage Faces Side,Off Street,Garage
- Parking Spaces: 9
- Rooms and Dimensions
- Total Rooms: 11
- Has Basement: Yes
Loading...
$939,900
- Status: New
- Listing ID: 73587398
- Bedrooms: 5
- Full Baths: 4
- Half Baths: 1
- Living Area: 4,200 sqft Convert
- Lot Size: 16,384 sqft Convert
- Acres: 0.38
View description

Luxury Residential Group
(617) 233-5800
Receive more info or arrange a tour
When you are ready, please contact us and we will put our unrivaled knowledge of the Boston real estate market to work for you. Whether you are buying a luxury condo or renting a luxury apartment, we pledge to make your experience as stress free and enjoyable as possible.
Please call, email, or send us a message through the web form below. An LRG Real Estate agent will contact you promptly.

 LRG Luxury Residential Group | 355 Boylston St, Boston MA 02116 | (617) 233-5800 | |