


LRG: Luxury Residential Group
  • Login  /
  • 355 Boylston St
  • (617) 233-5800
Redefining Boston Real Estate

4 Peters Farm Way #206, Westborough, MA

Westborough Rental Get directions

Click for Search Results
4 Peters Farm Way #206, Westborough, MA Photo #1
4 Peters Farm Way #206, Westborough, MA Photo #2
4 Peters Farm Way #206, Westborough, MA Photo #3
4 Peters Farm Way #206, Westborough, MA Photo #4
4 Peters Farm Way #206, Westborough, MA Photo #5
4 Peters Farm Way #206, Westborough, MA Photo #6
4 Peters Farm Way #206, Westborough, MA Photo #7
4 Peters Farm Way #206, Westborough, MA Photo #8
4 Peters Farm Way #206, Westborough, MA Photo #9
4 Peters Farm Way #206, Westborough, MA Photo #10
4 Peters Farm Way #206, Westborough, MA Photo #11
4 Peters Farm Way #206, Westborough, MA Photo #12
4 Peters Farm Way #206, Westborough, MA Photo #13
4 Peters Farm Way #206, Westborough, MA Photo #14
4 Peters Farm Way #206, Westborough, MA Photo #15
4 Peters Farm Way #206, Westborough, MA Photo #16
4 Peters Farm Way #206, Westborough, MA Photo #17
4 Peters Farm Way #206, Westborough, MA Photo #18
4 Peters Farm Way #206, Westborough, MA Photo #19
4 Peters Farm Way #206, Westborough, MA Photo #20
4 Peters Farm Way #206, Westborough, MA Photo #21
4 Peters Farm Way #206, Westborough, MA Photo #22
4 Peters Farm Way #206, Westborough, MA Photo #23
4 Peters Farm Way #206, Westborough, MA Photo #24
4 Peters Farm Way #206, Westborough, MA Photo #25
4 Peters Farm Way #206, Westborough, MA Photo #26
4 Peters Farm Way #206, Westborough, MA Photo #27
4 Peters Farm Way #206, Westborough, MA Photo #28
4 Peters Farm Way #206, Westborough, MA Photo #29
4 Peters Farm Way #206, Westborough, MA Photo #30
4 Peters Farm Way #206, Westborough, MA Photo #31
4 Peters Farm Way #206, Westborough, MA Photo #32
4 Peters Farm Way #206, Westborough, MA Photo #33
4 Peters Farm Way #206, Westborough, MA Photo #34
Previous Photo Next Photo

Image 1 of 34

previous
  • Photo #1
  • Photo #2
  • Photo #3
  • Photo #4
  • Photo #5
  • Photo #6
  • Photo #7
  • Photo #8
  • Photo #9
  • Photo #10
  • Photo #11
  • Photo #12
  • Photo #13
  • Photo #14
  • Photo #15
  • Photo #16
  • Photo #17
  • Photo #18
  • Photo #19
  • Photo #20
  • Photo #21
  • Photo #22
  • Photo #23
  • Photo #24
  • Photo #25
  • Photo #26
  • Photo #27
  • Photo #28
  • Photo #29
  • Photo #30
  • Photo #31
  • Photo #32
  • Photo #33
  • Photo #34
next

Unit Information

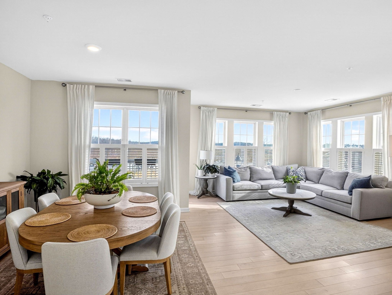
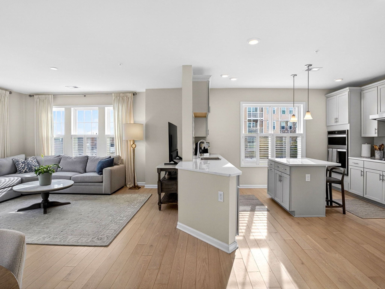
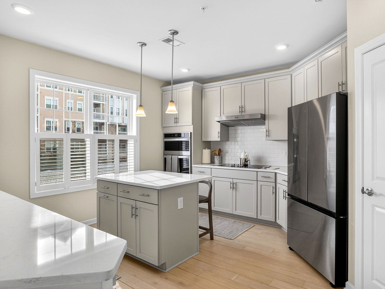
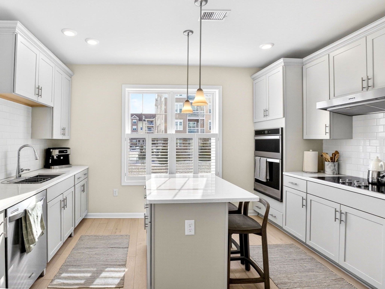
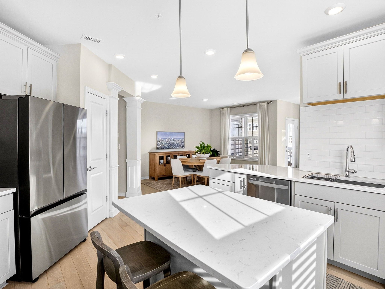
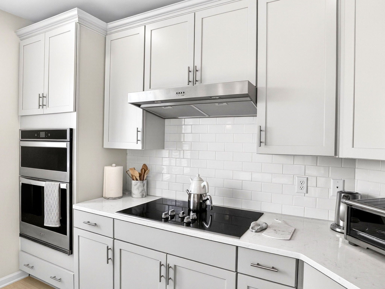
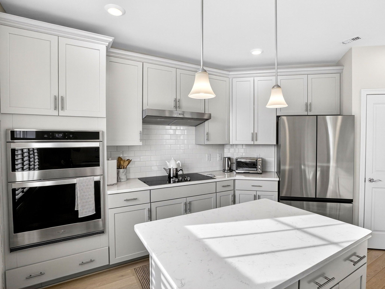
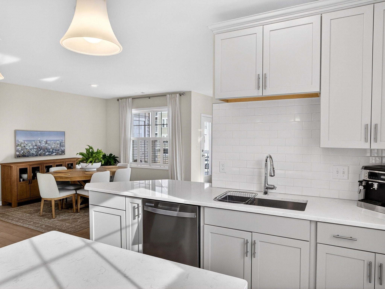
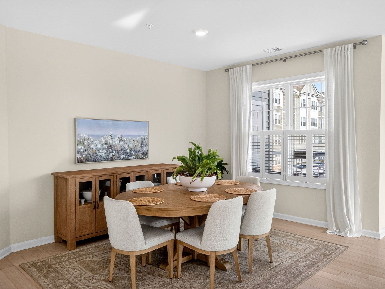
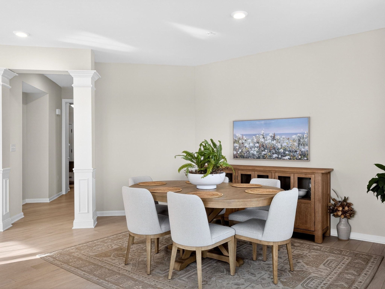
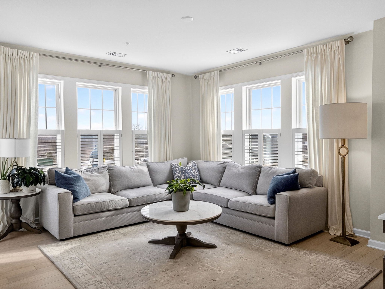
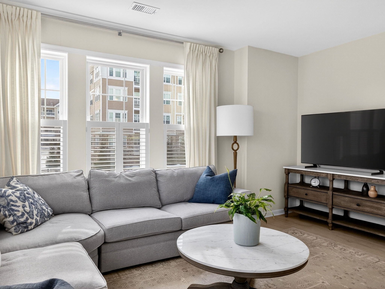
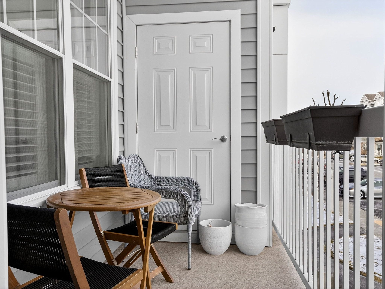
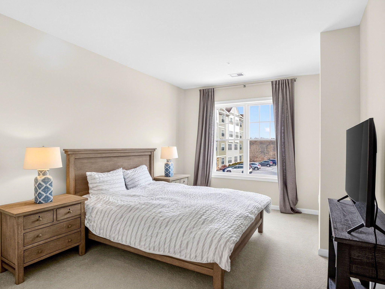
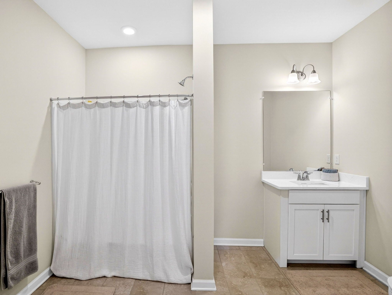
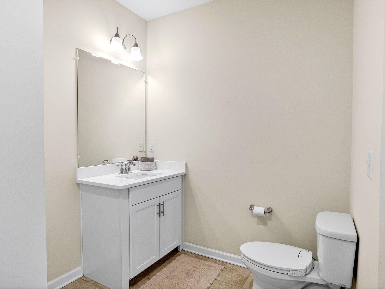
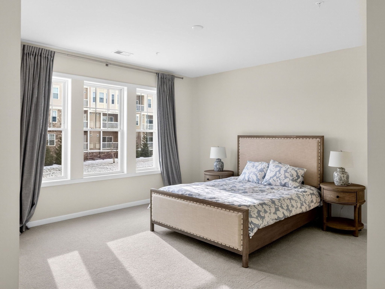
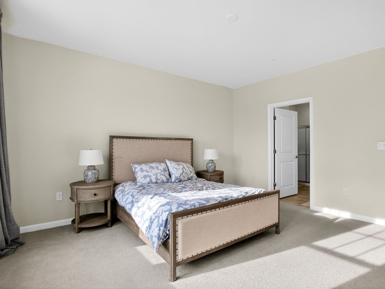
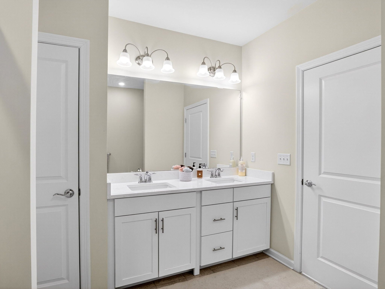
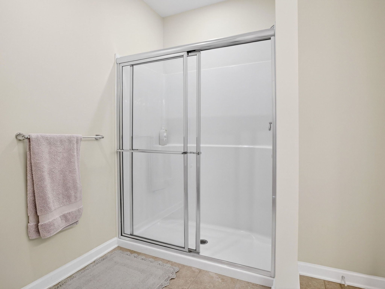
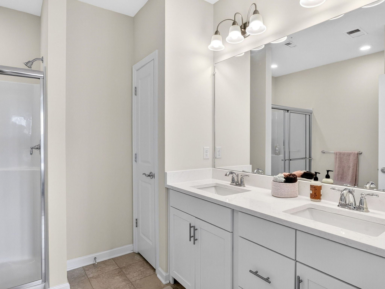
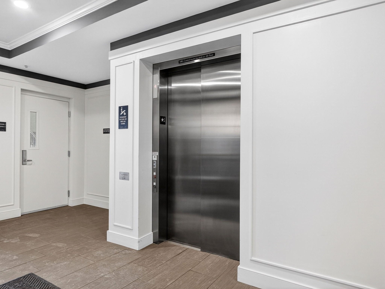
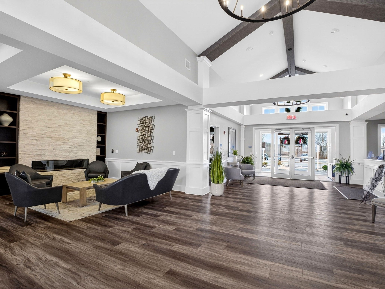
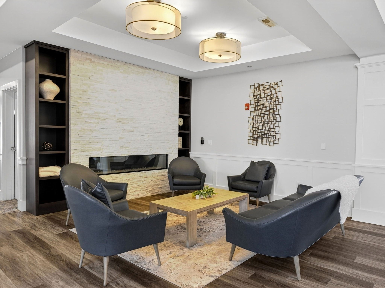
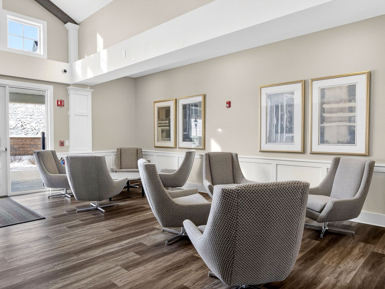
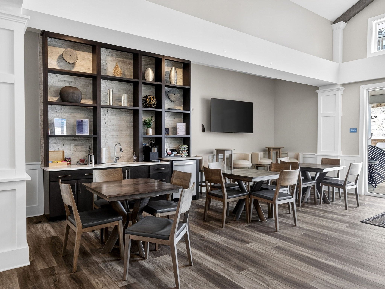
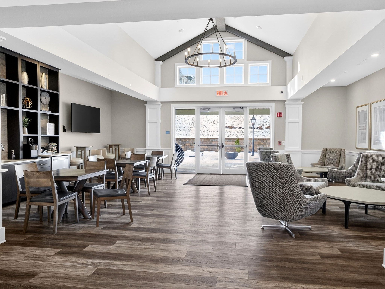
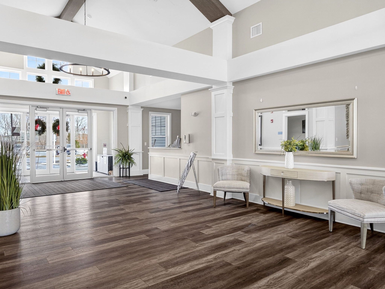
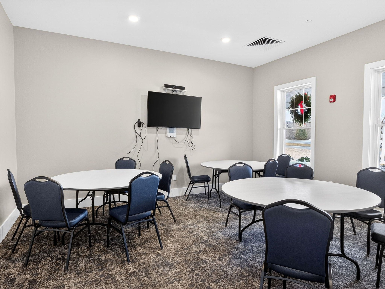
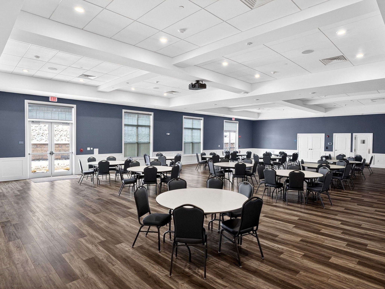
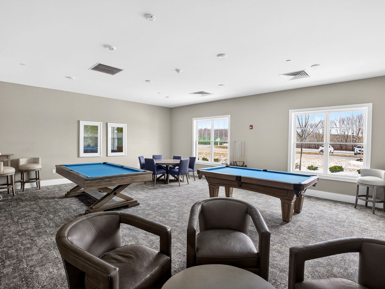
Experience the best of Del Webb Chauncy Lake 55+ community! The Innsbrook is one of the most coveted corner-unit floor plans in the community. This beautiful condo offers a rare combination of immediate occupancy, superior orientation, and numerous upgrades. Positioned as a southeast-facing corner unit, this home is bathed in natural light. You’ll enjoy a bright, airy atmosphere year-round. Innsbrook floor plan features ample kitchen cabinetry and countertop space. The main suite features a walk-in closet and spacious main bathroom with double sink and walk-in shower. There is also a guest bedroom and the second full bath with a bathtub and shower. You will appreciate a large balcony—an extension of your living space on warm summer days..Enjoy all the world-class amenities of the Del Webb lifestyle—the 11,500 sq. ft. clubhouse, heated pool, fitness center, and miles of walking trails around Chauncy Lake

Additional Details
Status: NEW
Type: Rental, Condominium
Zip Code: 01581
Unit Level: 2
Rooms and Dimensions
Total Rooms: 5
Login to view all MLS information
 

Loading...

$3,800

  • Status: New
  • Listing ID: 73560480
  • Bedrooms: 2
  • Full Baths: 2
  • Living Area: 1,469 sqft Convert

  • View description
Inquire About This Listing
Luxury Residential Group

Luxury Residential Group

(617) 233-5800

Receive more info or arrange a tour

When you are ready, please contact us and we will put our unrivaled knowledge of the Boston real estate market to work for you. Whether you are buying a luxury condo or renting a luxury apartment, we pledge to make your experience as stress free and enjoyable as possible.

Please call, email, or send us a message through the web form below. An LRG Real Estate agent will contact you promptly.

  • reset
 
Content © 2026 MLS Property Information Network, Inc. The information in this listing was gathered from third party resources including the seller and public records. Listing information provided courtesy of Natasha Koryak of eXp Realty LLC - Corporate Office. MLS Property Information Network, Inc. and its subscribers disclaim any and all representations or warranties as to the accuracy of this information.

close x
Forgot password?
