


Unit Information
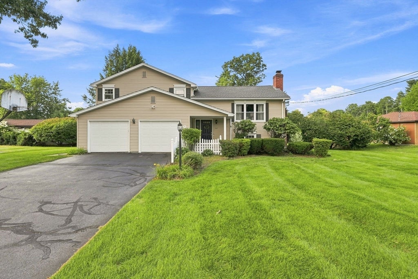
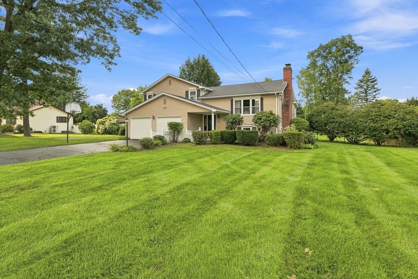
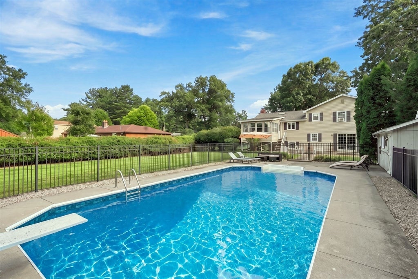
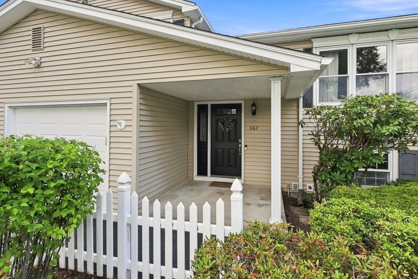
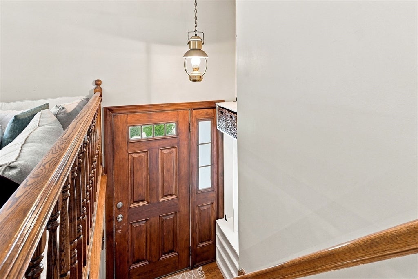
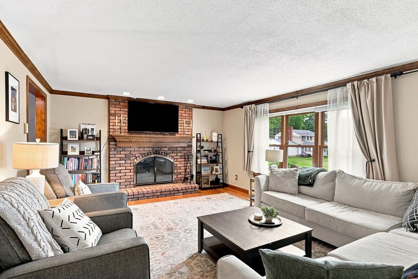
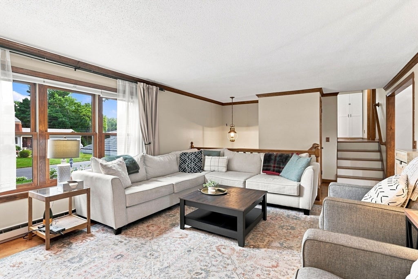
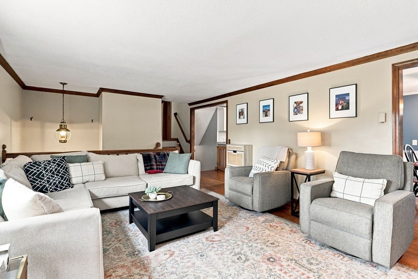
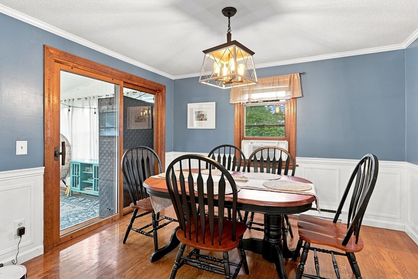
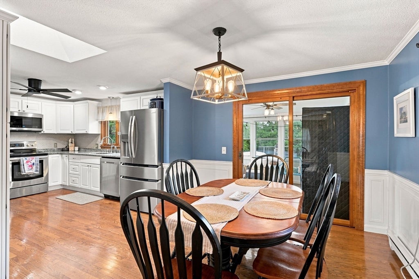
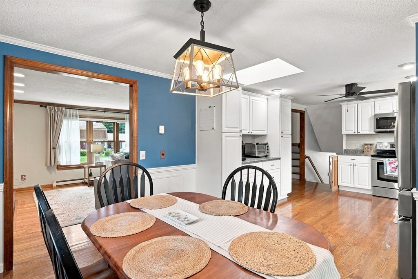
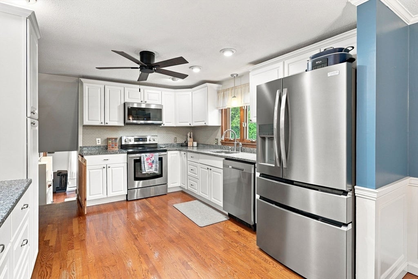
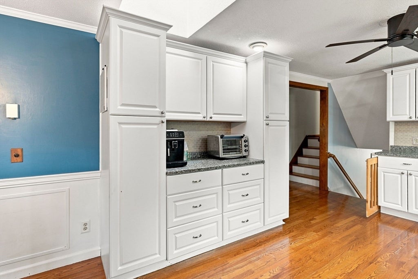
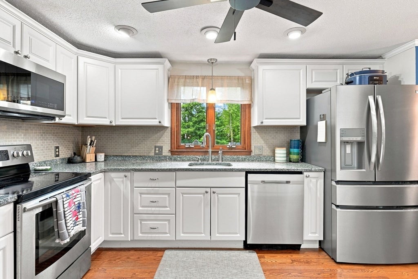
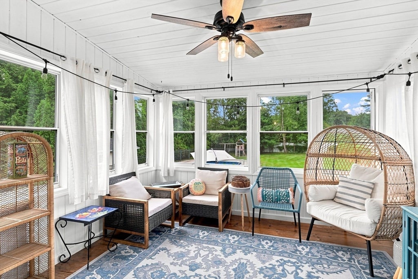
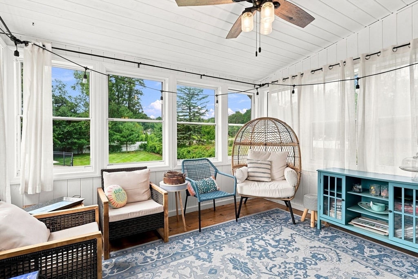
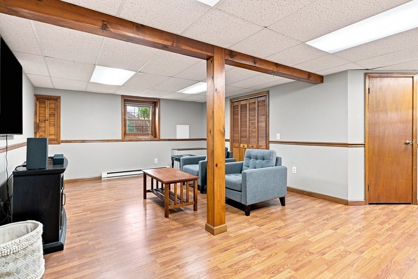
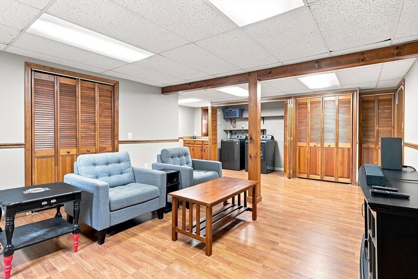
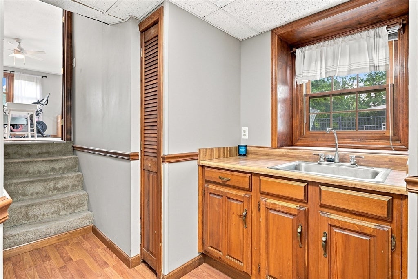
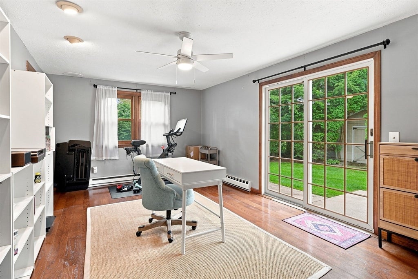
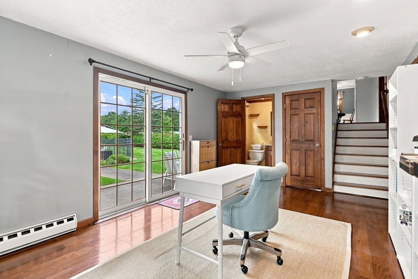
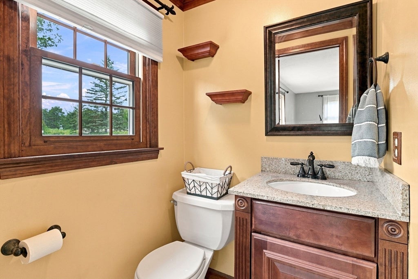
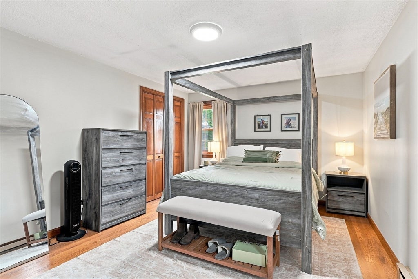
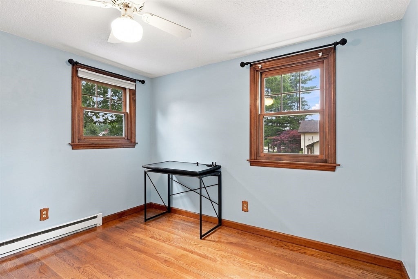
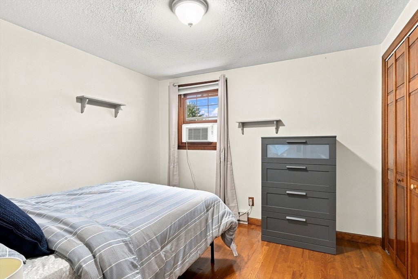
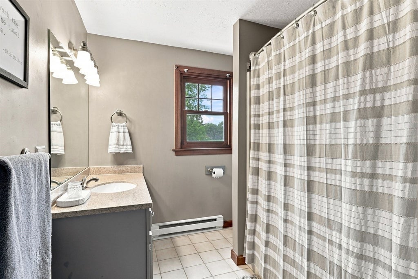
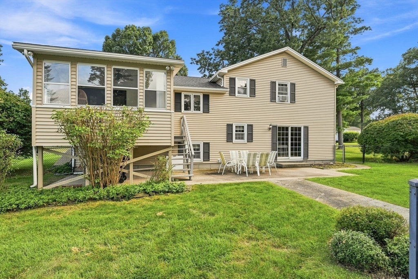
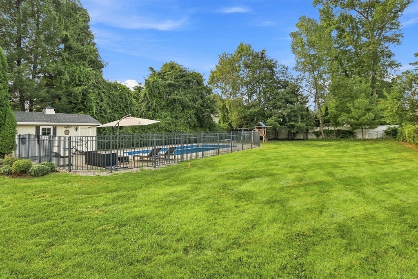
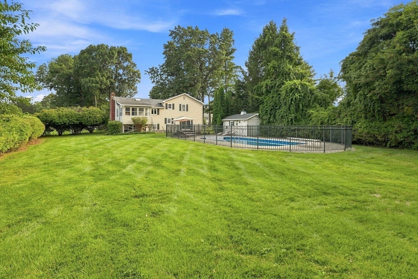
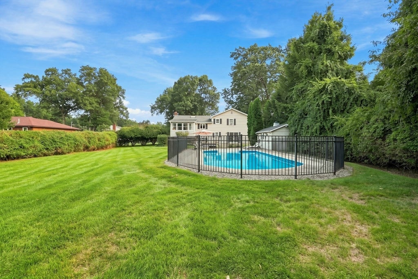
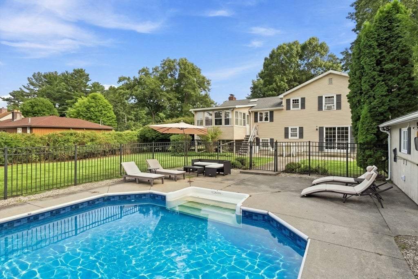
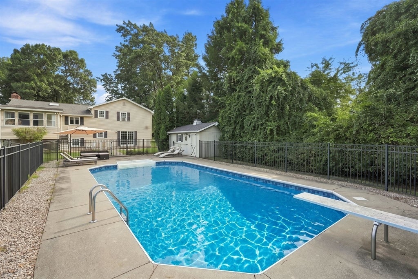
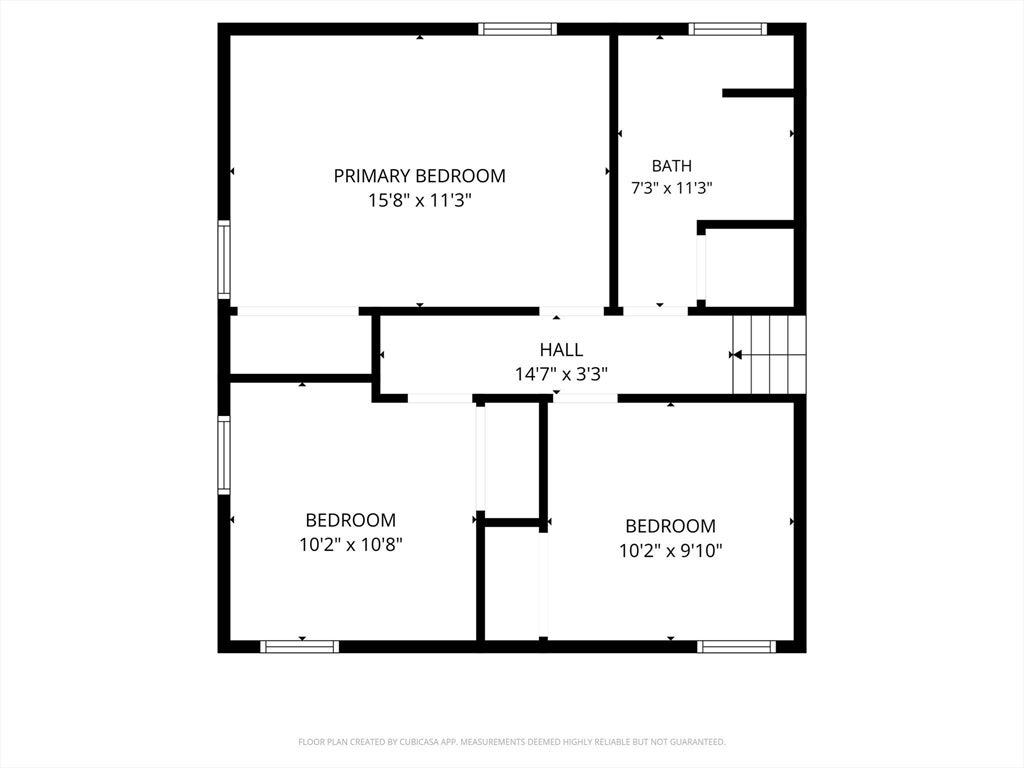
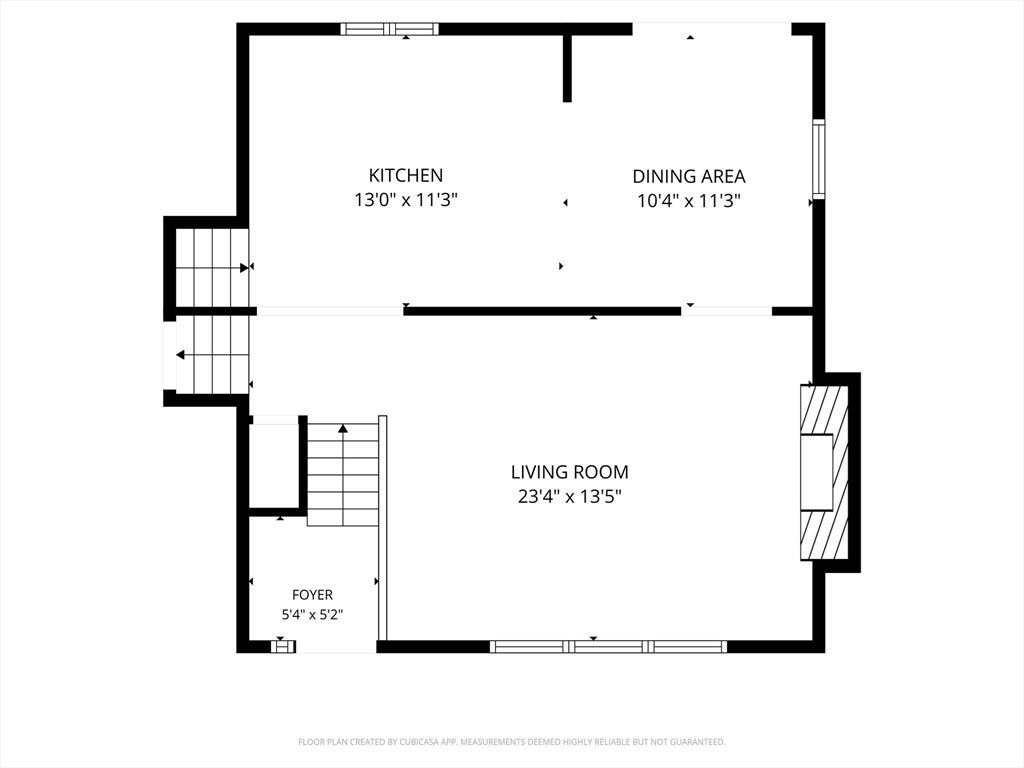
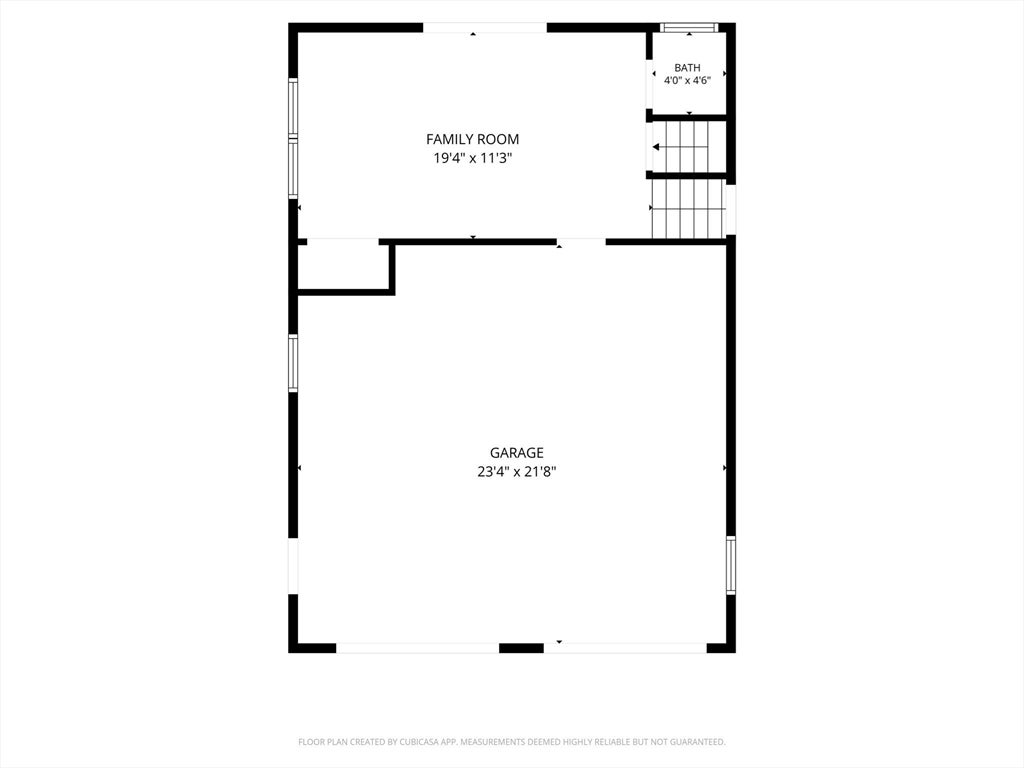
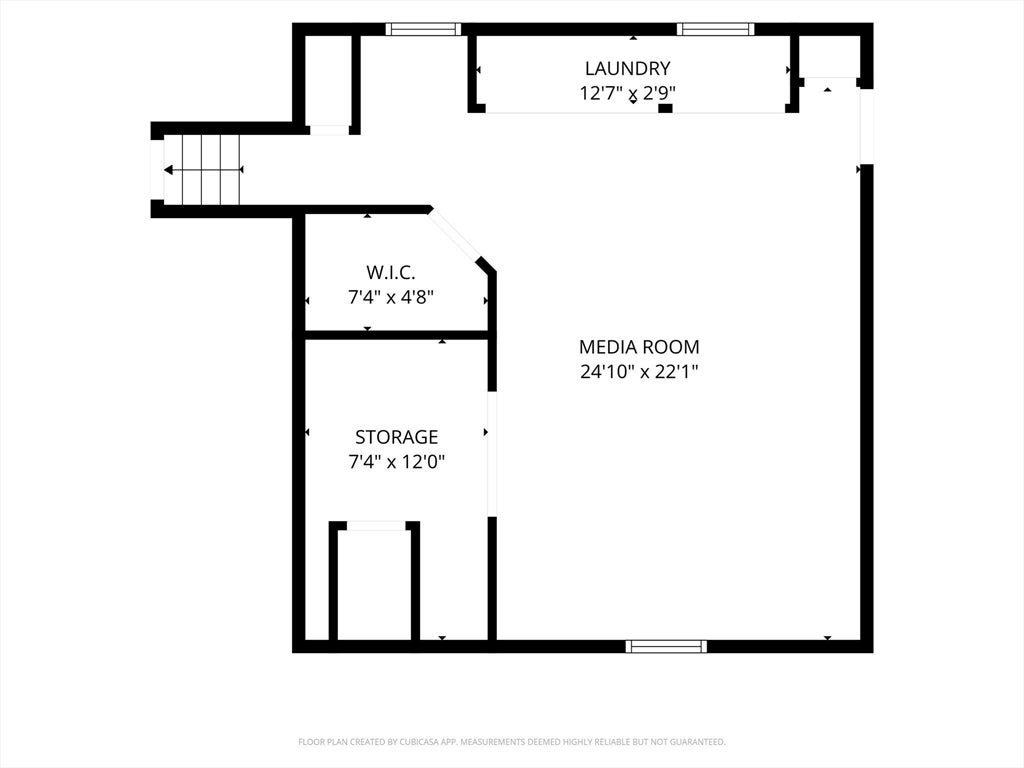
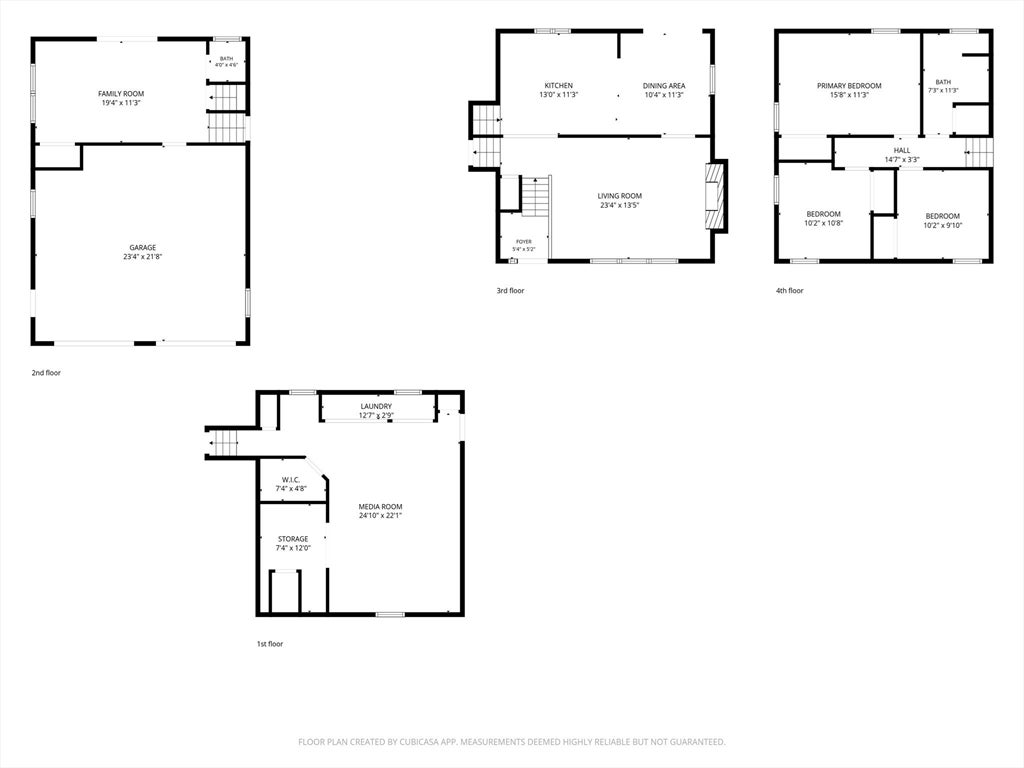
This one checks all the boxes, starting with a neighborhood location & direct bike path access that can't be beat! On over 1/2 an acre, beautifully manicured grounds feature a full sprinkler system, fenced yard, exceptional inground pool, and mature plantings that provide privacy year-round. Inside, an incredibly functional and versatile floor plan offers plenty of room to live, work, and entertain! The covered patio welcomes you into a convenient entryway with built-ins before opening to the main level, where a front living room with fireplace flows into the open-concept kitchen and dining area. The bright, upgraded kitchen features a skylight & granite countertops, stainless steel appliances, and a charming coffee bar, creating a beautiful and practical space for everyday living and entertaining. Just off the kitchen, the sunroom is the perfect spot for your morning coffee or to unwind while the sun sets. Upstairs, three bedrooms and the full bathroom create a private space for everyday living, while the lower levels add even more flexibility with a family room or home office w/ half bath, plus an additional media or rec room & laundry. An oversized two-car garage provides ample parking and storage, while municipal utilities through Westfield G+E keep utility costs at bay! Newer roof! Not just a place to live, it's a lifestyle! You will quickly see why this is the kind of home that’s easy to fall in love with—and hard to leave! ~Grand Opening this Thursday 8/20 from 5-6:30pm. Secondary public Open House Sunday 8/23 from 1-2:30pm. Private showing times also available ~
- Additional Details
- Status: NEW
- Type: Single Family, Single Family Residence
- Zip Code: 01085
- Parking
- Garage: 2
- Garage Capacity: 2
- Parking: Paved,Attached,Garage Door Opener,Garage Faces Side,Garage
- Parking Spaces: 6
- Rooms and Dimensions
- Total Rooms: 7
- Has Basement: Yes
Loading...
$474,900
- Status: New
- Listing ID: 73565101
- Bedrooms: 3
- Full Baths: 1
- Half Baths: 1
- Living Area: 2,208 sqft Convert
- Lot Size: 23,170 sqft Convert
- Acres: 0.53
View description

Luxury Residential Group
(617) 233-5800
Receive more info or arrange a tour
When you are ready, please contact us and we will put our unrivaled knowledge of the Boston real estate market to work for you. Whether you are buying a luxury condo or renting a luxury apartment, we pledge to make your experience as stress free and enjoyable as possible.
Please call, email, or send us a message through the web form below. An LRG Real Estate agent will contact you promptly.

 LRG Luxury Residential Group | 355 Boylston St, Boston MA 02116 | (617) 233-5800 | |