


LRG: Luxury Residential Group
  • Login  /
  • 355 Boylston St
  • (617) 233-5800
Redefining Boston Real Estate

17 Chamberlain Rd, Westford, MA

Westford Single Family Get directions

Click for Search Results
17 Chamberlain Rd, Westford, MA Photo #1
17 Chamberlain Rd, Westford, MA Photo #2
17 Chamberlain Rd, Westford, MA Photo #3
17 Chamberlain Rd, Westford, MA Photo #4
17 Chamberlain Rd, Westford, MA Photo #5
17 Chamberlain Rd, Westford, MA Photo #6
17 Chamberlain Rd, Westford, MA Photo #7
17 Chamberlain Rd, Westford, MA Photo #8
17 Chamberlain Rd, Westford, MA Photo #9
17 Chamberlain Rd, Westford, MA Photo #10
17 Chamberlain Rd, Westford, MA Photo #11
17 Chamberlain Rd, Westford, MA Photo #12
17 Chamberlain Rd, Westford, MA Photo #13
17 Chamberlain Rd, Westford, MA Photo #14
17 Chamberlain Rd, Westford, MA Photo #15
17 Chamberlain Rd, Westford, MA Photo #16
17 Chamberlain Rd, Westford, MA Photo #17
17 Chamberlain Rd, Westford, MA Photo #18
17 Chamberlain Rd, Westford, MA Photo #19
17 Chamberlain Rd, Westford, MA Photo #20
17 Chamberlain Rd, Westford, MA Photo #21
17 Chamberlain Rd, Westford, MA Photo #22
17 Chamberlain Rd, Westford, MA Photo #23
17 Chamberlain Rd, Westford, MA Photo #24
17 Chamberlain Rd, Westford, MA Photo #25
17 Chamberlain Rd, Westford, MA Photo #26
17 Chamberlain Rd, Westford, MA Photo #27
17 Chamberlain Rd, Westford, MA Photo #28
17 Chamberlain Rd, Westford, MA Photo #29
17 Chamberlain Rd, Westford, MA Photo #30
17 Chamberlain Rd, Westford, MA Photo #31
17 Chamberlain Rd, Westford, MA Photo #32
17 Chamberlain Rd, Westford, MA Photo #33
17 Chamberlain Rd, Westford, MA Photo #34
17 Chamberlain Rd, Westford, MA Photo #35
17 Chamberlain Rd, Westford, MA Photo #36
17 Chamberlain Rd, Westford, MA Photo #37
17 Chamberlain Rd, Westford, MA Photo #38
17 Chamberlain Rd, Westford, MA Photo #39
17 Chamberlain Rd, Westford, MA Photo #40
17 Chamberlain Rd, Westford, MA Photo #41
17 Chamberlain Rd, Westford, MA Photo #42
Previous Photo Next Photo

Image 1 of 42

previous
  • Photo #1
  • Photo #2
  • Photo #3
  • Photo #4
  • Photo #5
  • Photo #6
  • Photo #7
  • Photo #8
  • Photo #9
  • Photo #10
  • Photo #11
  • Photo #12
  • Photo #13
  • Photo #14
  • Photo #15
  • Photo #16
  • Photo #17
  • Photo #18
  • Photo #19
  • Photo #20
  • Photo #21
  • Photo #22
  • Photo #23
  • Photo #24
  • Photo #25
  • Photo #26
  • Photo #27
  • Photo #28
  • Photo #29
  • Photo #30
  • Photo #31
  • Photo #32
  • Photo #33
  • Photo #34
  • Photo #35
  • Photo #36
  • Photo #37
  • Photo #38
  • Photo #39
  • Photo #40
  • Photo #41
  • Photo #42
next

Unit Information

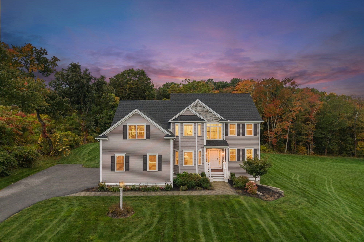
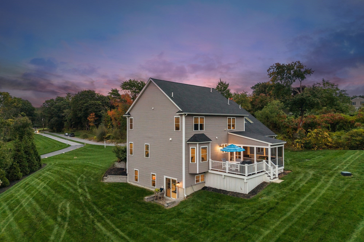
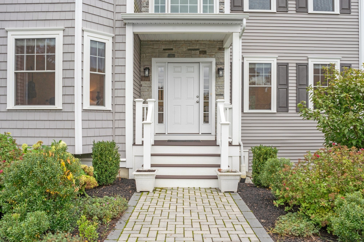
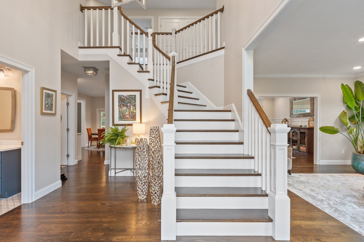
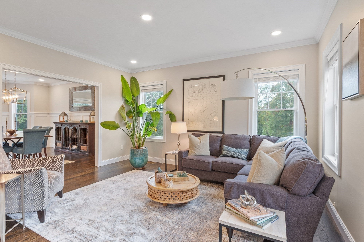
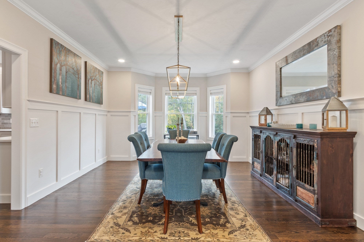
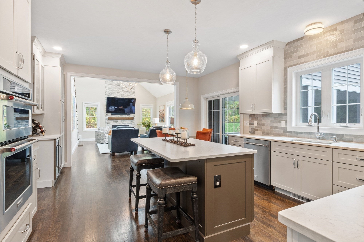
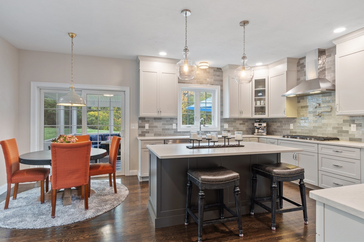
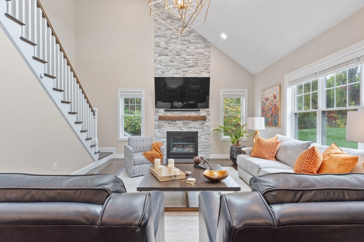
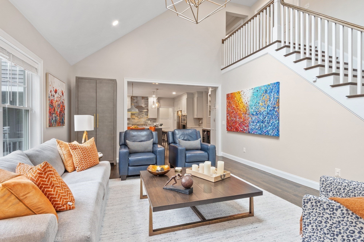
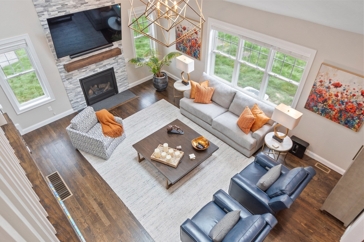
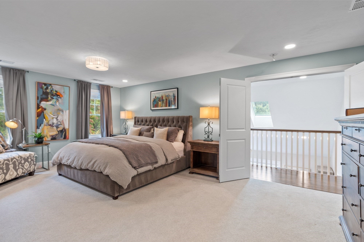
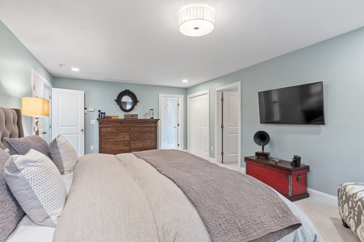
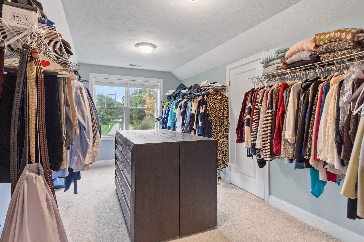
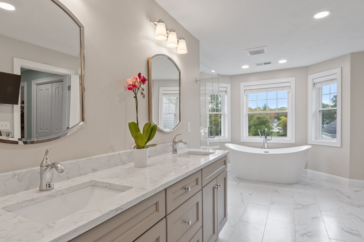
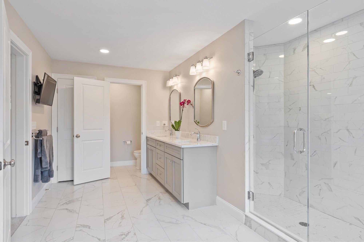
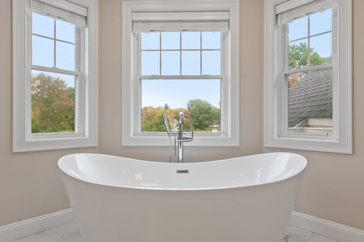
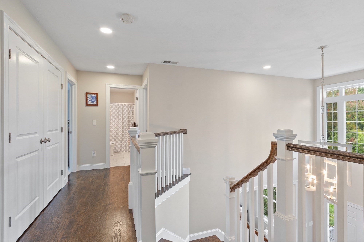
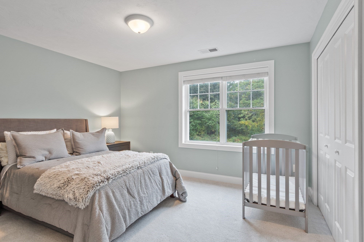
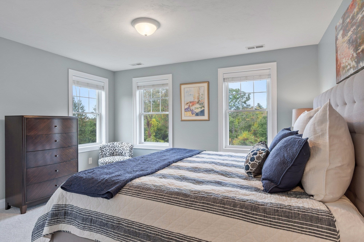
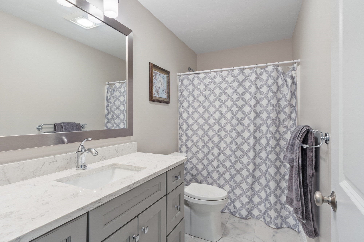
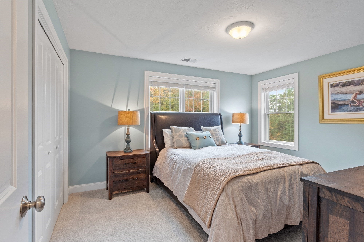
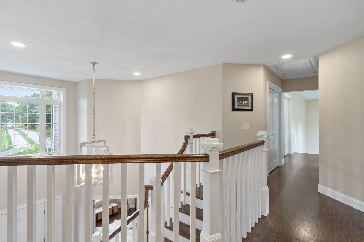
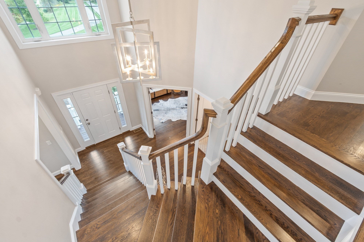
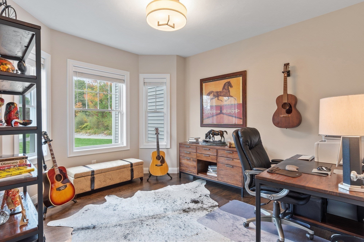
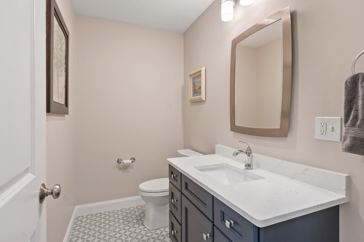
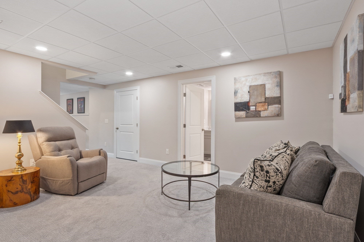
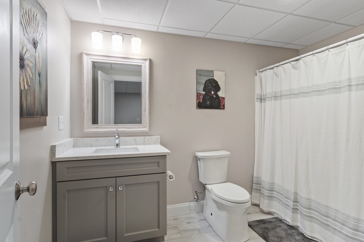
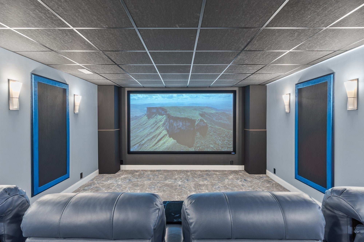
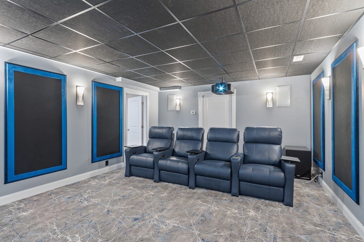
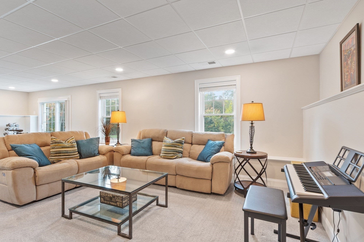
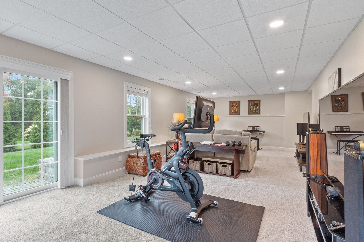
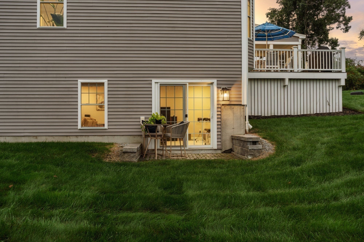
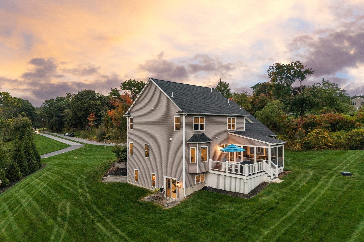
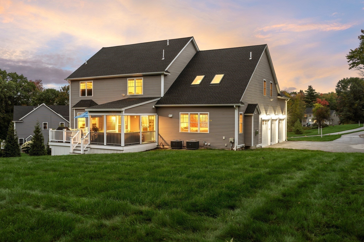
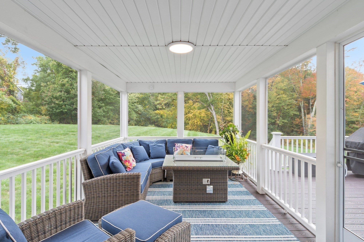
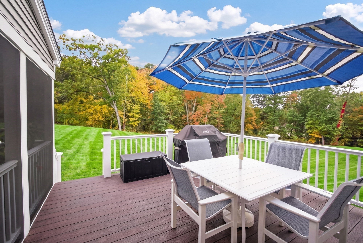
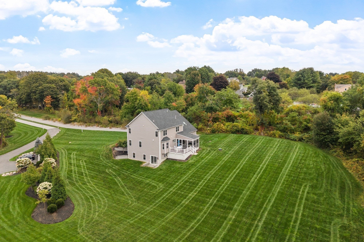
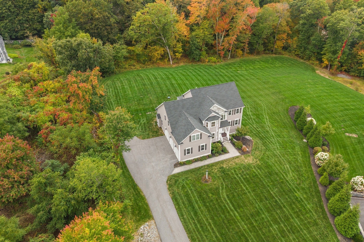
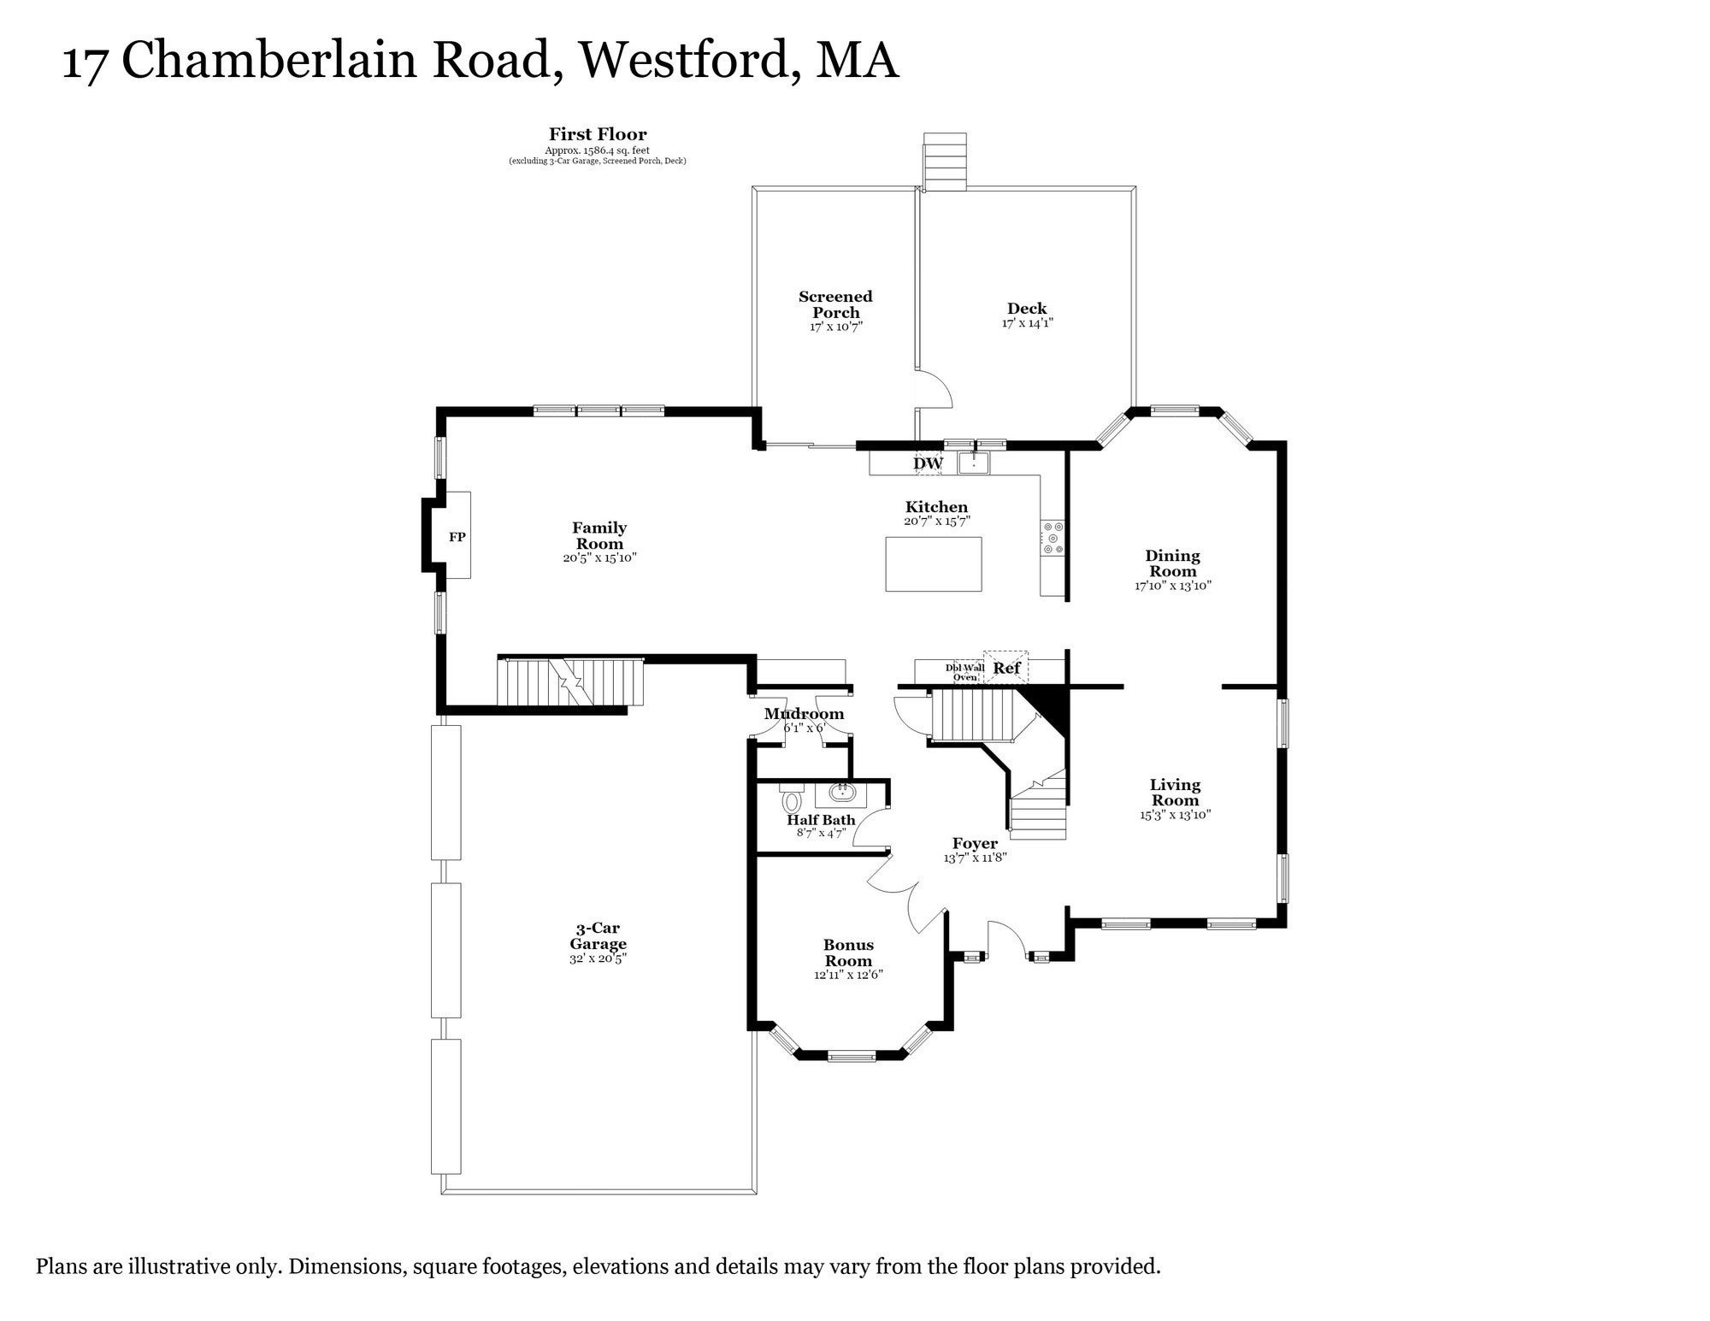
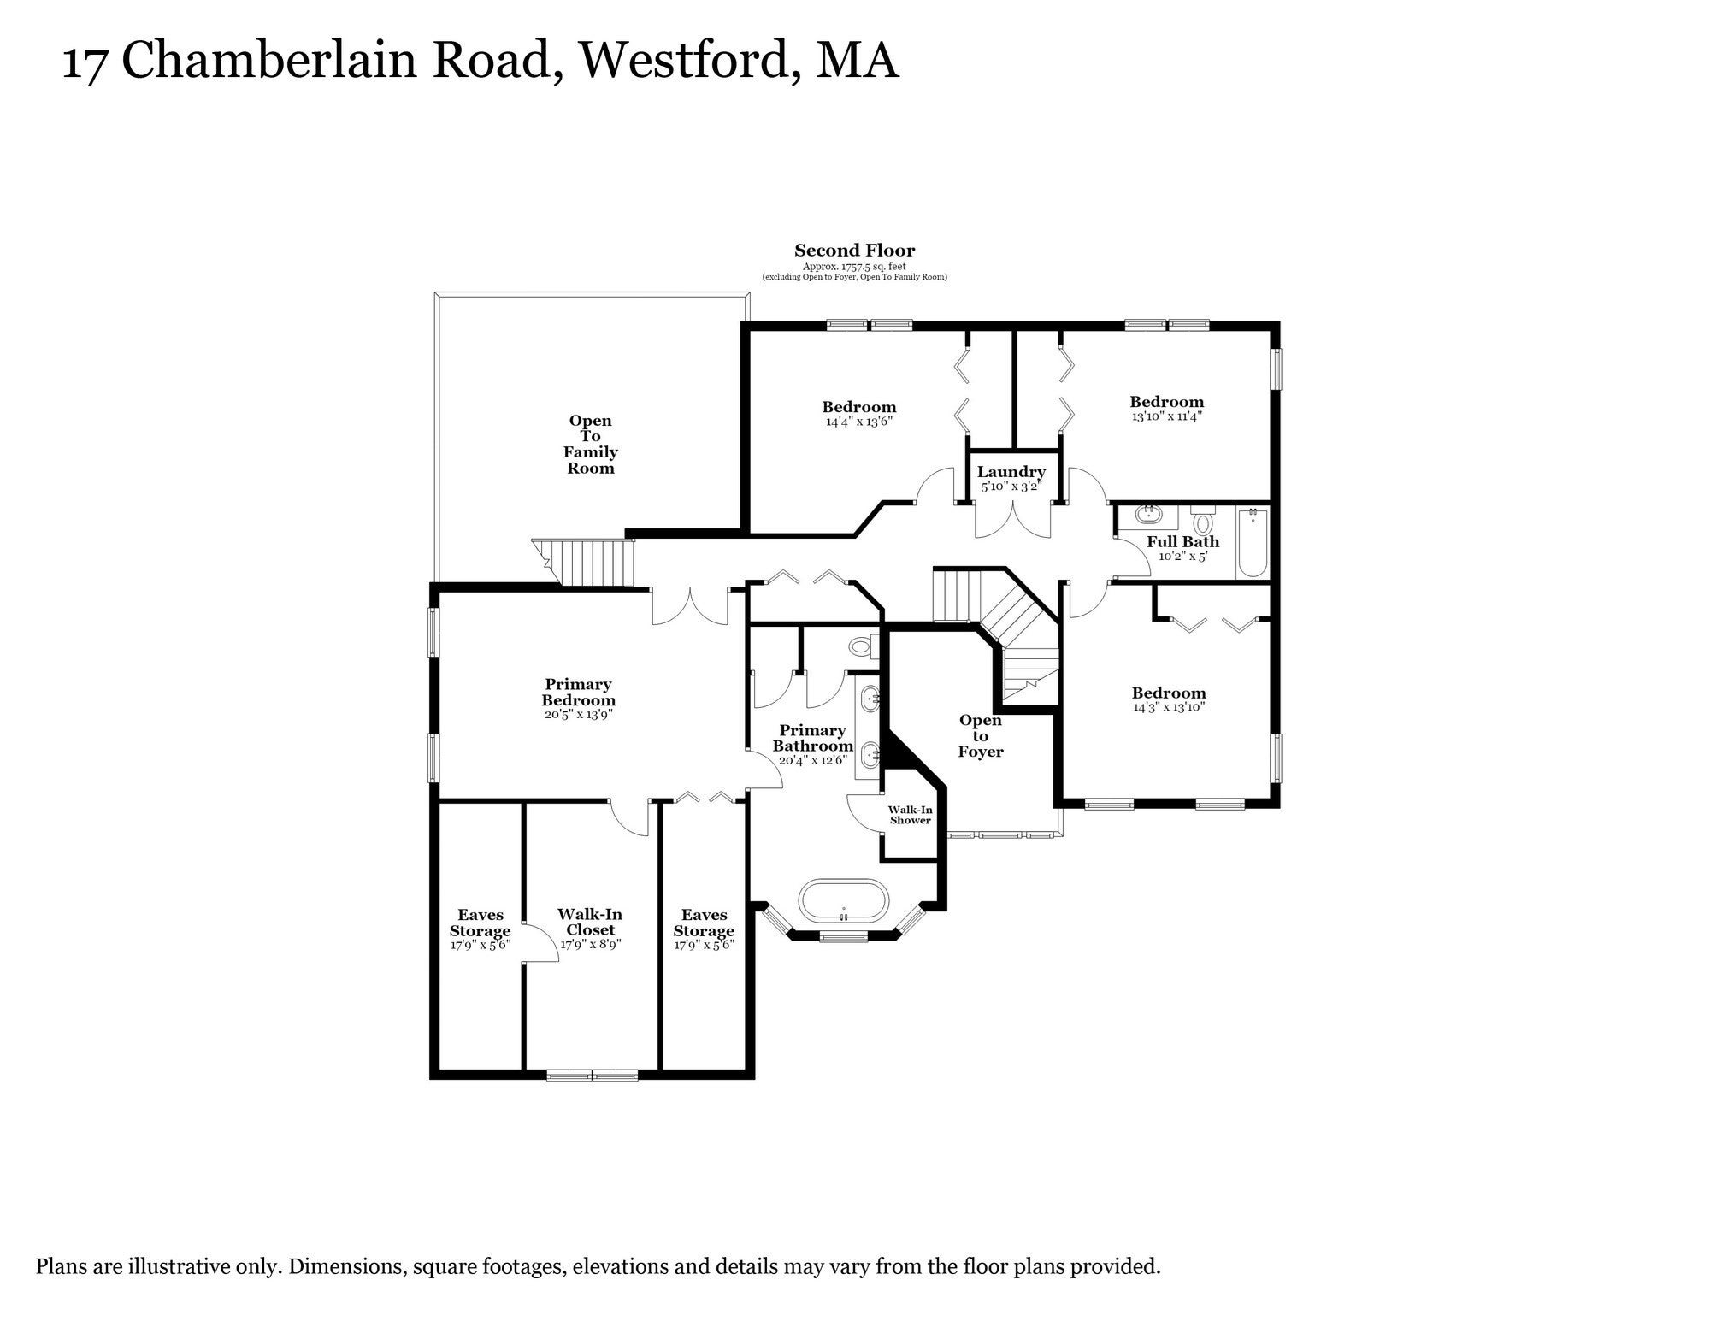
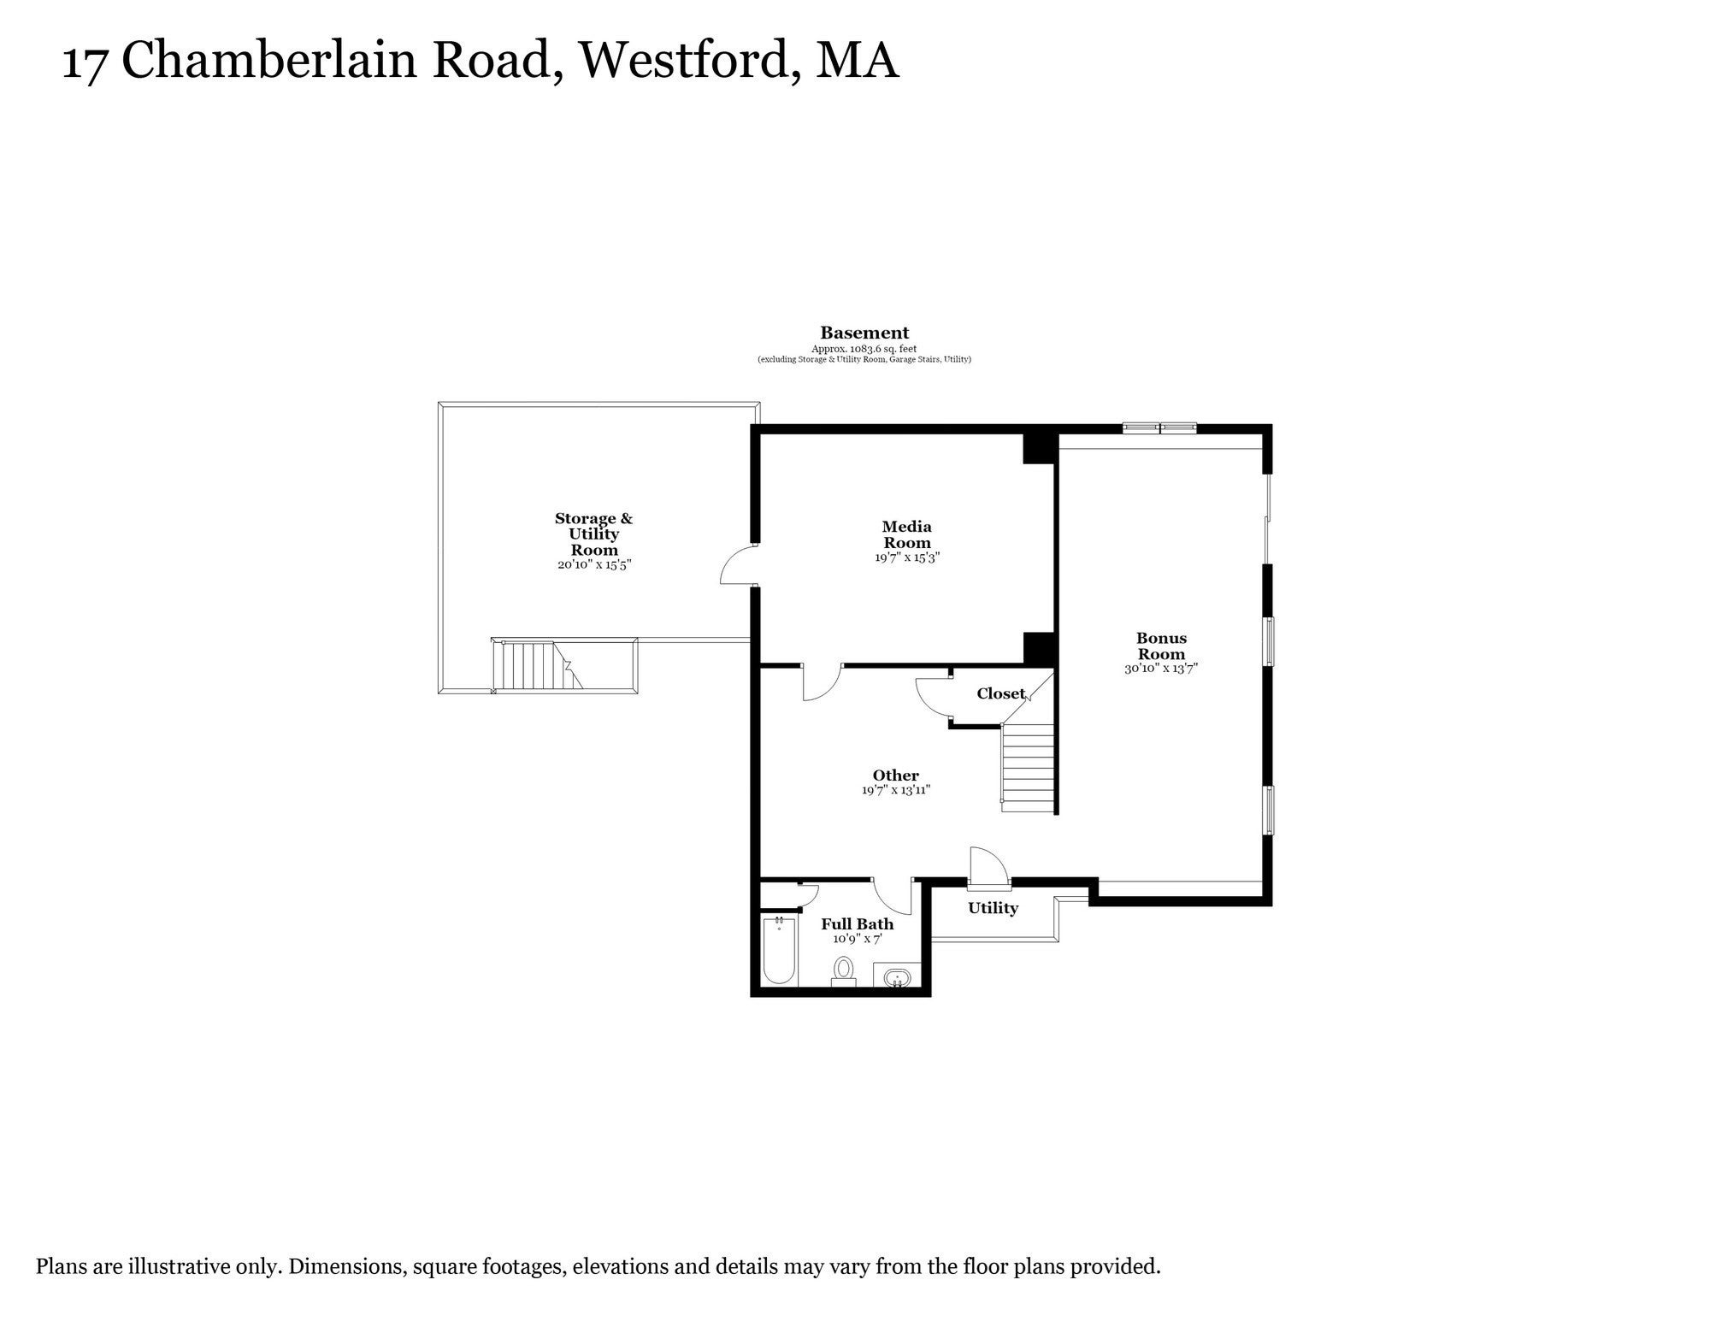
Set far back from the road, this 2021 colonial sits on 2.98 acres. Stepping inside the front door of this CUSTOM HOME you're greeted by a two-story foyer with a switchback staircase and gallery overlook, formal living and dining rooms, and a bonus room with French doors and a bay window. The kitchen offers quartz counters, a center island, ceiling-height cabinetry, KitchenAid appliances including a gas cooktop and double wall ovens, an externally vented hood, a pot filler, a beverage fridge, and a dining area open to the family room with its vaulted ceiling, two skylights, fireplace, and back staircase. White oak hardwood flooring runs throughout the first floor. Upstairs, the primary suite features a dressing room, two closets, and a bath with a soaking tub, double quartz vanity, marble-tiled frameless glass shower, and private water closet. Three more bedrooms, a full hall bath, and a laundry room complete the second floor. The walk-out lower level adds a second bonus room, a home theater with projector and 135-inch screen, and a full bath. A screened porch, composite deck, and three-car garage with epoxy floor round out the home. Frances Hill conservation trails start across the street. Offers due Tuesday, October 13 at 12 PM.

Additional Details
Status: New
Type: Single Family, Single Family Residence
Zip Code: 01886
Parking
Garage: 3
Garage Capacity: 3
Parking: Paved,Attached,Garage Door Opener,Garage Faces Side,Off Street,Garage
Parking Spaces: 7
Rooms and Dimensions
Total Rooms: 11
Has Basement: Yes
Login to view all MLS information
 

Loading...

$1,599,000

  • Status: New
  • Listing ID: 73586957
  • Bedrooms: 4
  • Full Baths: 3
  • Half Baths: 1
  • Living Area: 4,527 sqft Convert
  • Lot Size: 129,808 sqft Convert
  • Acres: 2.98

  • View description
Inquire About This Listing
Luxury Residential Group

Luxury Residential Group

(617) 233-5800

Receive more info or arrange a tour

When you are ready, please contact us and we will put our unrivaled knowledge of the Boston real estate market to work for you. Whether you are buying a luxury condo or renting a luxury apartment, we pledge to make your experience as stress free and enjoyable as possible.

Please call, email, or send us a message through the web form below. An LRG Real Estate agent will contact you promptly.

  • reset
 
Content © 2026 MLS Property Information Network, Inc. The information in this listing was gathered from third party resources including the seller and public records. Listing information provided courtesy of Flynn Team of Keller Williams Realty-Merrimack. MLS Property Information Network, Inc. and its subscribers disclaim any and all representations or warranties as to the accuracy of this information.

close x
Forgot password?
