


Unit Information
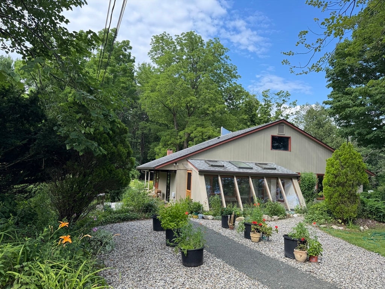
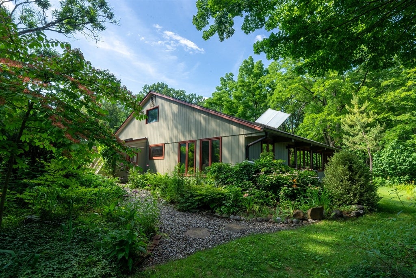
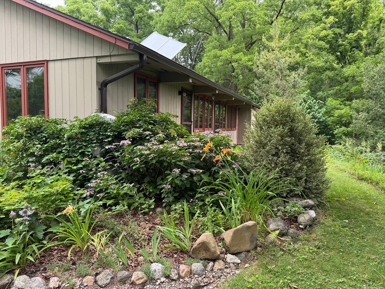
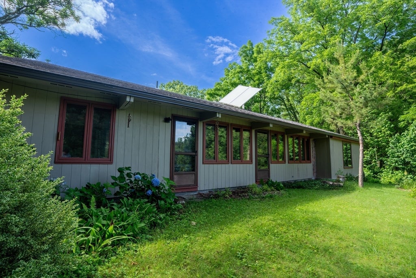
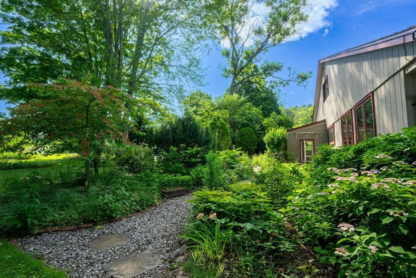
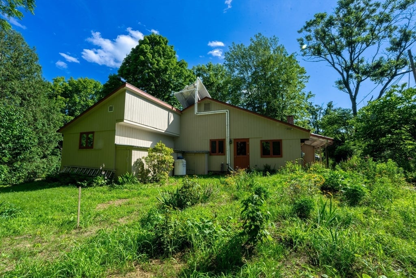
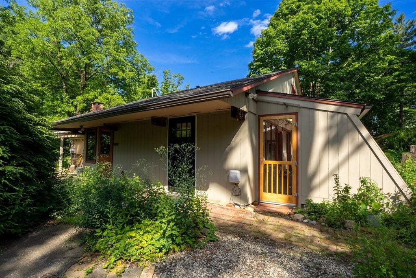
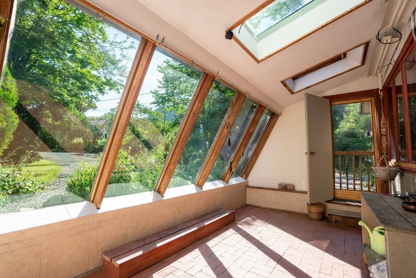
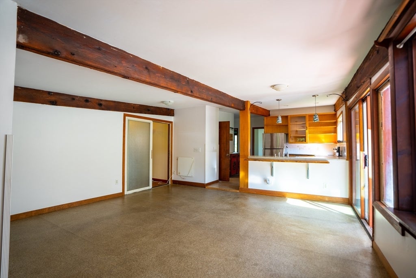
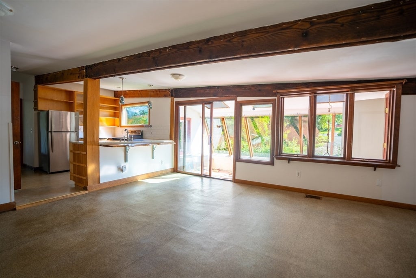
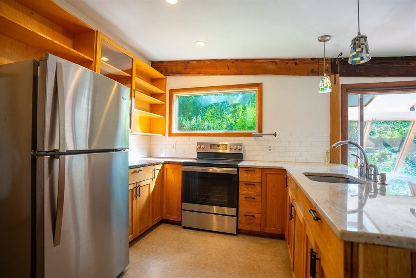
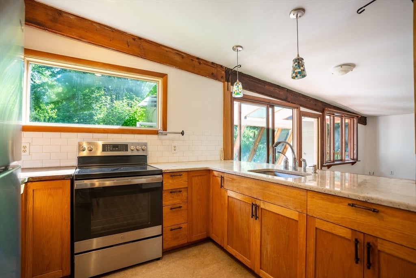
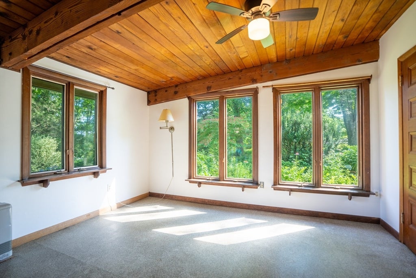
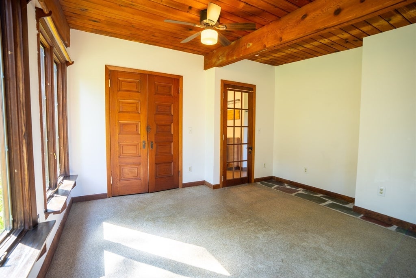
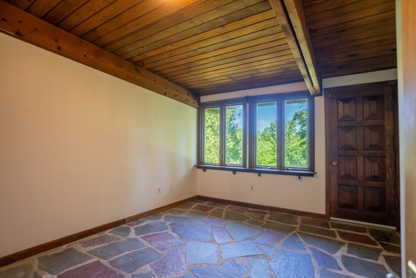
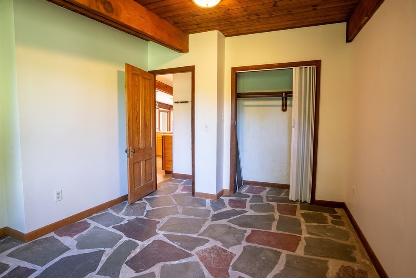
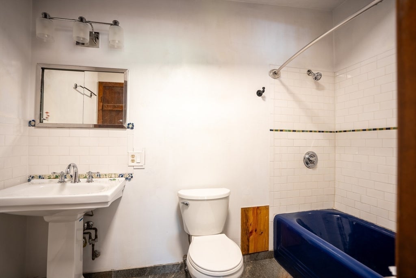
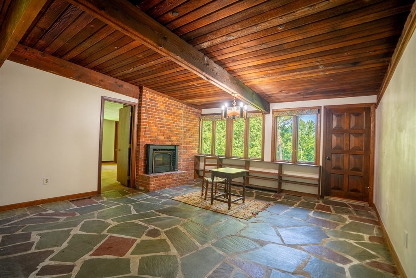
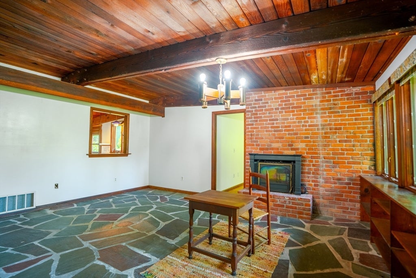
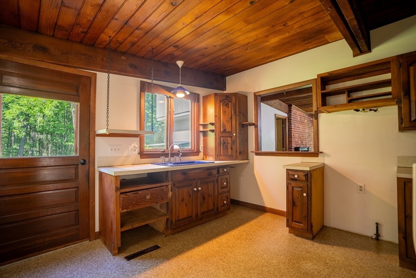
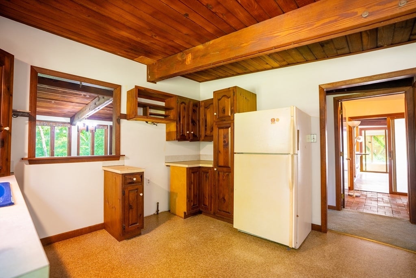
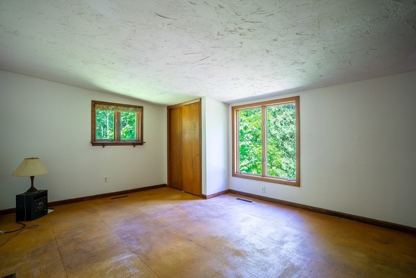
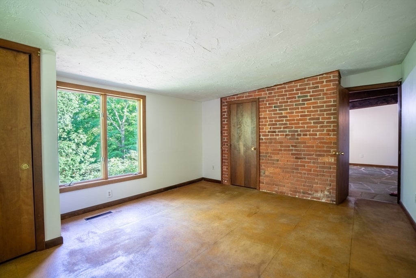
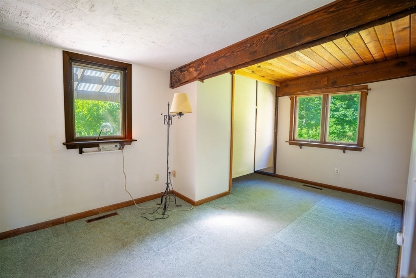
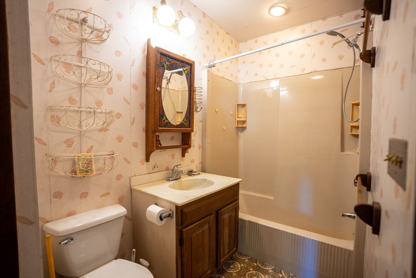
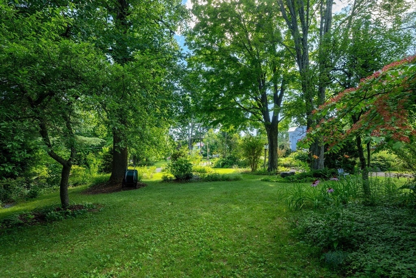
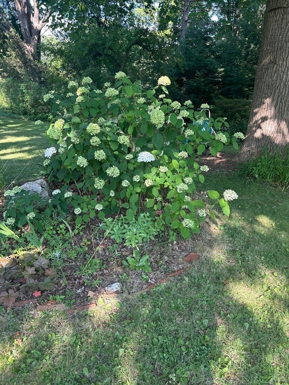
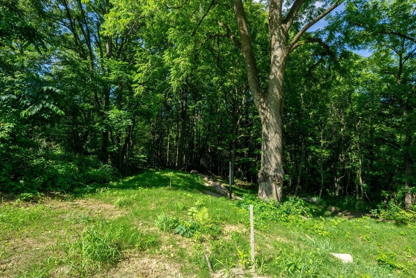
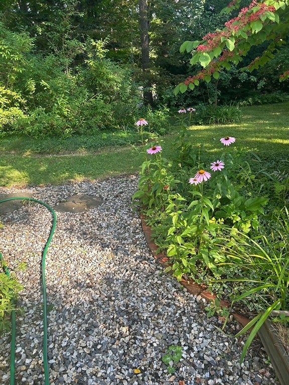
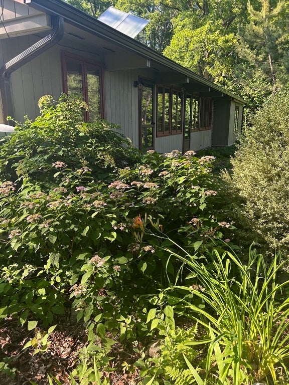
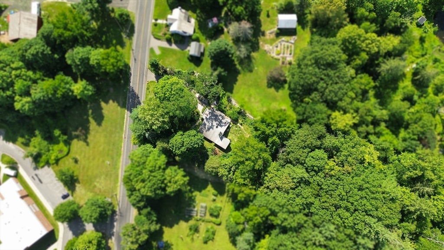
This single level two family is conveniently located in Westhampton center between the public library and the high school, yet the yard and house are quite private. This property is great for either investment, getting started or for extended family occupancy. This property has always been owner-occupied on one side. Laundry is currently in the basement which only one unit has access to. Town records has it listed as a two family. Both units could use a bit of cosmetic updating but there are a lot of recent improvements, new 4 bedroom septic, newer oil tank and furnace, newer well pressure tank and updated solar hot water tank with propane back up. Flexible floor plan because many interior walls are not load bearing. Nicely sized rooms have high ceilings with beams exposed. There is a lovely greenhouse on the front of the house attached to the main living area and beautiful flower gardens and mature trees. The house and yard are pretty private yet very close to the high school and the public library. Whether just starting out, retiring or looking for an investment, this single level home could be the place you are looking for.
- Additional Details
- Status: ACT
- Type: Multi-Family, Multi Family
- Zip Code: 01027
- Levels: 2
- Parking
- Garage Capacity: 4
- Parking Spaces: 4
- Rooms and Dimensions
- Total Units: 2
- Total Floors: 2
- Total Rooms: 8
- Has Basement: Yes
Loading...
$350,000
- Listing ID: 73557952
- Bedrooms: 4
- Full Baths: 2
- Living Area: 1,958 sqft Convert
- Lot Size: 39,204 sqft Convert
- Acres: 0.9
View description

Luxury Residential Group
(617) 233-5800
Receive more info or arrange a tour
When you are ready, please contact us and we will put our unrivaled knowledge of the Boston real estate market to work for you. Whether you are buying a luxury condo or renting a luxury apartment, we pledge to make your experience as stress free and enjoyable as possible.
Please call, email, or send us a message through the web form below. An LRG Real Estate agent will contact you promptly.

 LRG Luxury Residential Group | 355 Boylston St, Boston MA 02116 | (617) 233-5800 | |