


Unit Information

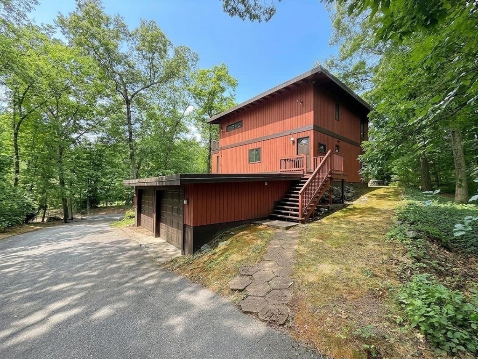
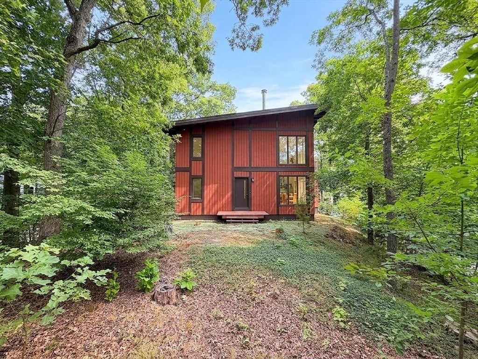
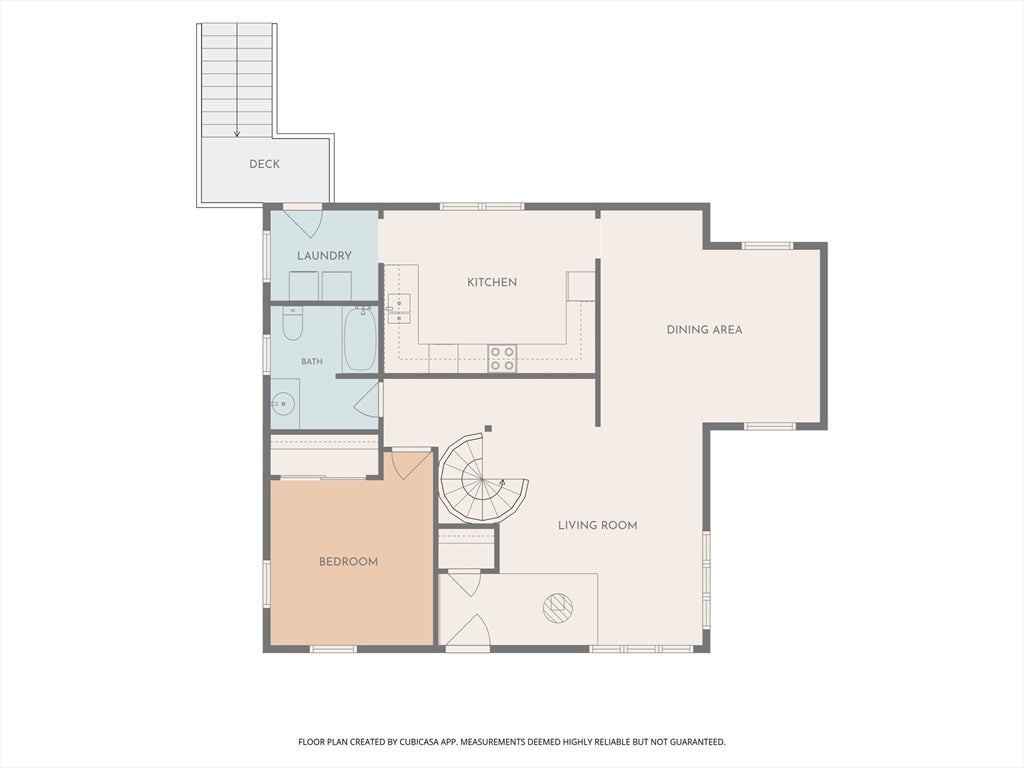
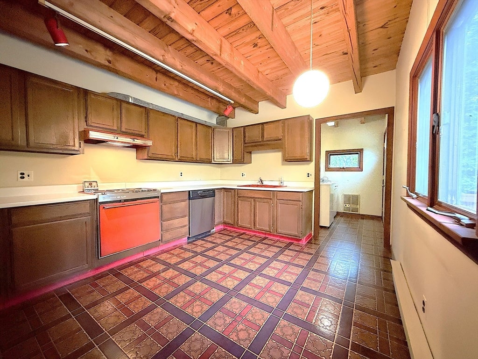
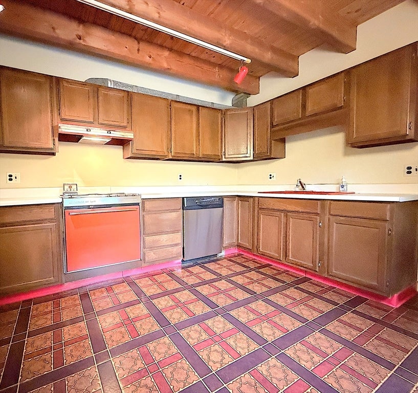
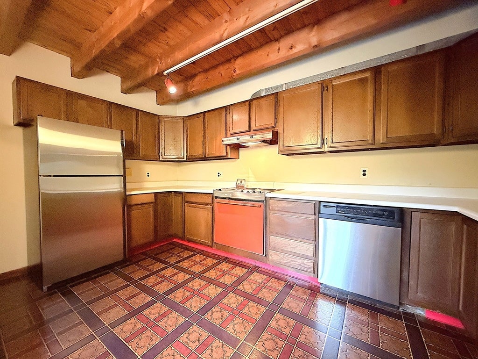
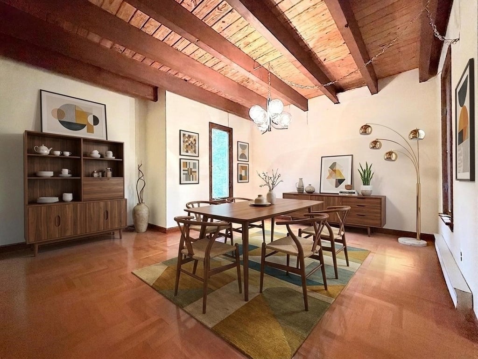
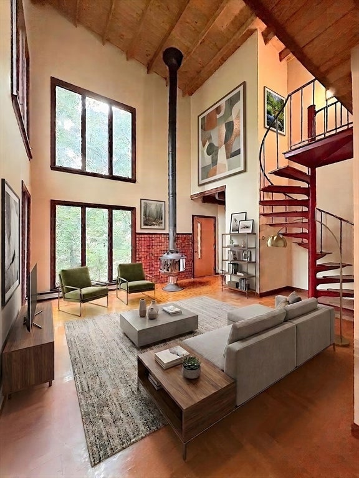
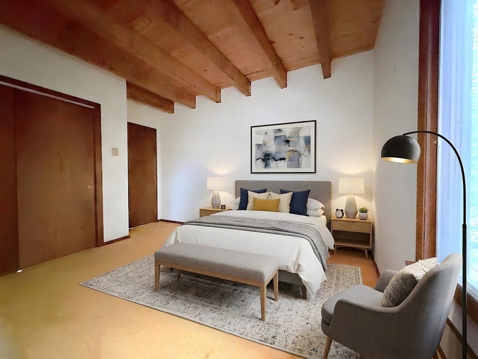
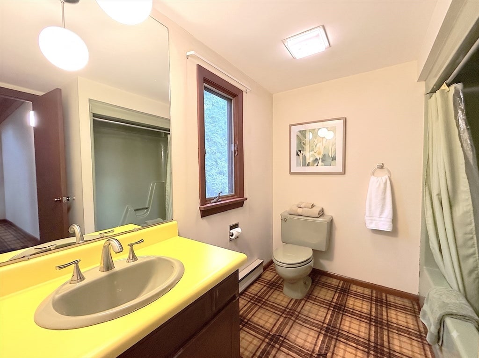
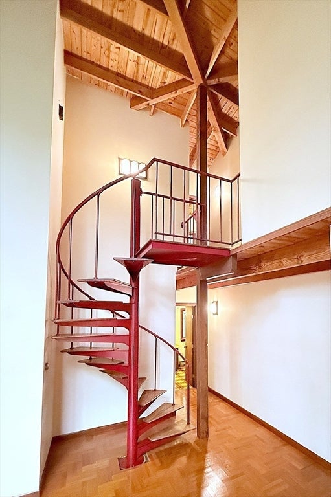
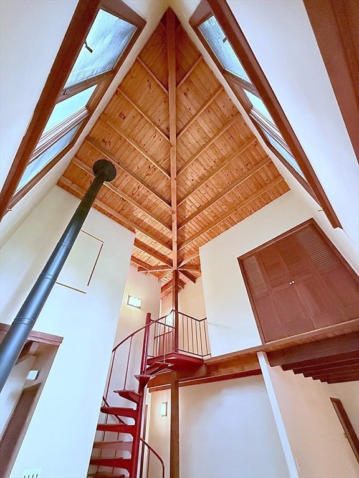
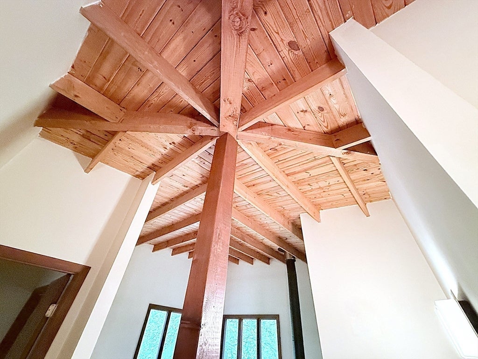
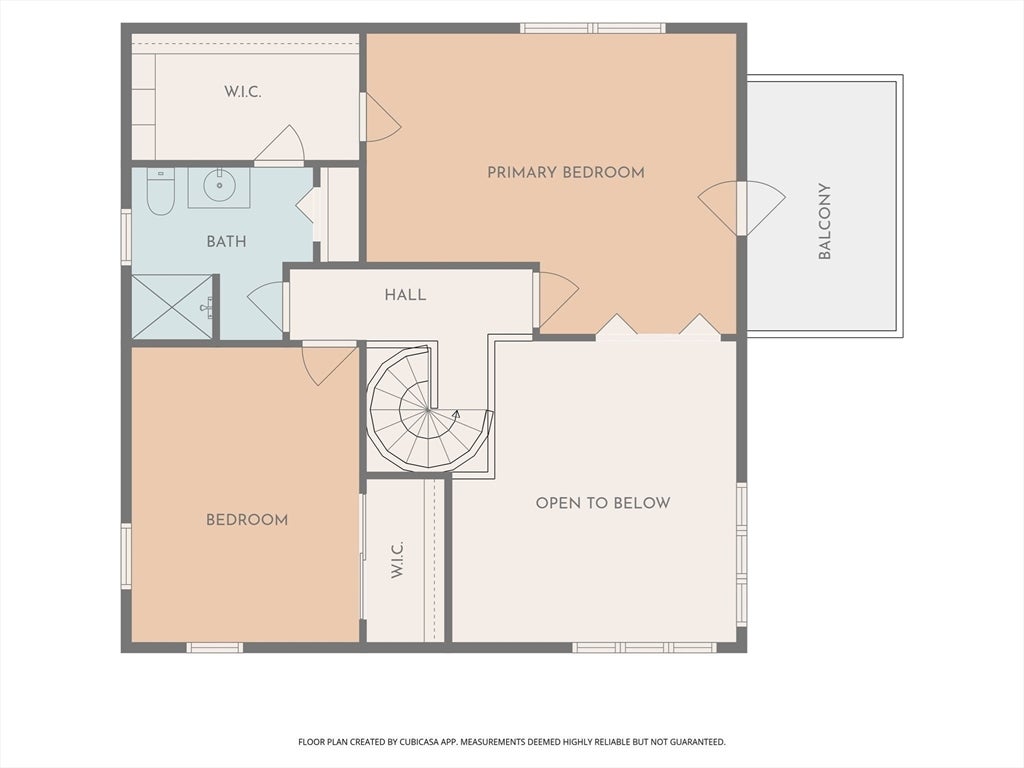
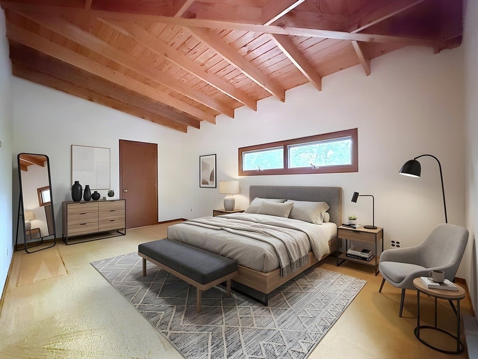
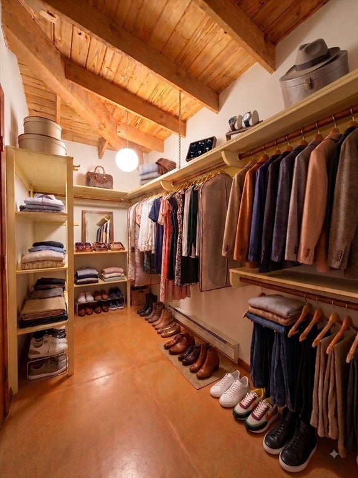
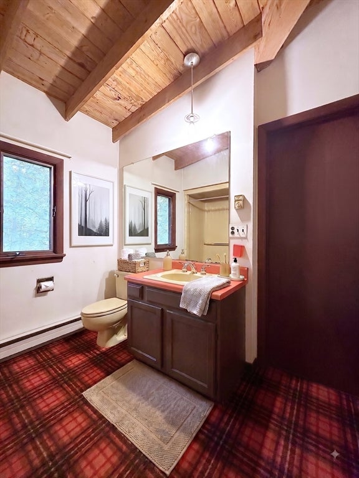
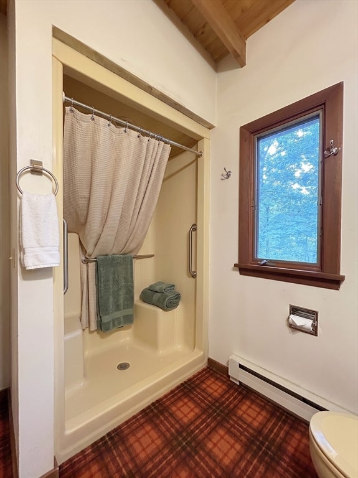
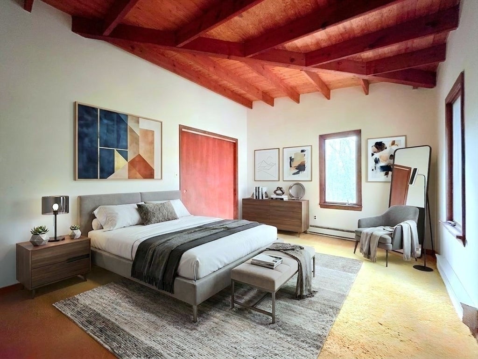
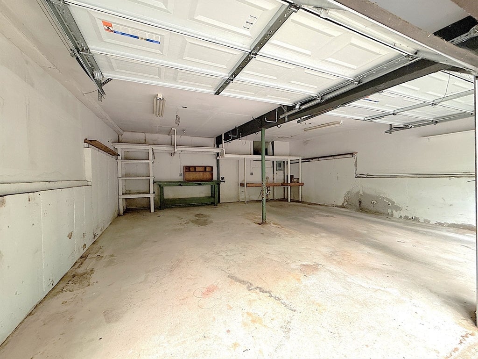
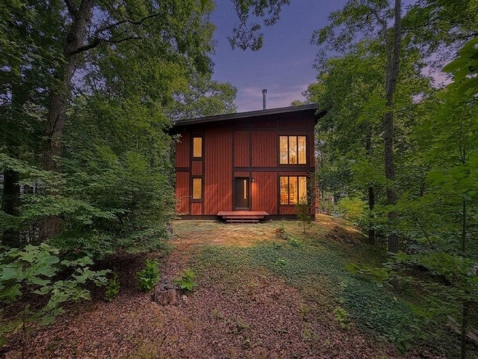
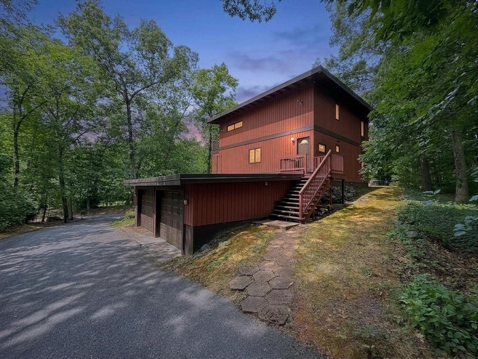
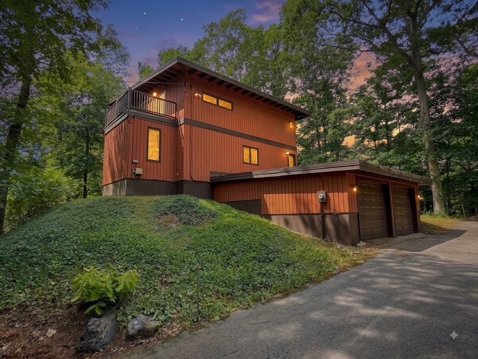
This Modern style home is simply spectacular with mid-century inspired architecture! Set back from the road, this home sits proudly on a gently sloped 1.1 acre lot. You'll find large windows creating sun-drenched spaces, rich wood-beamed ceilings and an exterior balcony off the primary bedroom. As you come up the paved driveway, you'll be greeted by a two-car garage with workspace and storage. Walk up the exterior stairway from the driveway and you'll enter the home to find a large kitchen with room for a dinette. It has wood cabinets, exterior-venting range hood and other appliances for entertaining and meal preparation. From the kitchen you'll find an open first floor plan with dining room, perfect for fine dining or casual mornings with coffee. The awe-inspiring two story living room has dramatic floor to ceiling picture windows, filling the space with sunlight. There's a central fireplace, exterior entry to the rear yard, coat closet and spiral staircase to the second floor. Also on the first floor is a guest bedroom and full bathroom. The second floor has a primary suite with walk-in closet, plus both interior and exterior balconies. There's a second bedroom and full bathroom with shower and linen closet. Throughout the house is electric baseboard heat that can be individually controlled in each room for ideal seasonal comfort. Easy to show by appointment. Use caution at the primary bedroom's interior balcony by keeping the privacy bifold doors closed for safety.
- Additional Details
- Status: NEW
- Type: Single Family, Single Family Residence
- Zip Code: 02493
- Parking
- Garage: 2
- Garage Capacity: 2
- Parking: Paved,Attached,Workshop in Garage,Shared Driveway,Off Street,Garage
- Parking Spaces: 6
- Rooms and Dimensions
- Total Rooms: 6
Loading...
$1,049,000
- Status: New
- Listing ID: 73563830
- Bedrooms: 3
- Full Baths: 2
- Living Area: 1,686 sqft Convert
- Lot Size: 47,926 sqft Convert
- Acres: 1.1
View description

Luxury Residential Group
(617) 233-5800
Receive more info or arrange a tour
When you are ready, please contact us and we will put our unrivaled knowledge of the Boston real estate market to work for you. Whether you are buying a luxury condo or renting a luxury apartment, we pledge to make your experience as stress free and enjoyable as possible.
Please call, email, or send us a message through the web form below. An LRG Real Estate agent will contact you promptly.

 LRG Luxury Residential Group | 355 Boylston St, Boston MA 02116 | (617) 233-5800 | |