


Unit Information
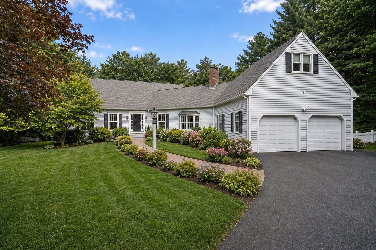
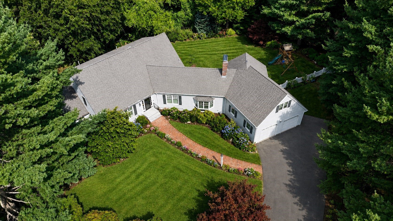
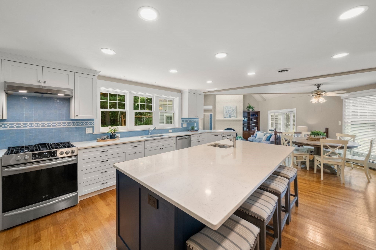
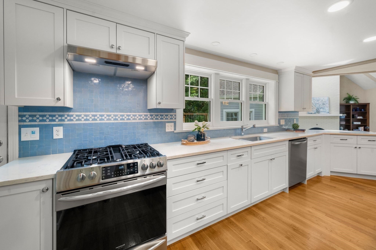
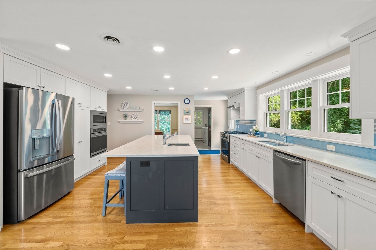
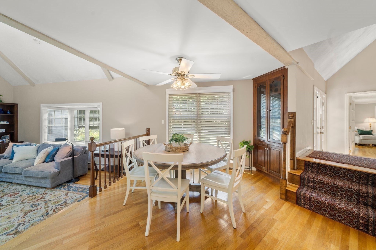
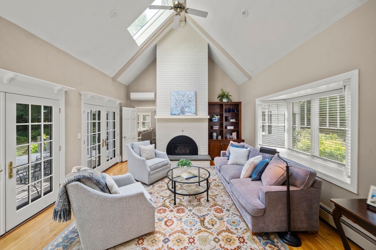
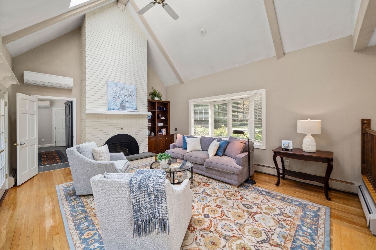
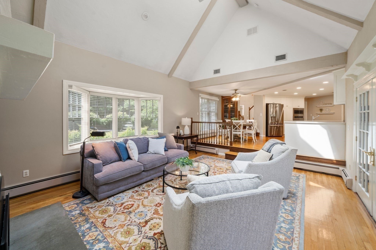
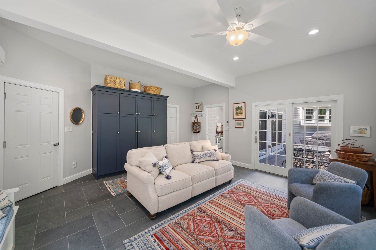
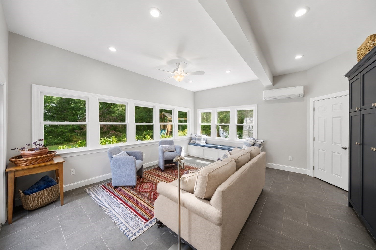
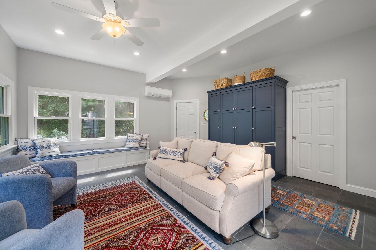
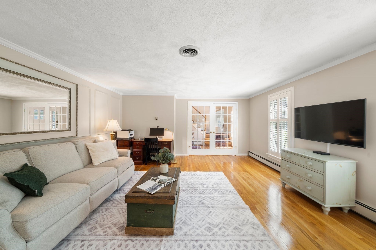
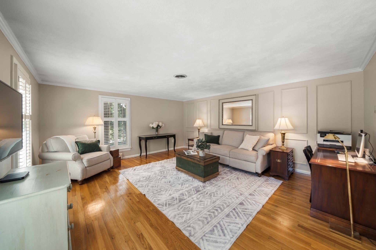
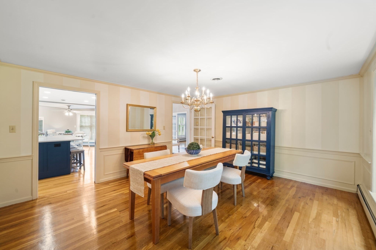
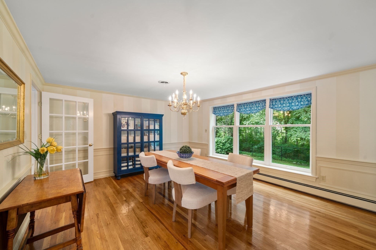
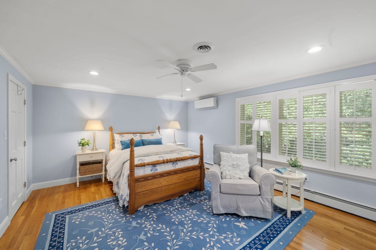
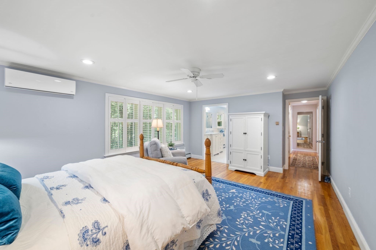
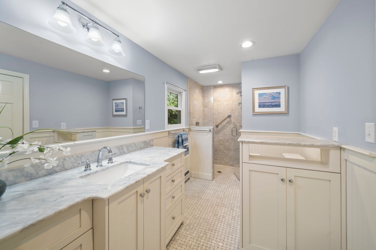
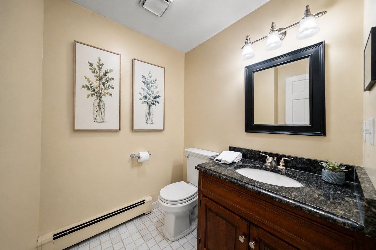
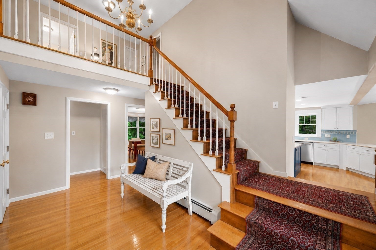
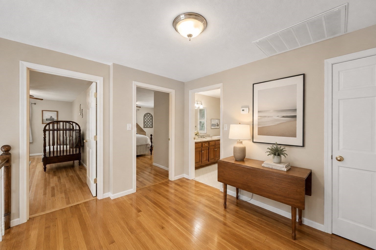
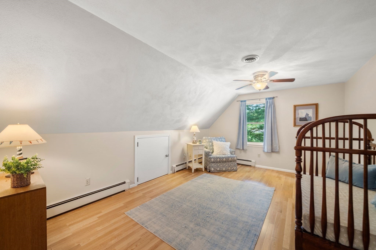
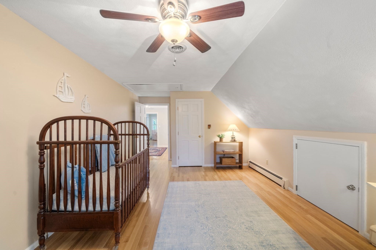
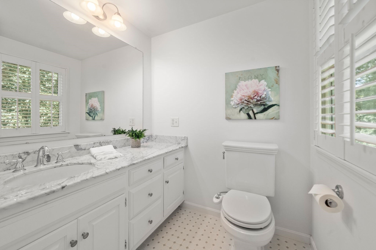
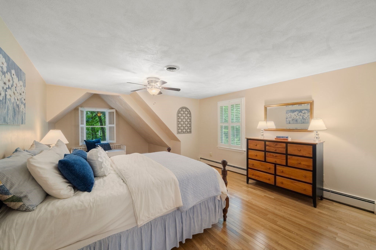
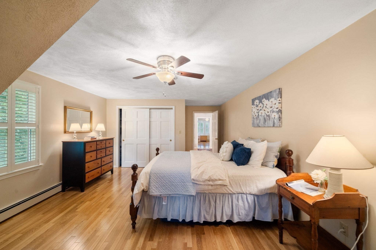
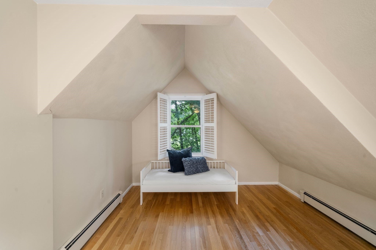
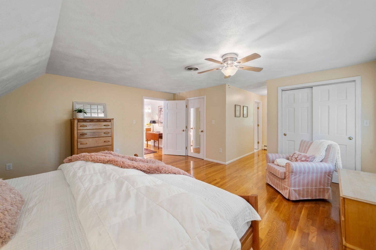
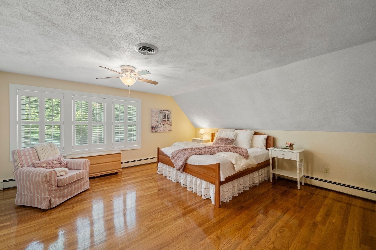
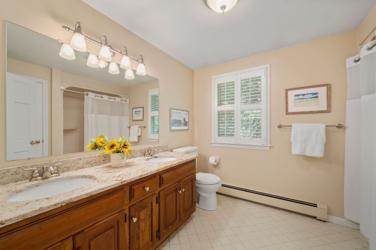
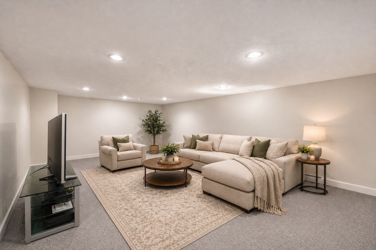
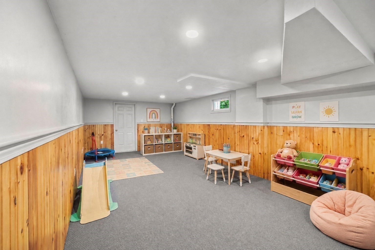
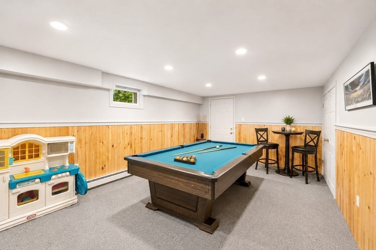
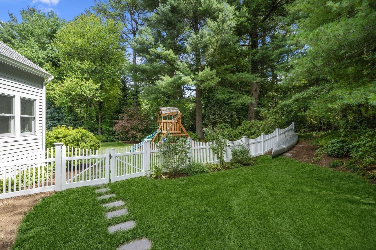
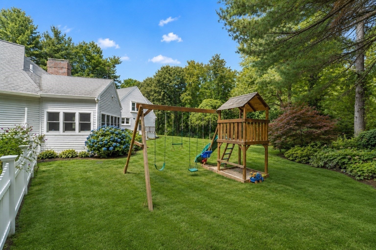
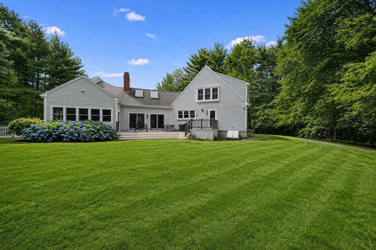
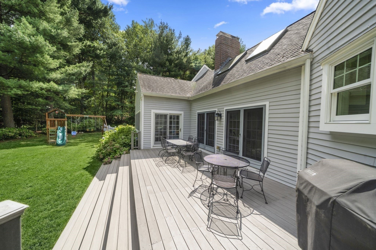
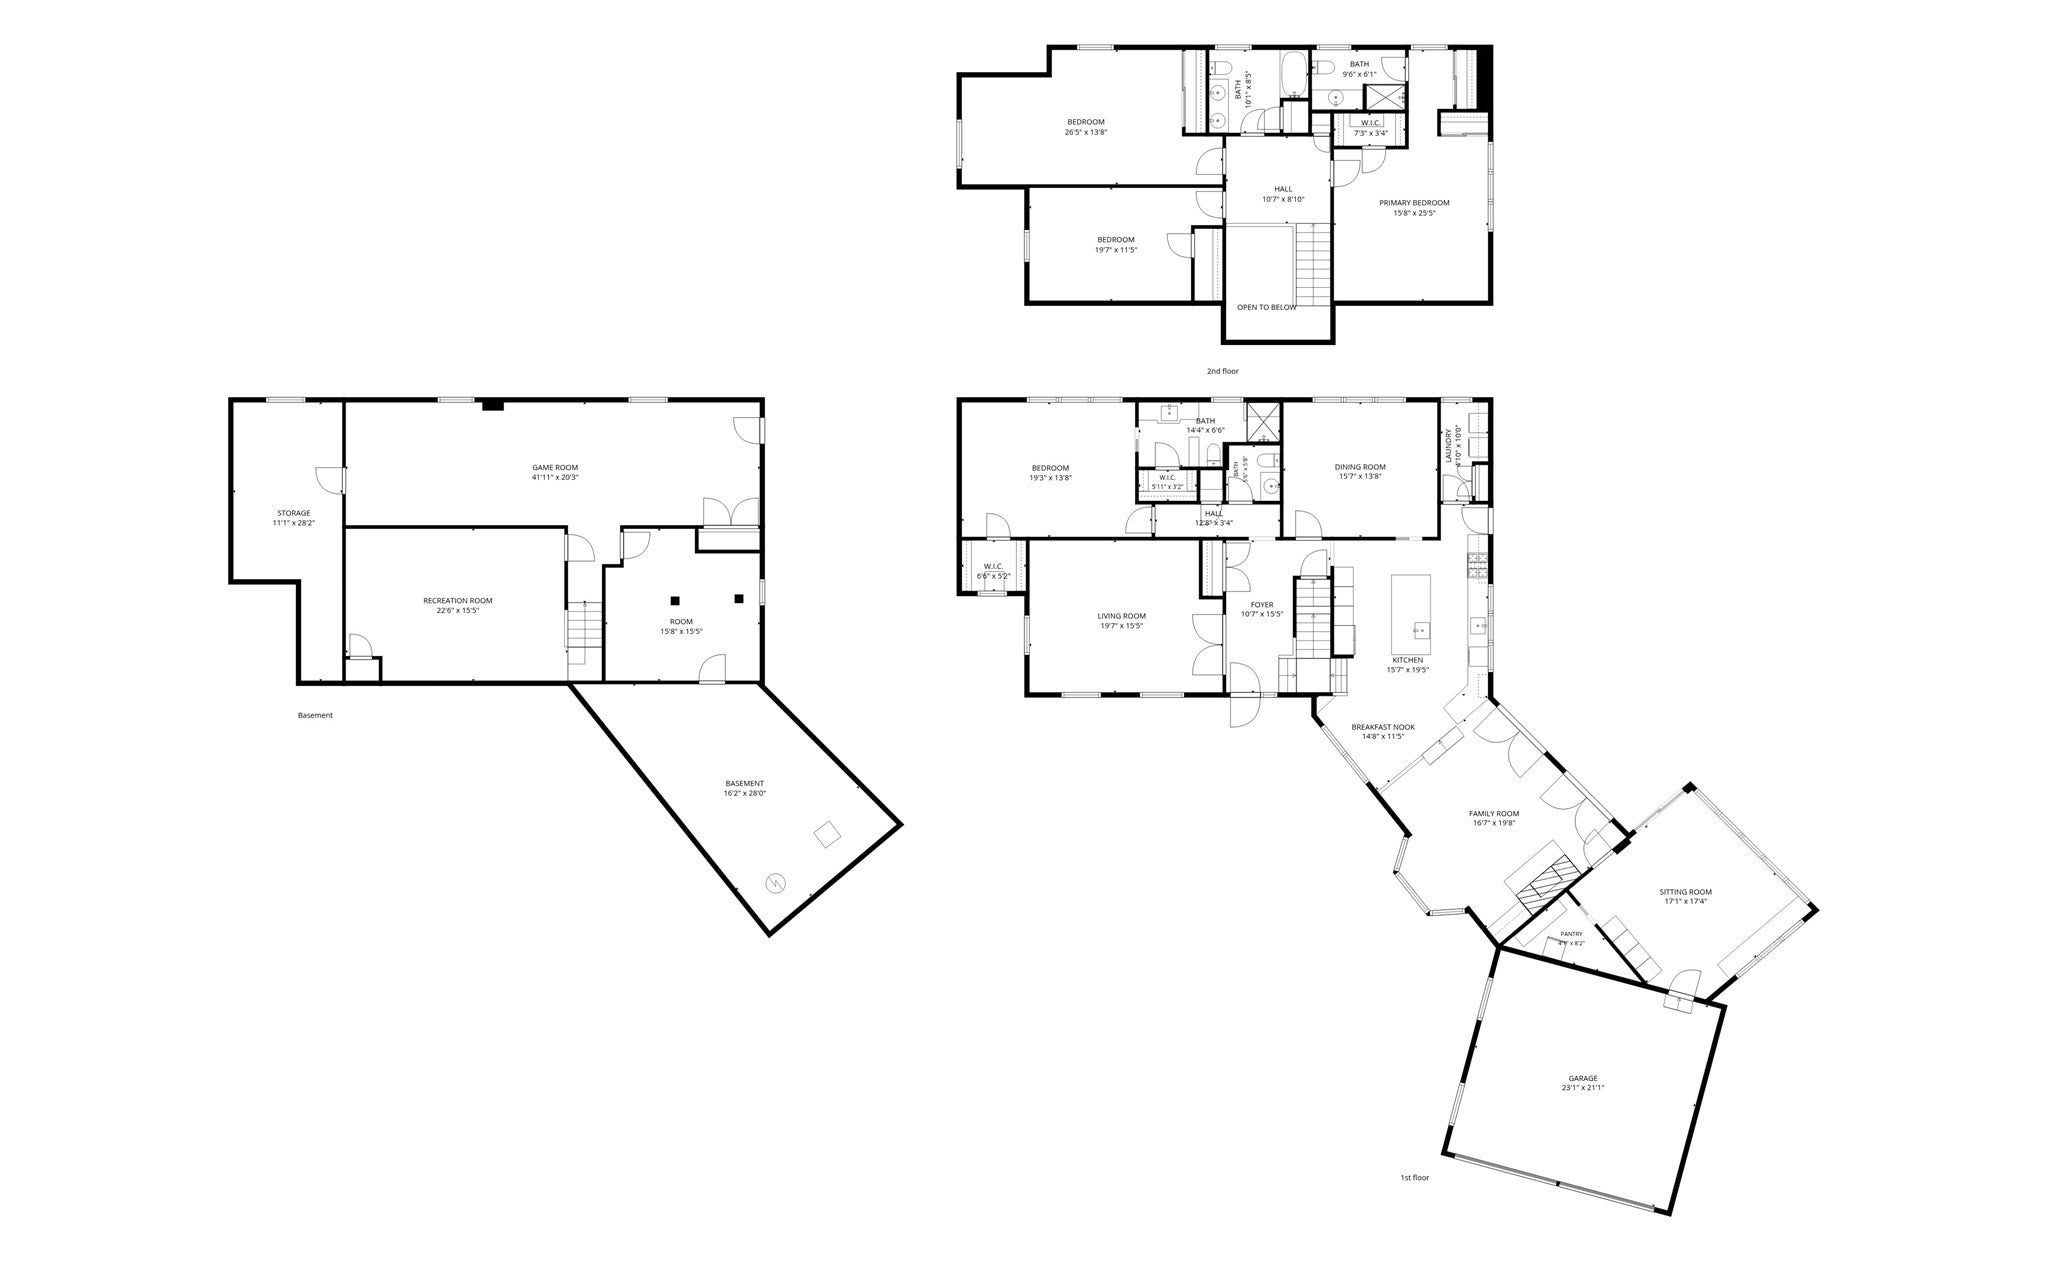
From the moment you enter, the generous proportions and inviting character of this beautifully updated Cape set it apart. Meticulously maintained and offering over 3,200 square feet of above-grade living and over 1300 below grade, the home features exceptionally large rooms throughout and the rare flexibility of primary suites on both levels, creating a home that feels substantial yet warm and welcoming.The renovated kitchen features sought-after white cabinetry, quartz countertops, and a contrasting blue center island, opening directly into the expansive family room. A soaring vaulted ceiling and dramatic floor-to-ceiling brick fireplace create an impressive focal point, while hardwood floors bring warmth and character throughout. Just off the family room, the newer four-season room is one of the home's most special features. Surrounded by windows and filled with natural light, it's a beautiful retreat overlooking the private backyard.The main level continues with a large living room enhanced by beautiful molding, a spacious dining room, half bath, and an impressive first-floor primary suite. A spectacular custom walk-in closet provides exceptional storage and organization, while the beautifully renovated en-suite bath features a sophisticated design and an impressive walk-in shower with a polished, spa-like feel.Upstairs are three generously sized bedrooms, including a second primary suite with its own private bath, along with an additional full bathroom. This versatile layout works beautifully for family, guests, or multigenerational living while still providing plenty of privacy.The finished lower level adds even more versatility for recreation, a home gym, office, hobbies, or additional living area.Set on a large, private lot with a two-car garage, 25 Clearwater Drive brings together beautifully updated interiors, impressive room sizes, architectural character, and a remarkably flexible floor plan. Refined yet wonderfully comfortable, this is a home where quality, character, and thoughtful updates come together beautifully.
- Additional Details
- Status: ACT
- Type: Single Family, Single Family Residence
- Zip Code: 02090
- Parking
- Garage: 2
- Garage Capacity: 2
- Parking: Paved,Attached,Off Street,Garage
- Parking Spaces: 8
- Rooms and Dimensions
- Total Rooms: 9
- Has Basement: Yes
Loading...
$1,599,000
- Listing ID: 73569091
- Bedrooms: 4
- Full Baths: 3
- Half Baths: 1
- Living Area: 4,568 sqft Convert
- Lot Size: 40,051 sqft Convert
- Acres: 0.92
View description

Luxury Residential Group
(617) 233-5800
Receive more info or arrange a tour
When you are ready, please contact us and we will put our unrivaled knowledge of the Boston real estate market to work for you. Whether you are buying a luxury condo or renting a luxury apartment, we pledge to make your experience as stress free and enjoyable as possible.
Please call, email, or send us a message through the web form below. An LRG Real Estate agent will contact you promptly.

 LRG Luxury Residential Group | 355 Boylston St, Boston MA 02116 | (617) 233-5800 | |