


Unit Information
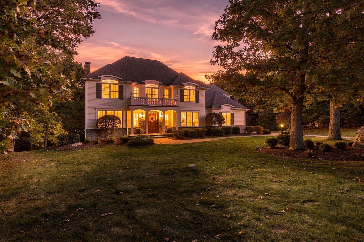
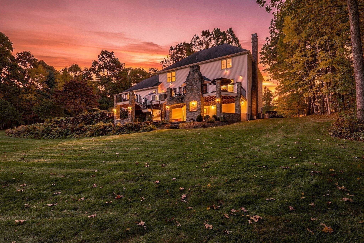
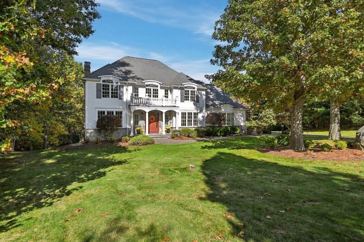
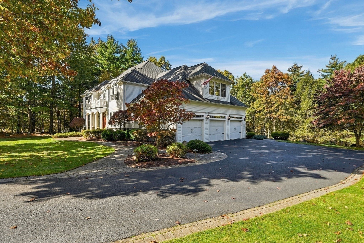
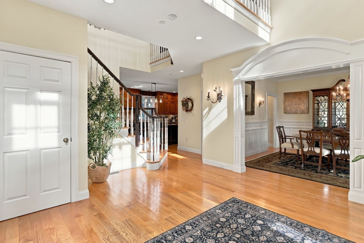
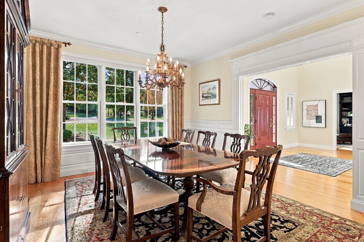
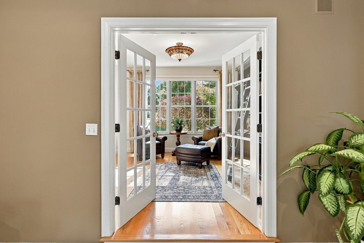
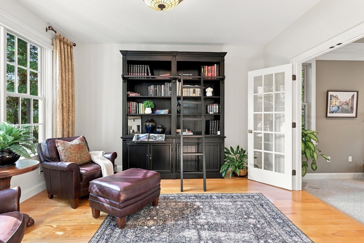
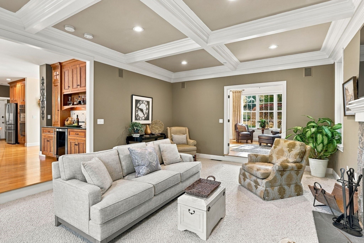
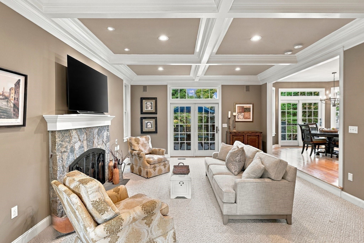
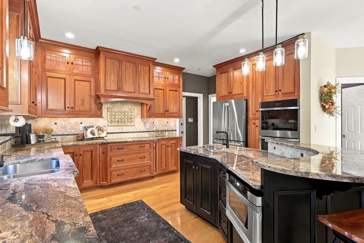
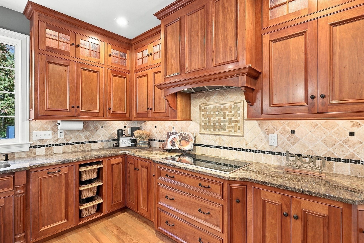
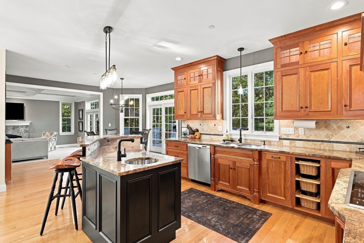
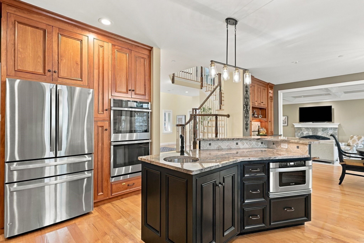
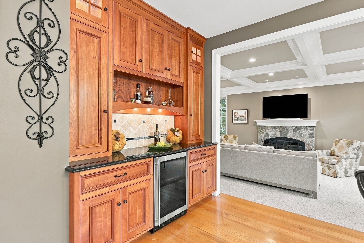
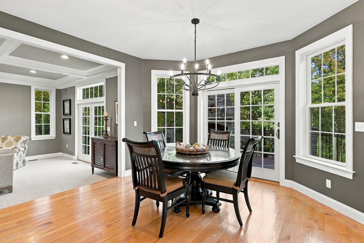
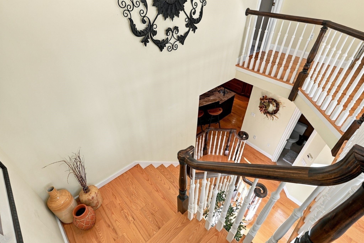
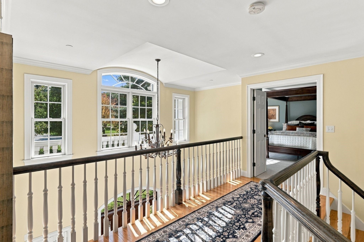
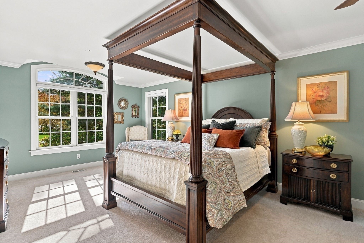
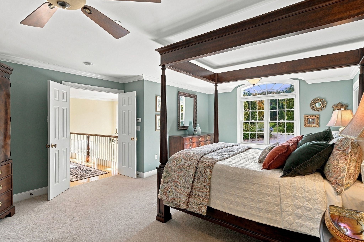
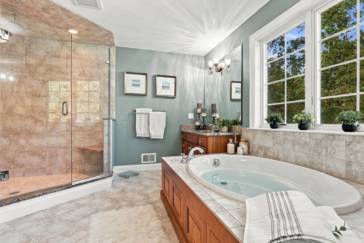
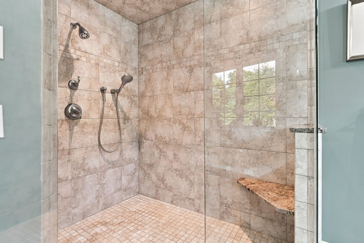
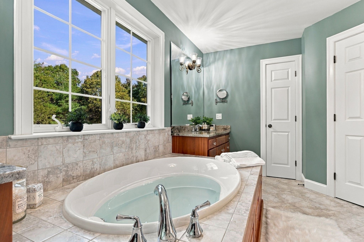
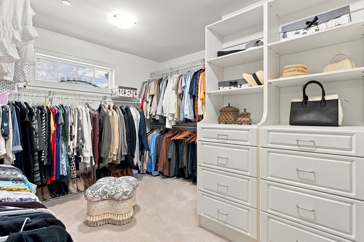
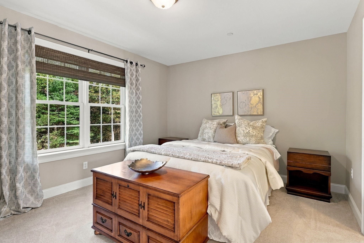
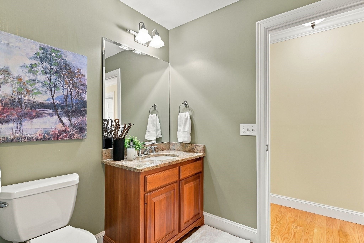
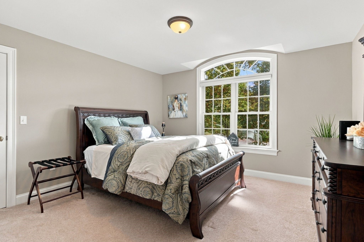
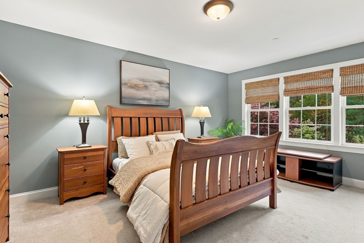
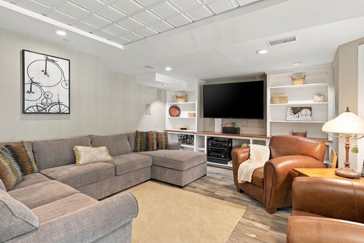
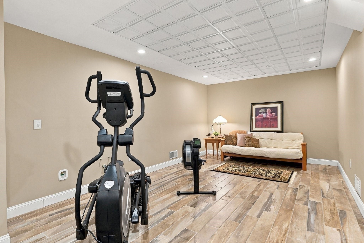
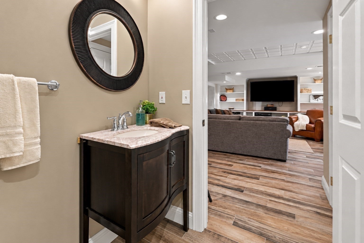
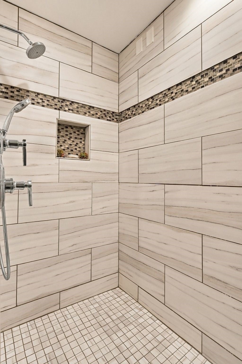
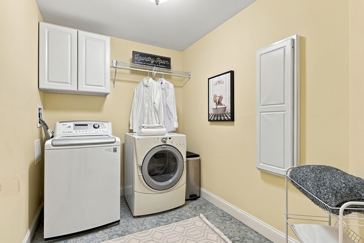
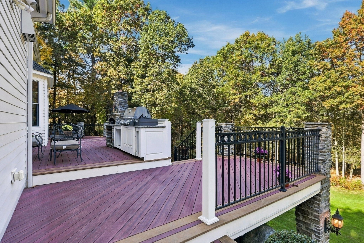
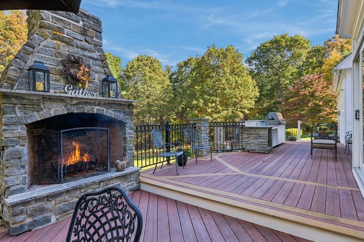
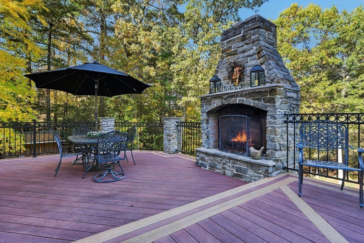
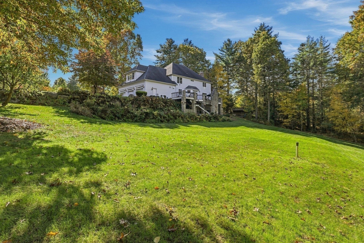
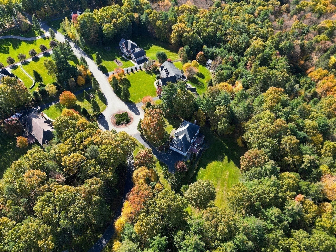
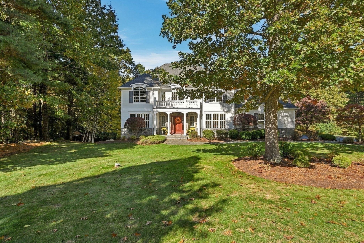
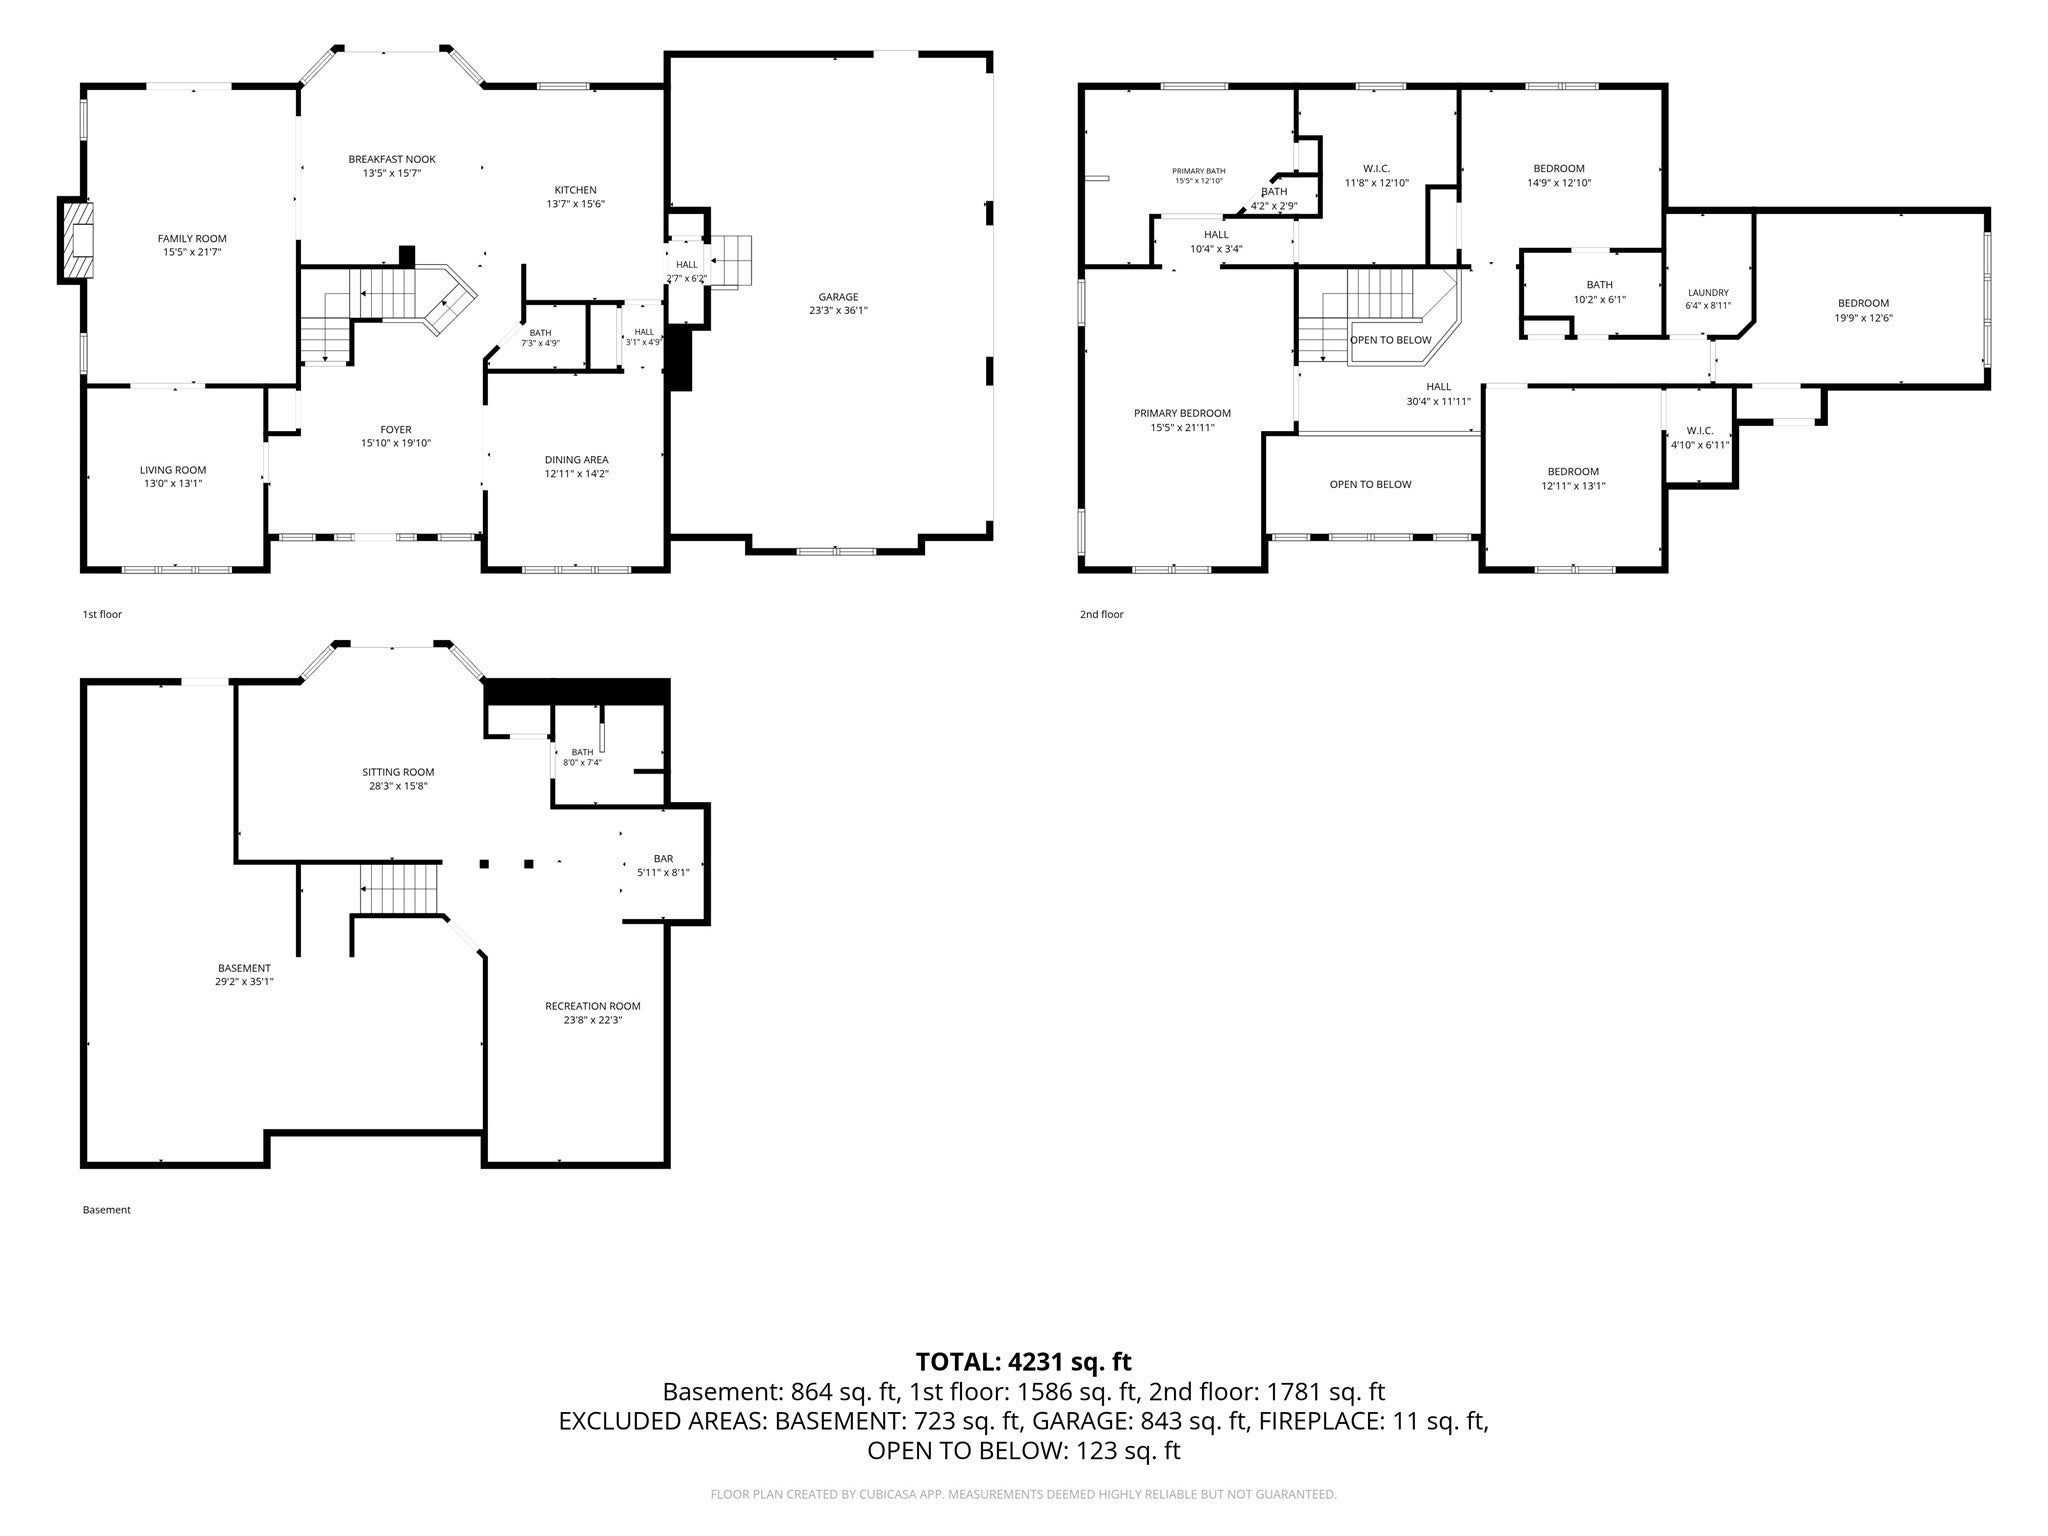
Welcome to this exceptional custom-built, one-owner home where timeless craftsmanship, thoughtful design and sophisticated living come together beautifully! A dramatic two-story foyer introduces exquisite architectural details and inviting spaces. The magnificent living room showcases a stunning stone fireplace w/beamed and coffered ceilings, creating warmth & elegance. French doors open to an extraordinary outdoor entertaining area featuring a spacious Trex deck w/elegant black wrought-iron accents, a stunning stone fireplace and a built-in gas grill. At the heart of this home, an expansive, beautifully appointed Marion designed cherry kitchen features stainless steel appliances, newer GE refrigerator features both frig & freezer drawers & newer GE Profile double ovens, island w/built in microwave drawer & prep sink, 5-burner cooktop & beverage/bar area w/wine frig. Casual dining area offers slider to deck and beautifully landscaped backyard, creating a seamless connection between indoor and outdoor living. Elegant dining room for formal gatherings plus office/library w/hdwds & French doors to ensure a quiet private workspace to finish the 1st floor impeccably. Head to 2nd level to find the ovrszd private primary offering a peaceful retreat feeling w/tasteful amenities. Bath comes w/soaking tub, oversized glass-enclosed tiled shower and custom-built walk-in closet, this space will entice you to linger. Three additional oversized bedrooms, full bath & laundry room complete the upper level. Finished walk-out lower level offers exceptional versatility, featuring a family room w/ custom-built entertaining cabinetry, full bath, exercise area(plumbed for kitchen) & a separate alcove area rough-plumbed for sink. With its private entrance, this level offers endless possibilities for in-law suite, guest quarters, or addtl entertaining space. Sliding glass door opens to a covered patio w/stone firewood storage & vast private backyard, creating a seamless connection to the peaceful natural surroundings. Quality continues w/HardiePlank siding, stone accents, side-entry 3-car garage, automatic generator, cvac, fire water suppression tanks & leach field (2026) & owned underground propane tank supplying the grill & generator for ease of living & maintenance. Set on 3.07 private acres, end of cul de sac location & just min to all town amenities & Mass Pike for ease of commutes! Every home has a story, this home is ready for yours.Quick closing possible!
- Additional Details
- Status: Active
- Type: Single Family, Single Family Residence
- Zip Code: 01095
- Parking
- Garage: 3
- Garage Capacity: 3
- Parking: Paved,Attached,Garage Door Opener,Garage Faces Side,Off Street,Garage
- Parking Spaces: 11
- Rooms and Dimensions
- Total Rooms: 9
- Has Basement: Yes
Loading...
$975,000
- Listing ID: 73594285
- Bedrooms: 4
- Full Baths: 3
- Half Baths: 1
- Living Area: 3,567 sqft Convert
- Lot Size: 133,729 sqft Convert
- Acres: 3.07
View description

Luxury Residential Group
(617) 233-5800
Receive more info or arrange a tour
When you are ready, please contact us and we will put our unrivaled knowledge of the Boston real estate market to work for you. Whether you are buying a luxury condo or renting a luxury apartment, we pledge to make your experience as stress free and enjoyable as possible.
Please call, email, or send us a message through the web form below. An LRG Real Estate agent will contact you promptly.

 LRG Luxury Residential Group | 355 Boylston St, Boston MA 02116 | (617) 233-5800 | |