


Unit Information
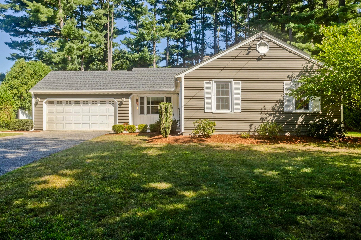
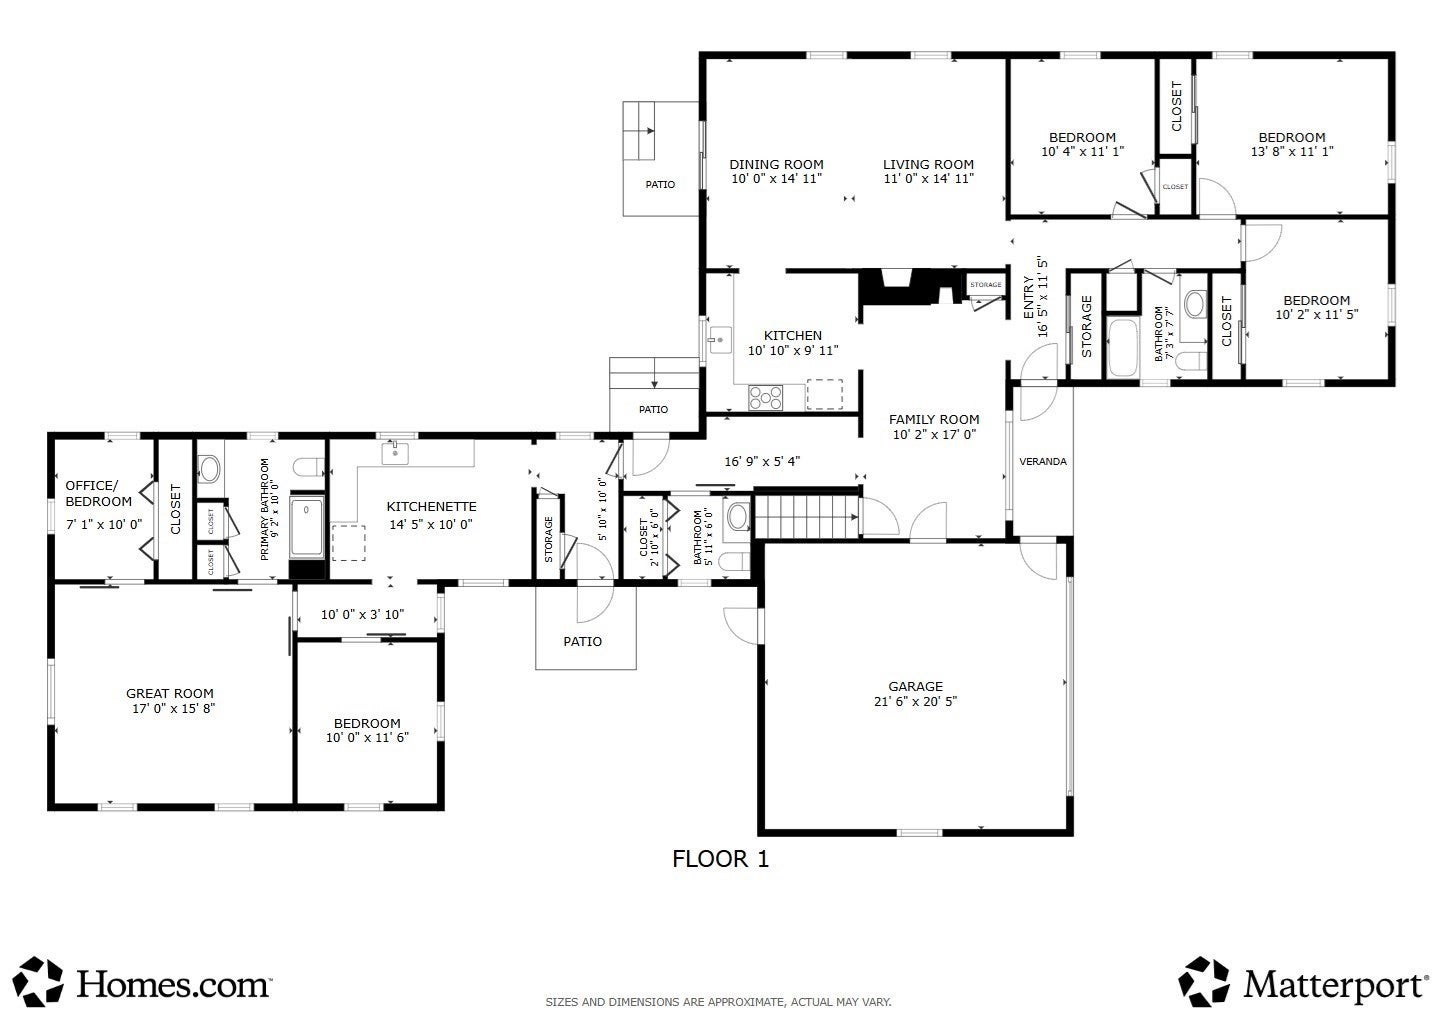
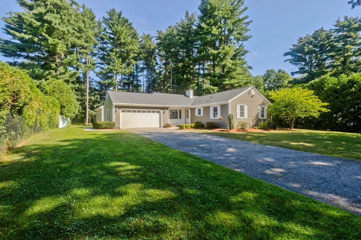
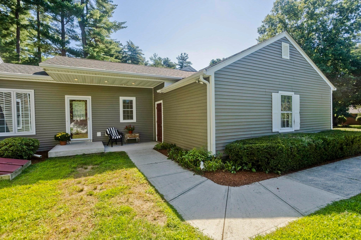
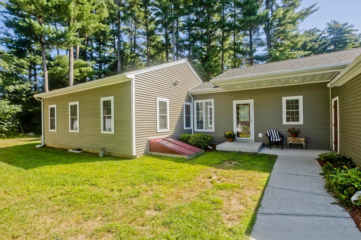
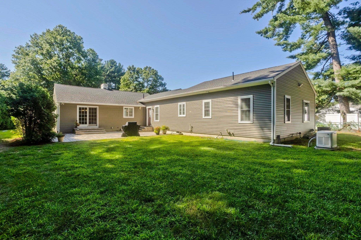
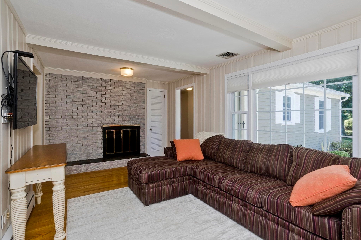
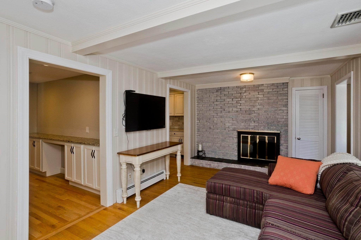
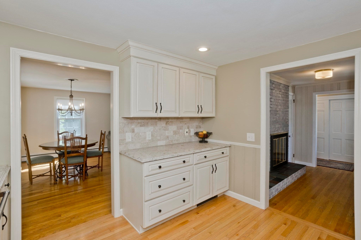
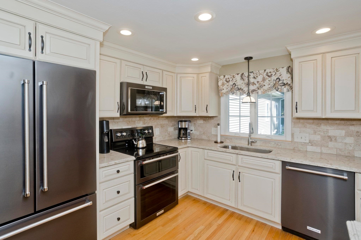
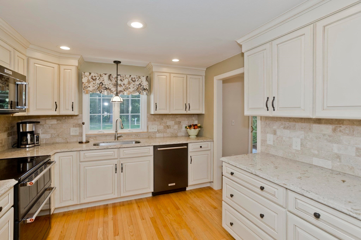
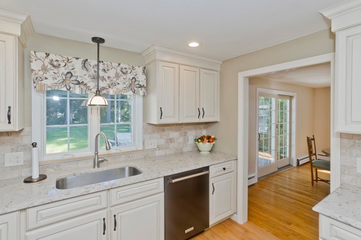
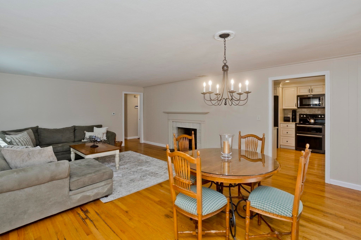
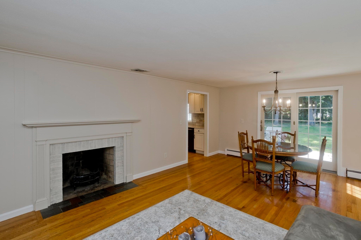
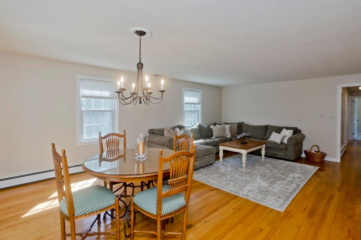
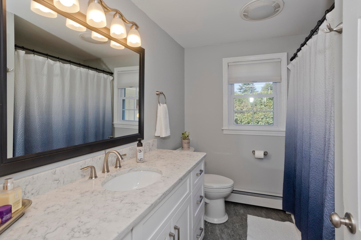
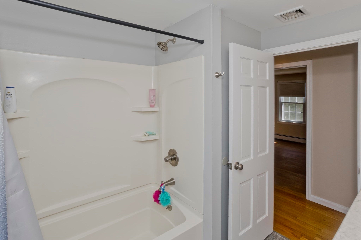
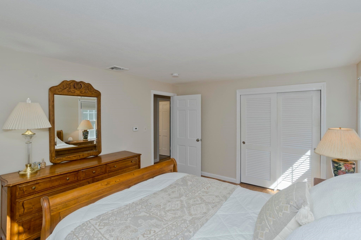
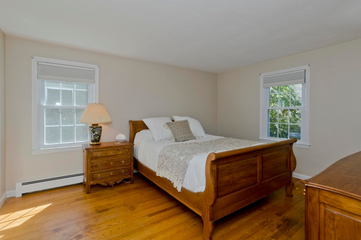
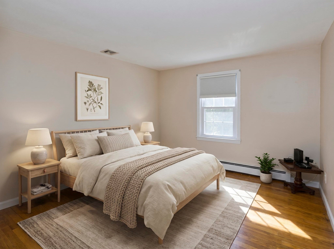
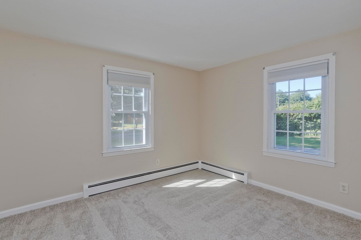
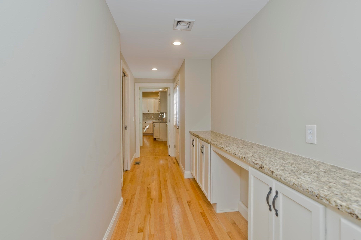
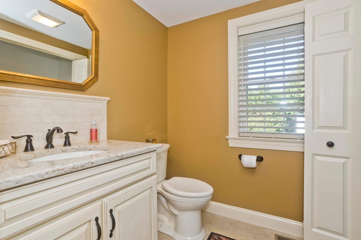
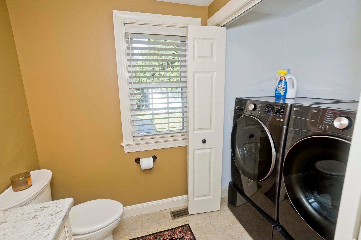
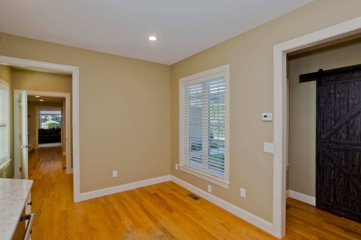
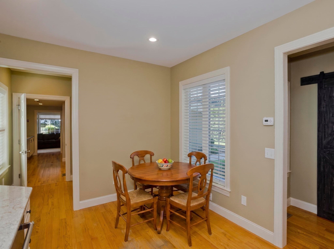
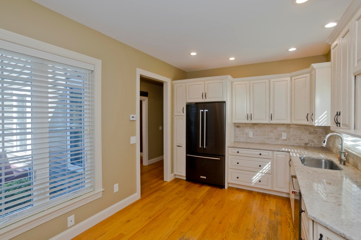
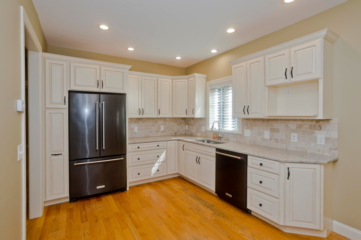
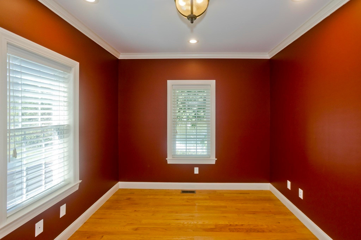
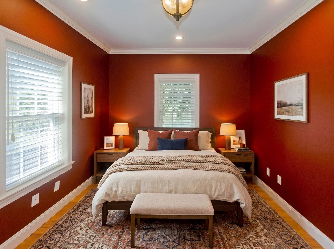
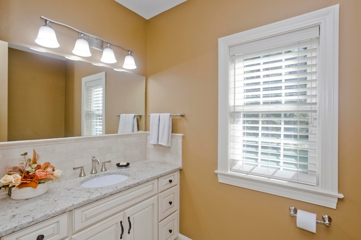
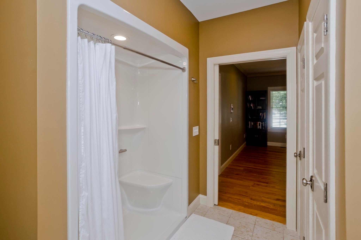
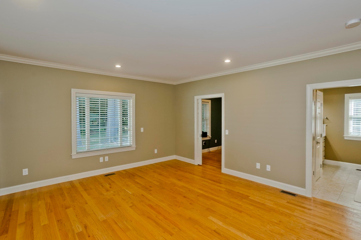
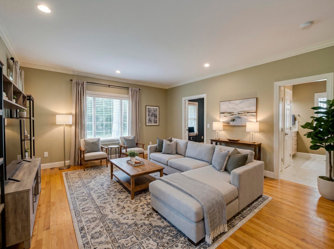
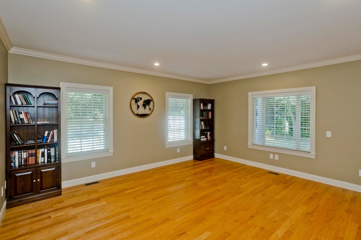
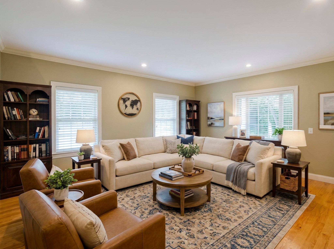
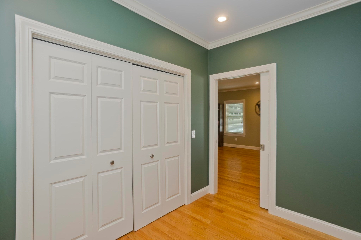
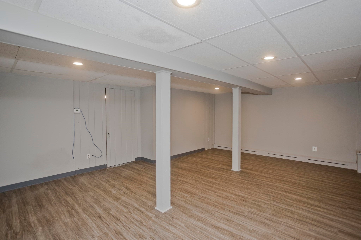
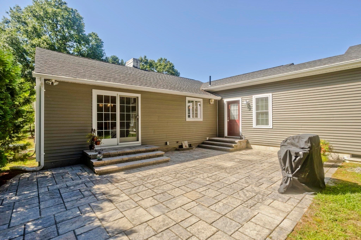
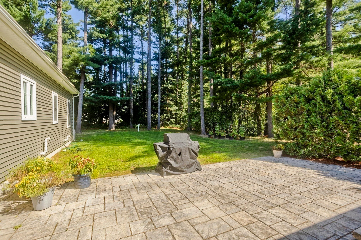
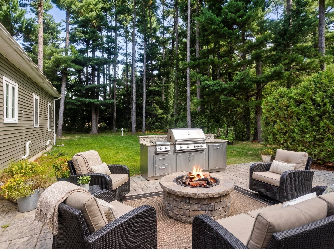
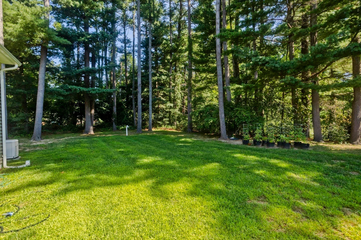
LIKE TWO HOMES IN ONE! Don’t miss this truly special Wilbraham property featuring a wonderfully updated 3BR/1.5BA ranch-style home PLUS a STUNNING 2017 approx 850sq. ft. 1-2 BR ADDITION w/its own PRIVATE ENTRANCE—perfect for IN-LAWS, multigenerational living, a private guest suite, caregiving, and/or an exceptional work-from-home space. Enjoy the flexibility of TWO DISTINCT living areas w/the convenience of ONE-FLOOR LIVING & CENTRAL AC for all! Set on a peaceful dead-end location, this unique property offers privacy, flexibility & convenience w/wood floors throughout. The main home features a beautifully REMODELED kitchen w/QUARTZ countertops & custom cabinetry; OPEN FLOOR PLAN dining/living room combo w/fireplace & exterior access to the patio; interior access from the garage to the cozy den w/fireplace; remodeled baths; & a long hallway w/custom QUARTZ-topped built-in desk/cabinet area leads to the 1/2 bath w/laundry. Additional updates include electrical, newer slider & many windows, main house central AC (2026), roof (2017), vinyl siding, freshly painted rooms, new wall-to-wall carpet in one bedroom & many new light fixtures. A partially finished basement provides additional living space plus ample storage/future expansion potential. The 2017 ADDITION truly feels like a HOME OF ITS OWN, featuring approx. 850 sq. ft., PRIVATE ENTRANCE, high ceilings, crown molding, recessed lighting & pocket doors. The well-designed space offers an eat-in kitchenette with custom cabinetry, QUARTZ countertops, pantry, full-size refrigerator & dishwasher; spacious great room; bedroom with slider barn door; versatile office with oversized closet that could serve as a small 2nd bedroom; and full bath with WALK-IN SHOWER, linen closet & separate utility closet. Covered access from the rear of the 2-car garage adds convenience & safety. A whole-house generator serving the ADDITION in case of a power outage also powers the main home’s half bath w/washer/dryer & basement freezer for added peace of mind. Outside, enjoy a flat backyard & newer paver patios in front & backyards — perfect for relaxing, gardening & entertaining. Rare flexibility, exceptional updates & TWO DISTINCT living spaces make this a must-see! Don't miss this exceptional opportunity!
- Additional Details
- Status: Active
- Type: Single Family, Single Family Residence
- Zip Code: 01095
- Parking
- Garage: 2
- Garage Capacity: 2
- Parking: Paved,Attached,Garage Door Opener,Off Street,Garage
- Parking Spaces: 7
- Rooms and Dimensions
- Total Rooms: 11
- Has Basement: Yes
Loading...
$584,900
- Listing ID: 73565321
- Bedrooms: 4
- Full Baths: 2
- Half Baths: 1
- Living Area: 2,808 sqft Convert
- Lot Size: 25,000 sqft Convert
- Acres: 0.57
View description

Luxury Residential Group
(617) 233-5800
Receive more info or arrange a tour
When you are ready, please contact us and we will put our unrivaled knowledge of the Boston real estate market to work for you. Whether you are buying a luxury condo or renting a luxury apartment, we pledge to make your experience as stress free and enjoyable as possible.
Please call, email, or send us a message through the web form below. An LRG Real Estate agent will contact you promptly.

 LRG Luxury Residential Group | 355 Boylston St, Boston MA 02116 | (617) 233-5800 | |