


Unit Information
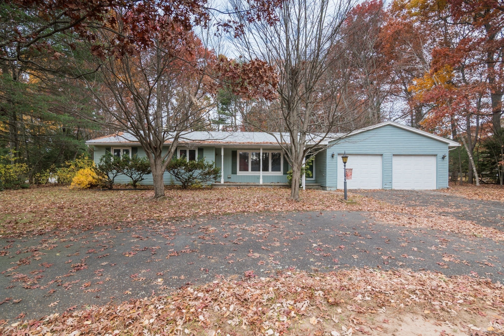
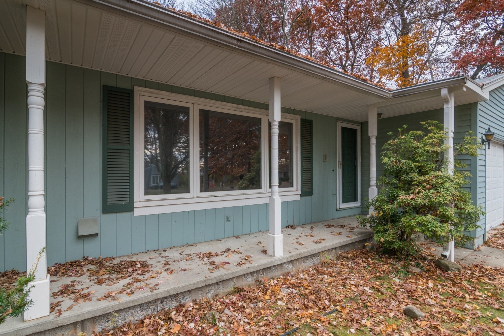
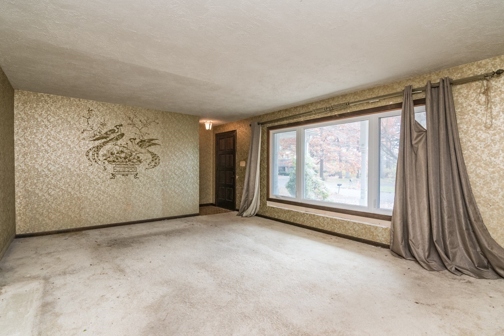
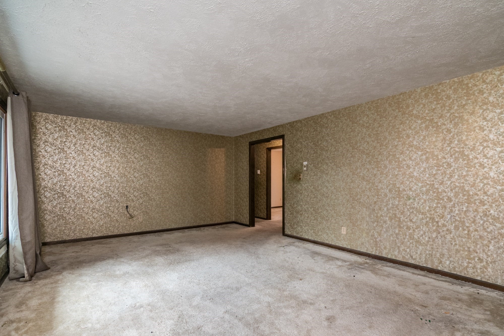
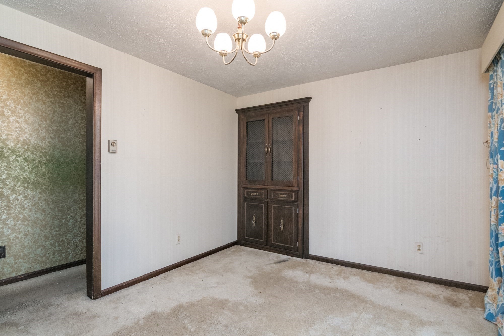
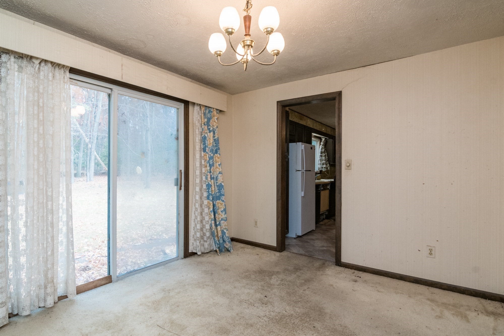
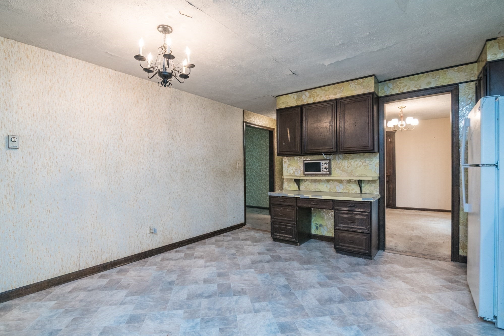
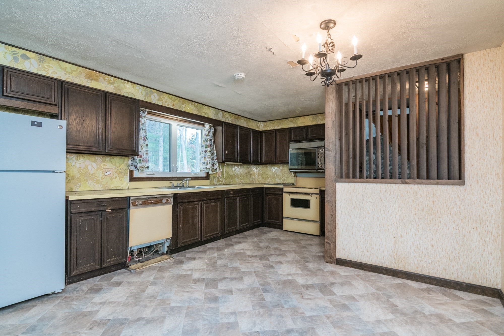
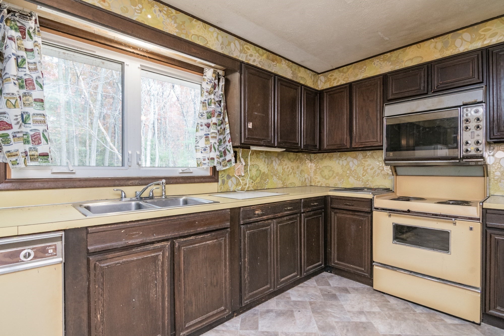
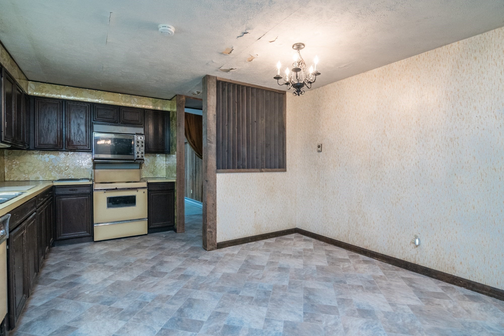
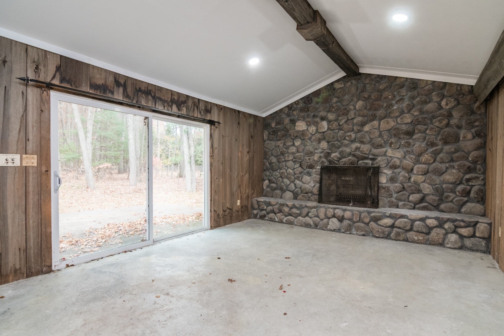
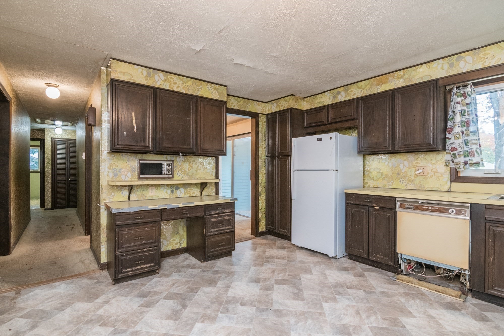
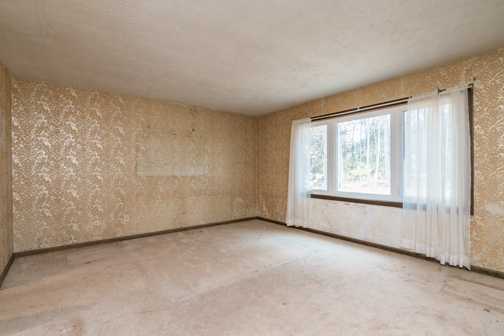
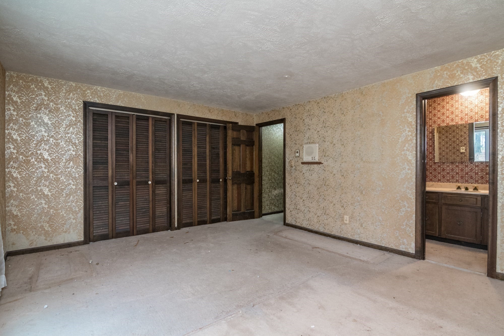
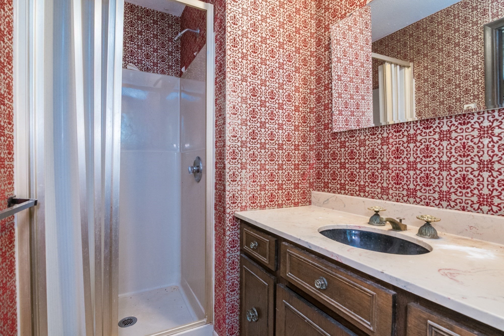
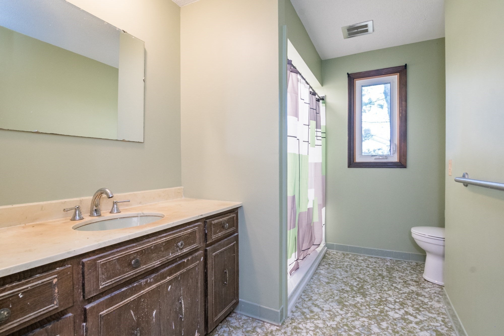
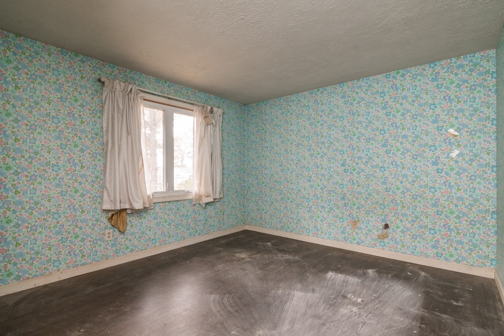
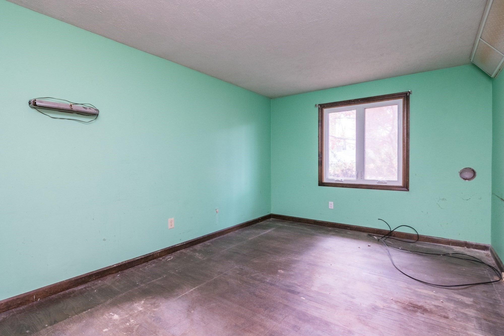
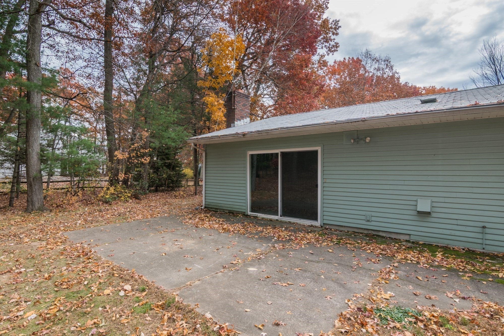
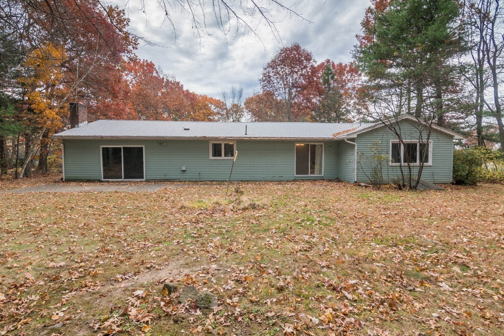
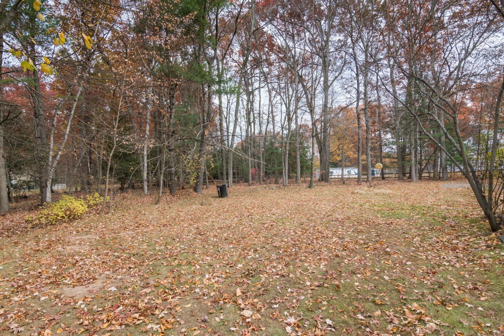
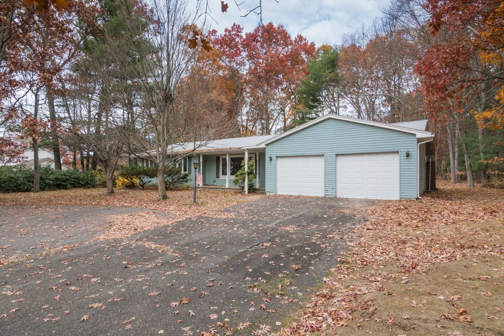
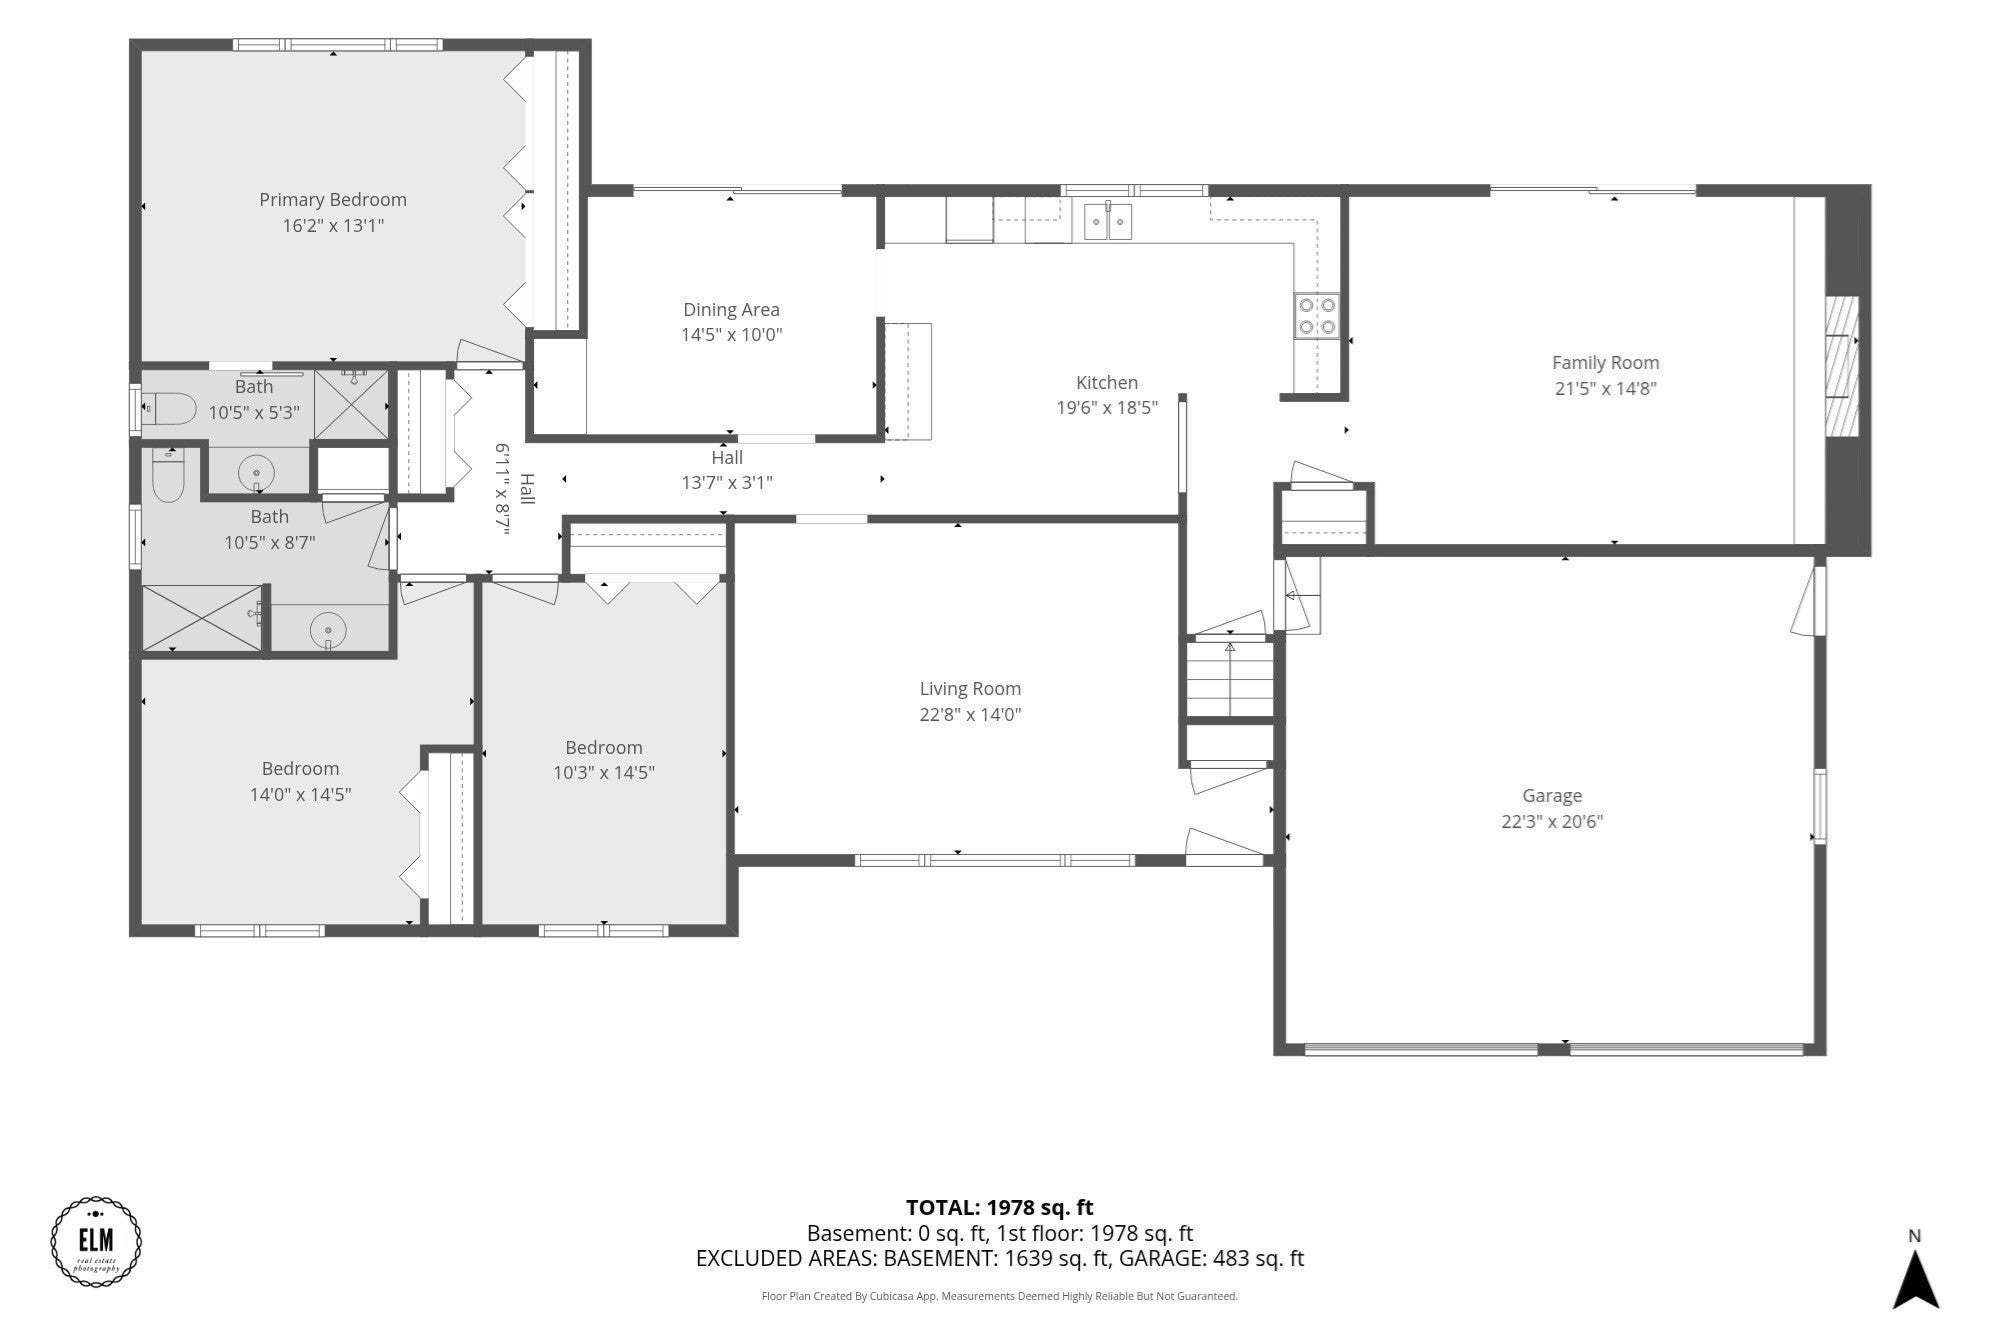
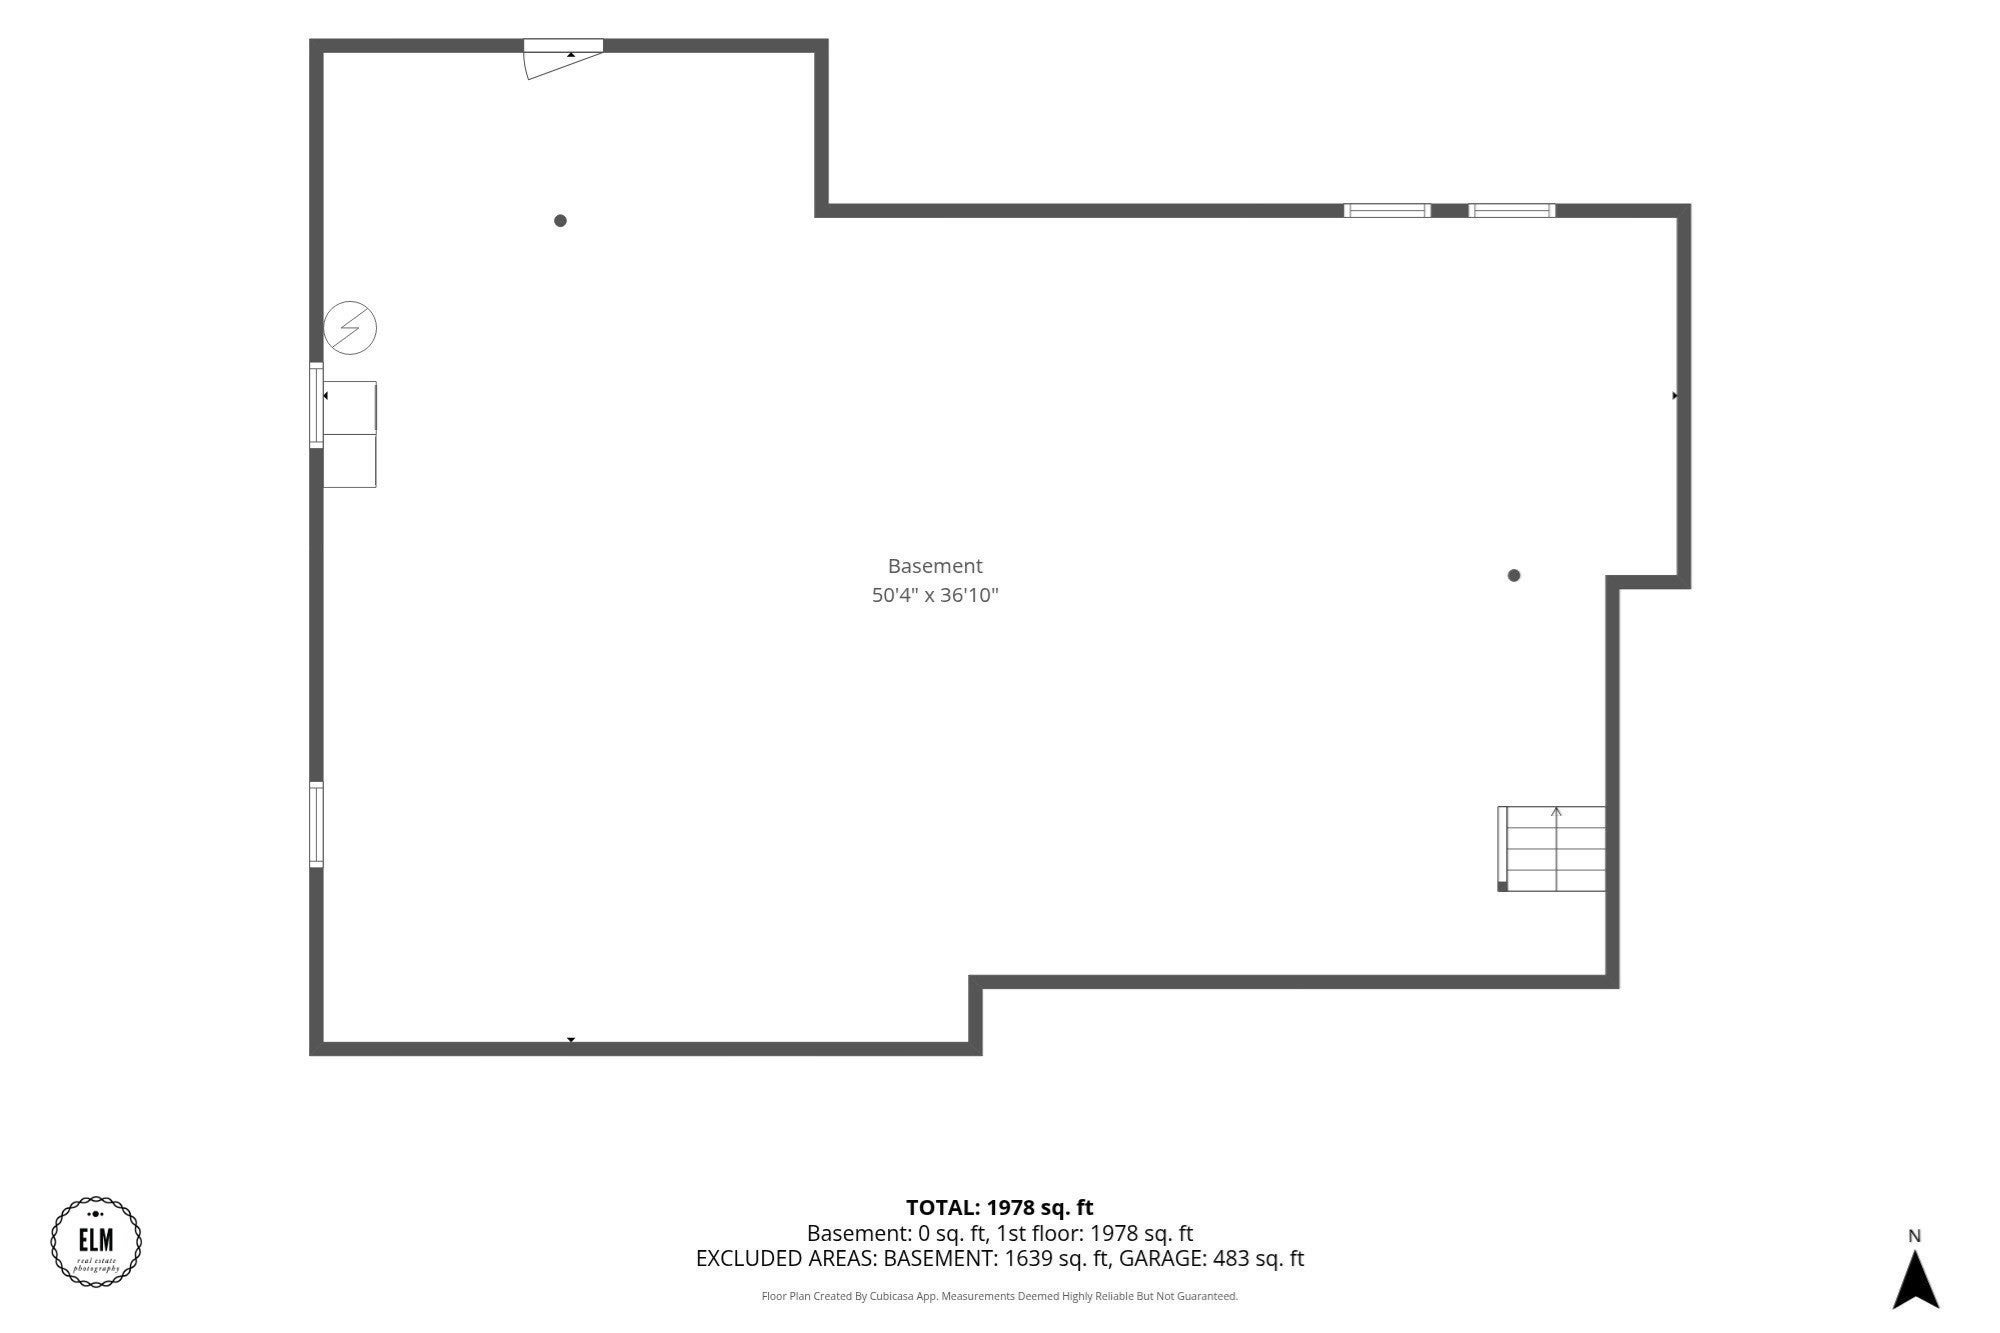
Welcome to your fall project! Nestled in an established neighborhood just off a cul-de-sac, this Wilbraham Ranch offers the perfect chance to bring new life to a home filled with timeless features. A crescent-shaped driveway and covered front porch create an inviting arrival, while inside you'll find generous living spaces, a primary bedroom with a private bath, and a family room showcasing a cathedral ceiling with an exposed beam and floor-to-ceiling stone fireplace. Enter from the porch into a living room with a picture window overlooking the front yard. The eat-in kitchen features dedicated desk space typical of the era. Can you imagine your coffee bar or pet station there? The kitchen leads either to the family room with sliding glass doors to the back patio or to the formal dining room with built-in storage and additional backyard access through sliders. Down the hall are three bedrooms, two with exposed wood floors, and a bathroom with a low-profile shower. A full unfinished basement may offer additional possibilities. Shopping, dining, services, schools, and the Ludlow Mass Pike on-ramp are within a three-mile radius, demonstrating how this property combines everyday convenience with exceptional potential. Priced more than $100,000 below its assessed value, now is the time to seize the opportunity to make your sweat equity pay off. Schedule your showing today!
- Additional Details
- Status: New
- Type: Single Family, Single Family Residence
- Zip Code: 01095
- Parking
- Garage: 2
- Garage Capacity: 2
- Parking: Paved,Attached,Off Street,Garage
- Parking Spaces: 6
- Rooms and Dimensions
- Total Rooms: 7
- Has Basement: Yes
Loading...
$350,000
- Status: New
- Listing ID: 73599626
- Bedrooms: 3
- Full Baths: 2
- Living Area: 1,938 sqft Convert
- Lot Size: 34,962 sqft Convert
- Acres: 0.8
View description

Luxury Residential Group
(617) 233-5800
Receive more info or arrange a tour
When you are ready, please contact us and we will put our unrivaled knowledge of the Boston real estate market to work for you. Whether you are buying a luxury condo or renting a luxury apartment, we pledge to make your experience as stress free and enjoyable as possible.
Please call, email, or send us a message through the web form below. An LRG Real Estate agent will contact you promptly.

 LRG Luxury Residential Group | 355 Boylston St, Boston MA 02116 | (617) 233-5800 | |