


Unit Information
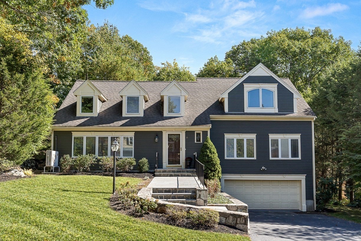
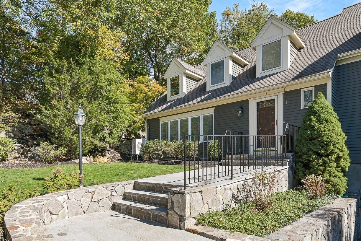
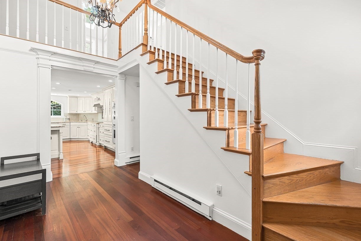
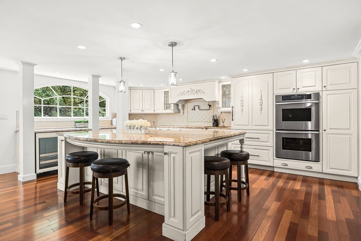
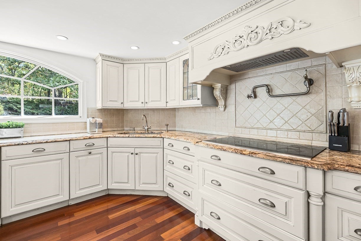
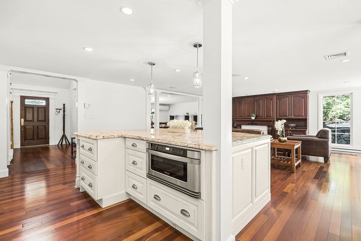
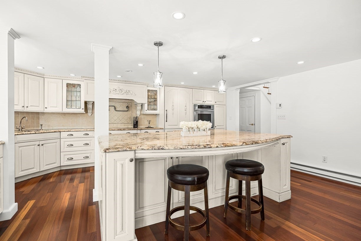
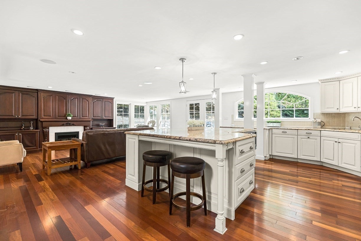
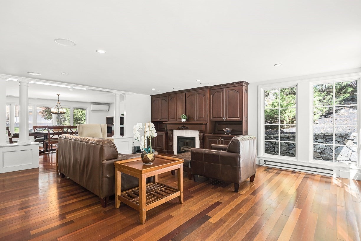
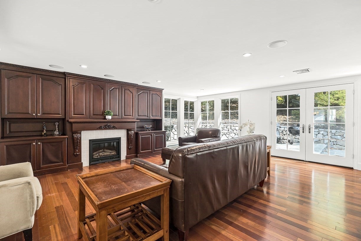
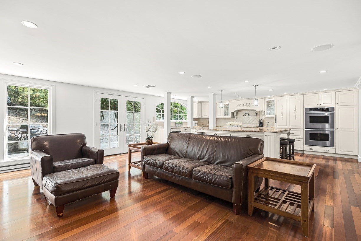
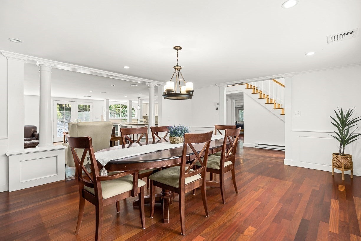
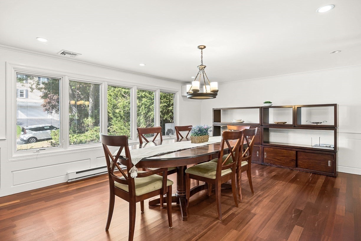
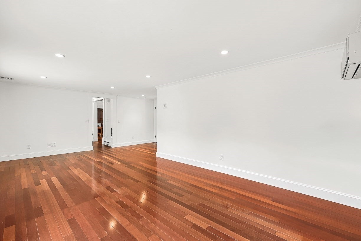
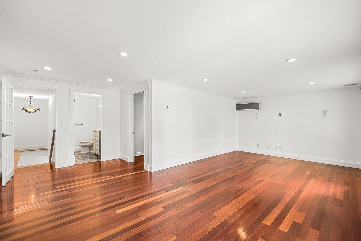
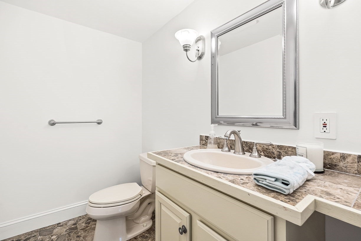
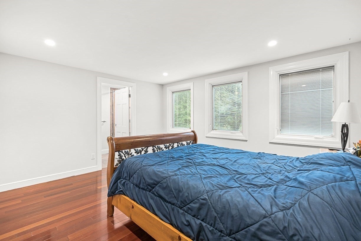
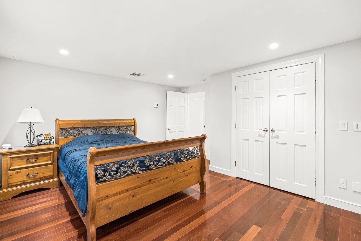
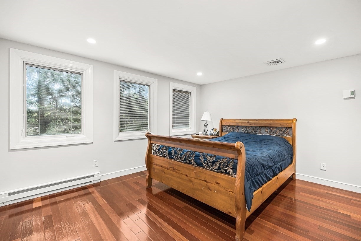
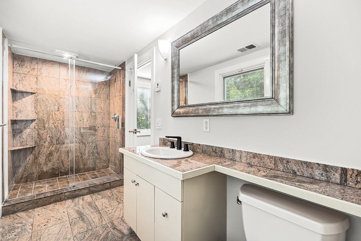
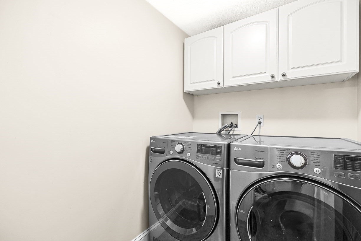
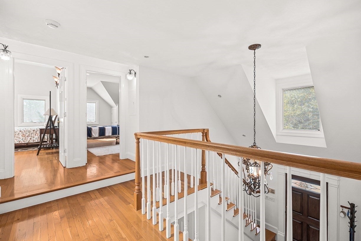
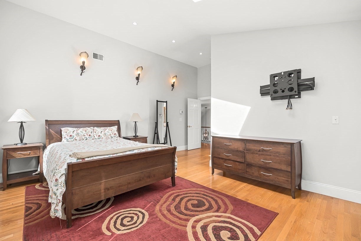
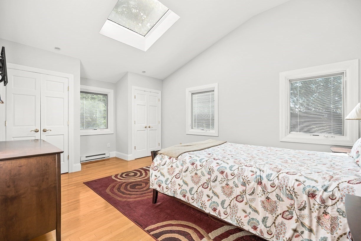
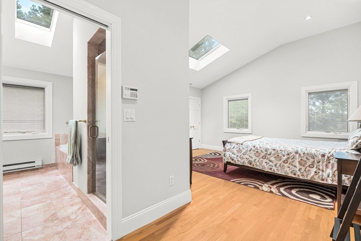
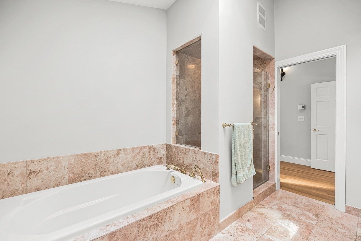
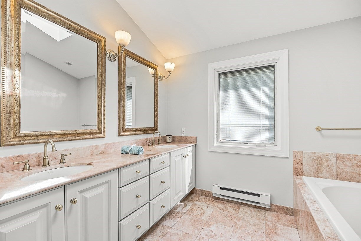
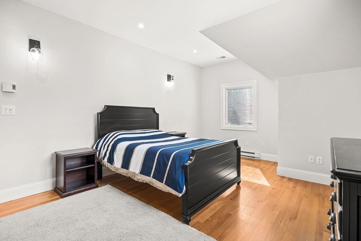
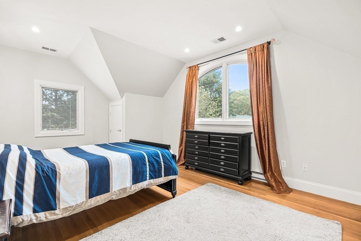
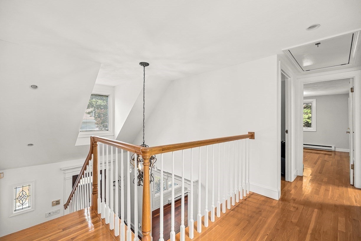
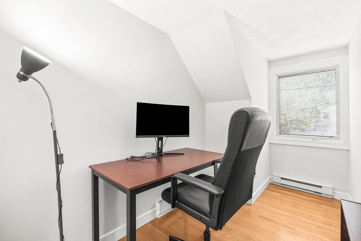
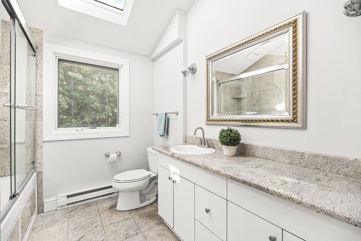
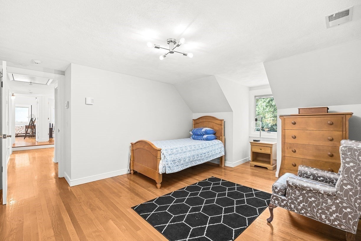
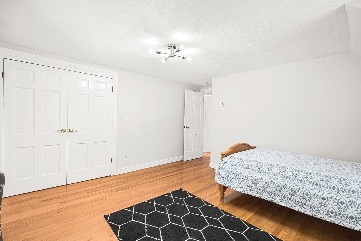
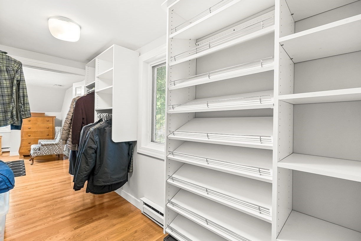
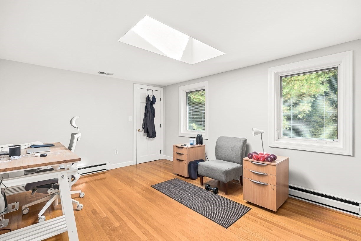
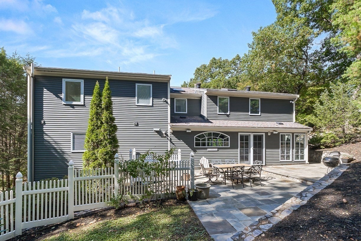
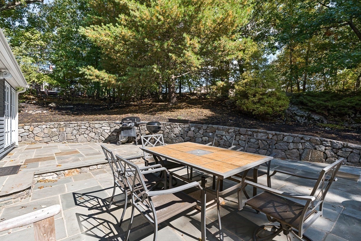
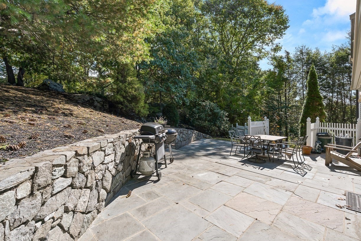
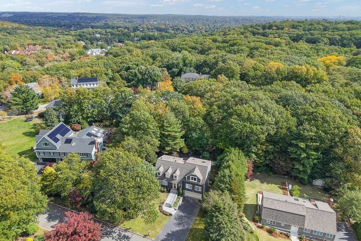
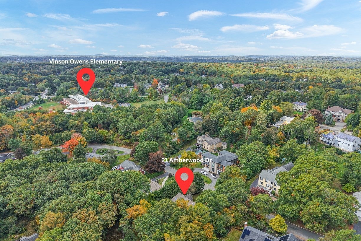
Welcome to this beautifully appointed and exceptionally spacious home, ideally situated in a quiet, desirable West Side Winchester neighborhood within the sought-after Vinson-Owen School district. Offering an impressive combination of elegant living spaces, flexible accommodations, and thoughtful upgrades, this home provides room for everyone while easily adapting to a variety of lifestyles. At the heart of the home is the expansive granite kitchen, designed for both everyday living and entertaining. Custom cabinetry, Thermador double ovens, a Dacor warming drawer, Sub-Zero refrigerator, wine refrigerator, recessed lighting, and an impressive 50-square-foot center island create a wonderful gathering space with plenty of room for cooking, dining, and entertaining. The kitchen flows into a comfortable family room featuring a custom-built entertainment center and electric fireplace. A gracious formal dining room showcases handcrafted molding and classic wainscoting, while additional first-floor living spaces provide tremendous flexibility for a formal living room, playroom, home office, den, or whatever best suits your needs.One of the home's most appealing features is the first-floor bedroom suite with a full bath, offering exceptional versatility for extended family, guests, an au pair, or anyone seeking the convenience of first-floor living. A dedicated laundry room on this level adds even more functionality. With multiple living areas and flexible rooms throughout the first floor, there are countless ways to create private spaces for additional family members while still enjoying plenty of room to gather together.Upstairs, the generously sized primary suite provides a relaxing retreat with vaulted ceilings, recessed lighting, double closets, and a beautifully tiled private bath with double sinks. Three additional spacious bedrooms, another full bath, and additional office space provide abundant room for family, guests, work-from-home needs, hobbies, or study areas.With its generous proportions, flexible floor plan, multiple bedroom and living configurations, and outstanding West Side location, this is a home designed to grow and change with its owners. Enjoy the peace and privacy of a quiet neighborhood while being part of the wonderful Winchester community. This is more than simply a beautiful house—it is a home offering the space, versatility, and comfort today's buyers are looking for.
- Additional Details
- Status: Active
- Type: Single Family, Single Family Residence
- Zip Code: 01890
- Parking
- Garage: 2
- Garage Capacity: 2
- Parking: Paved,Attached,Garage Door Opener,Off Street,Garage
- Parking Spaces: 6
- Rooms and Dimensions
- Total Rooms: 11
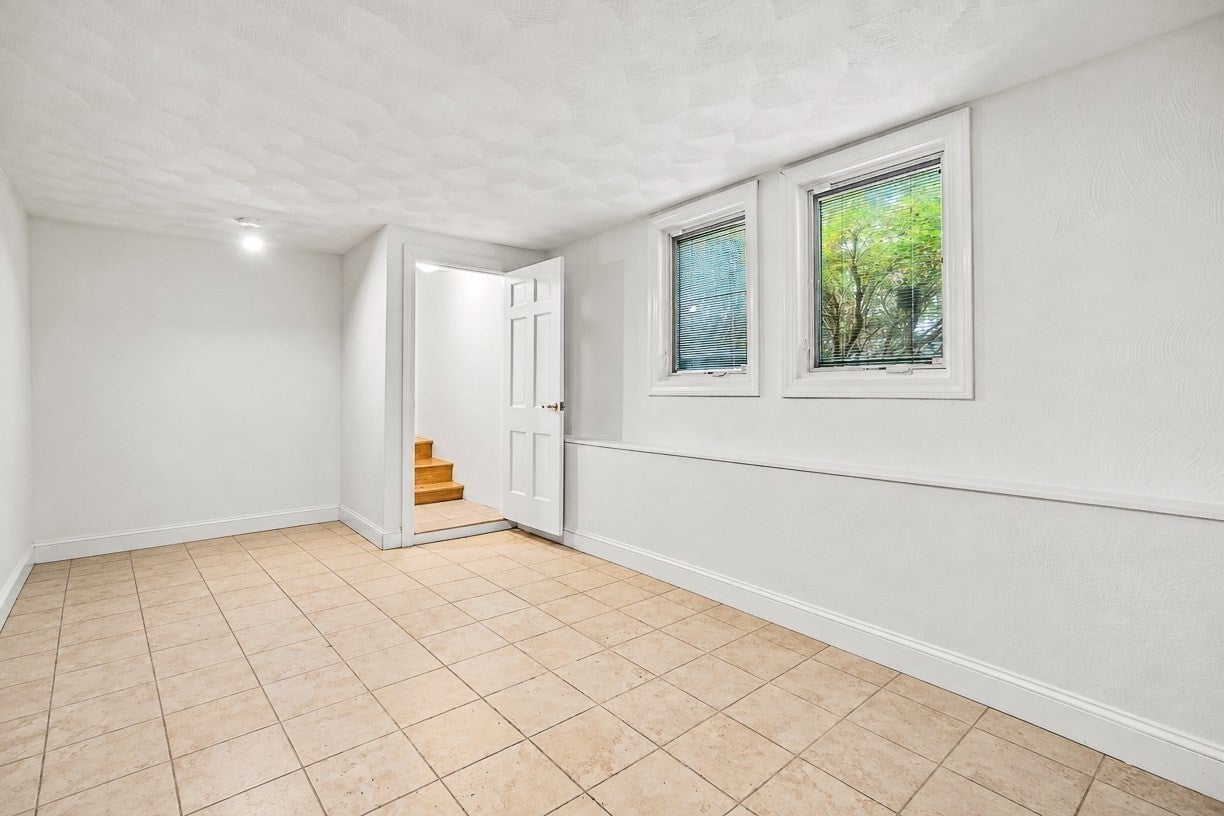
- Has Basement: Yes
Loading...
$2,049,000
- Listing ID: 73588059
- Bedrooms: 5
- Full Baths: 3
- Half Baths: 1
- Living Area: 4,063 sqft Convert
- Lot Size: 19,998 sqft Convert
- Acres: 0.46
View description

Luxury Residential Group
(617) 233-5800
Receive more info or arrange a tour
When you are ready, please contact us and we will put our unrivaled knowledge of the Boston real estate market to work for you. Whether you are buying a luxury condo or renting a luxury apartment, we pledge to make your experience as stress free and enjoyable as possible.
Please call, email, or send us a message through the web form below. An LRG Real Estate agent will contact you promptly.

 LRG Luxury Residential Group | 355 Boylston St, Boston MA 02116 | (617) 233-5800 | |