


Unit Information
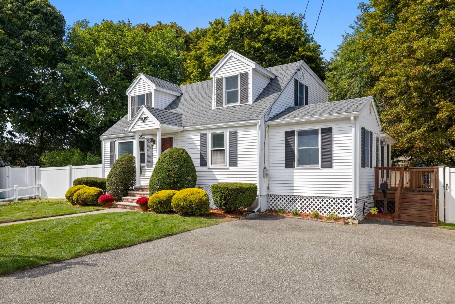
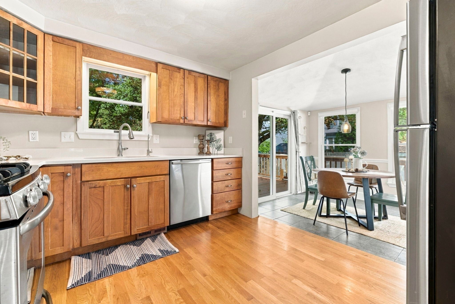
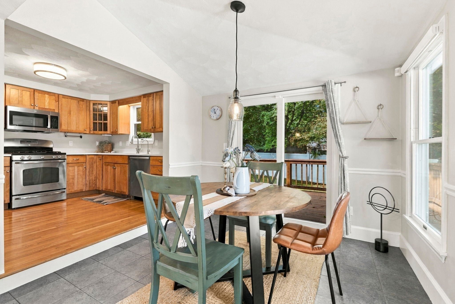
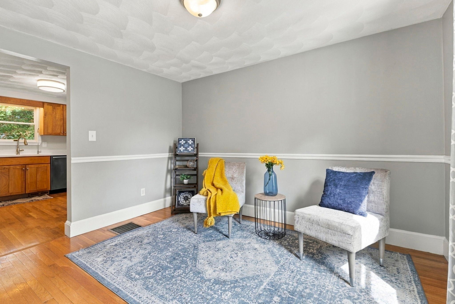
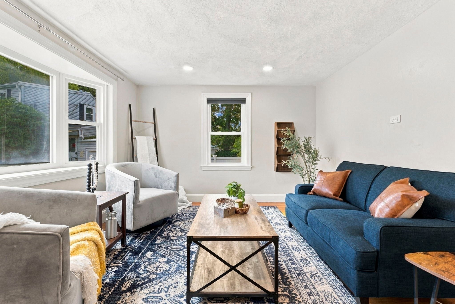
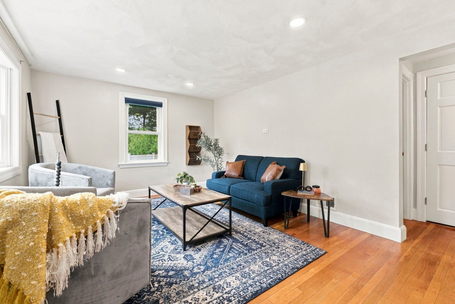
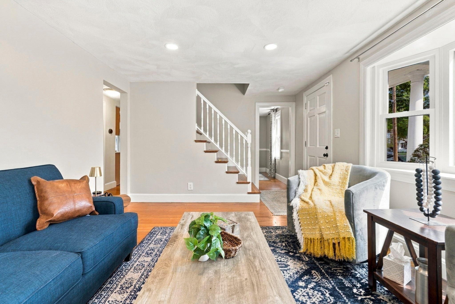
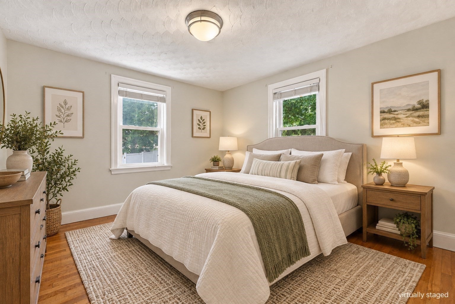
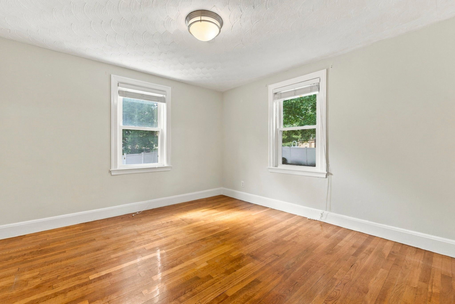
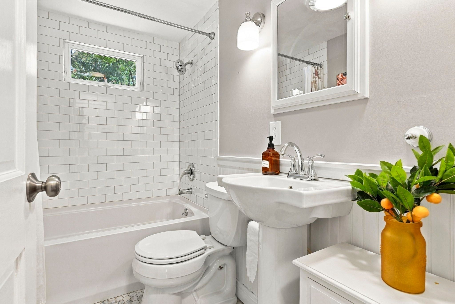
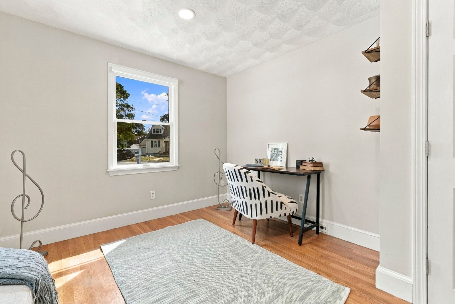
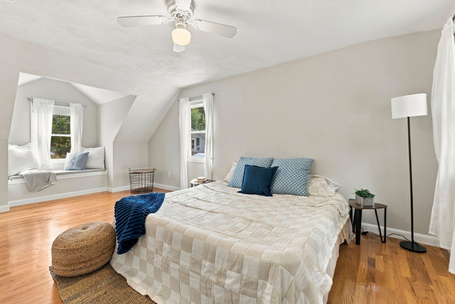
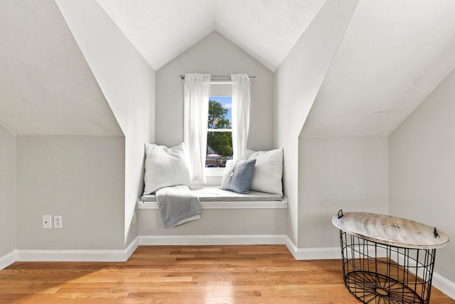
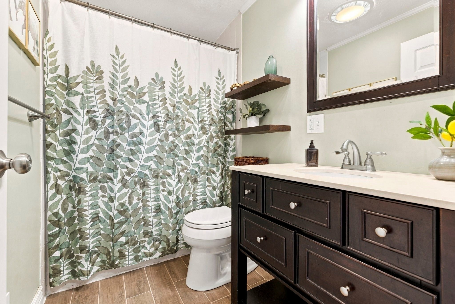
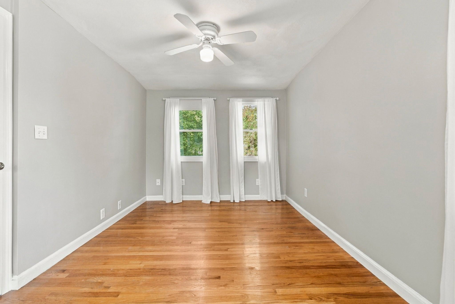
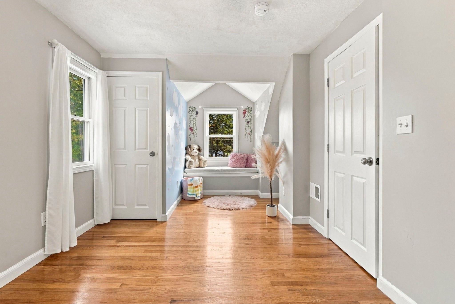
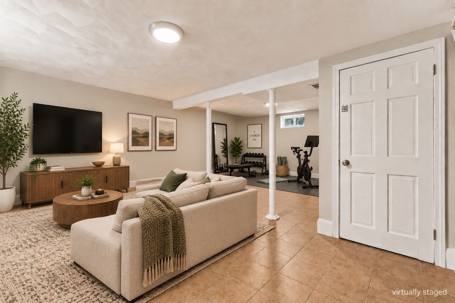
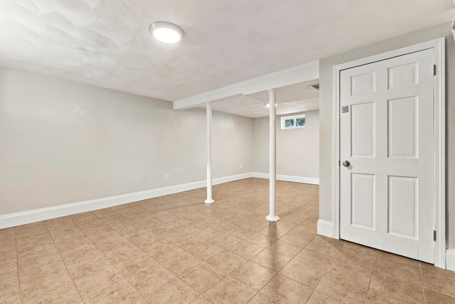
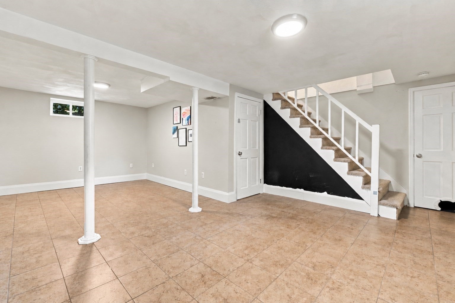
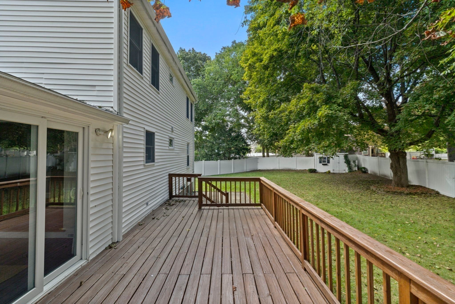
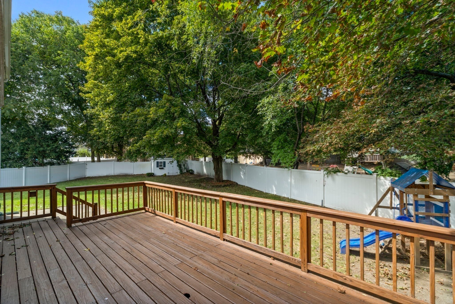
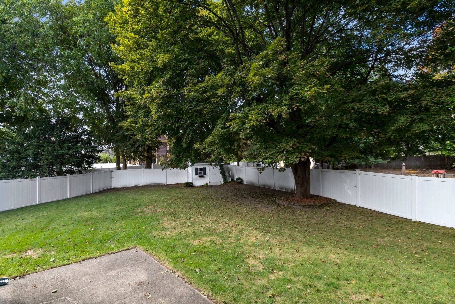
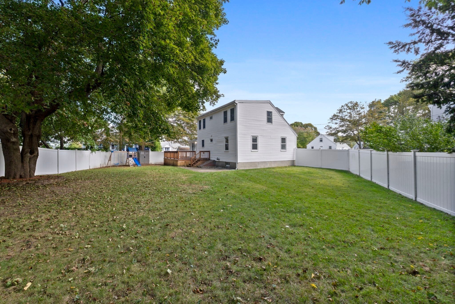
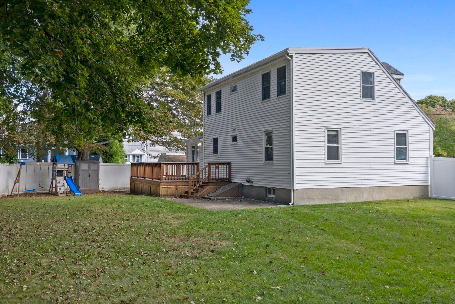
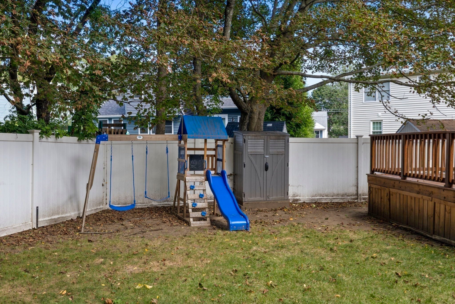
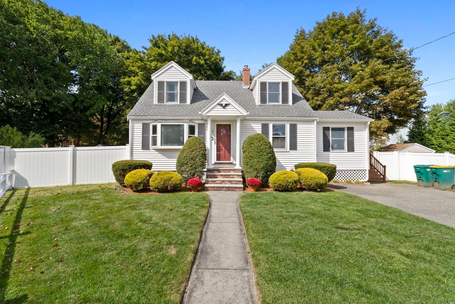
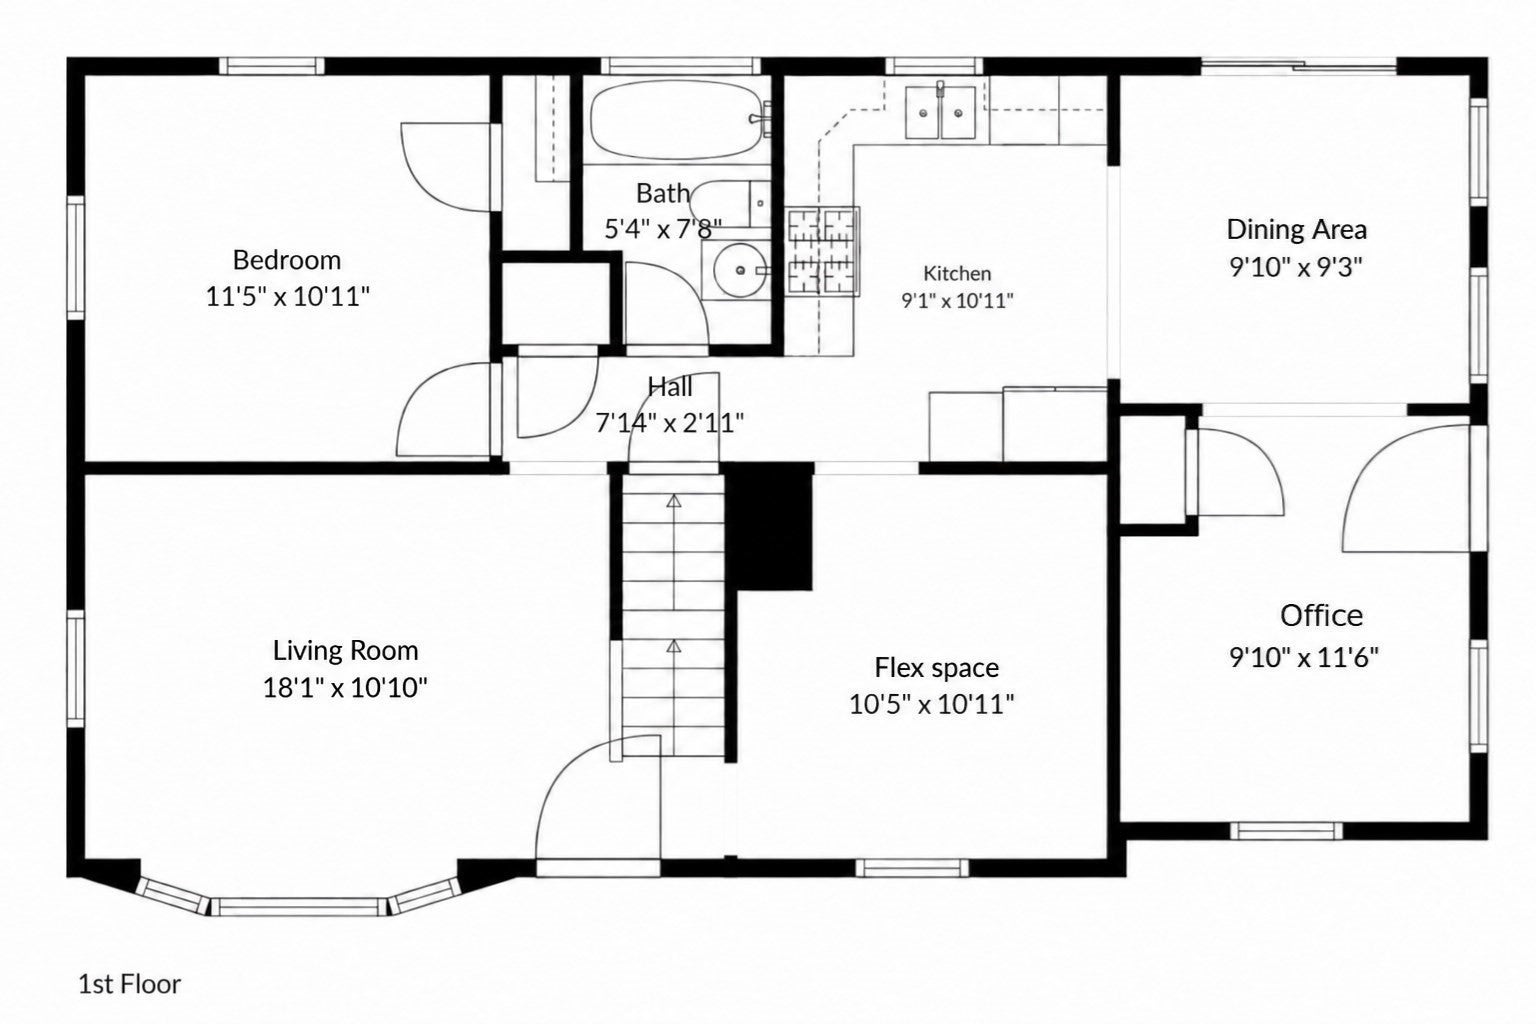
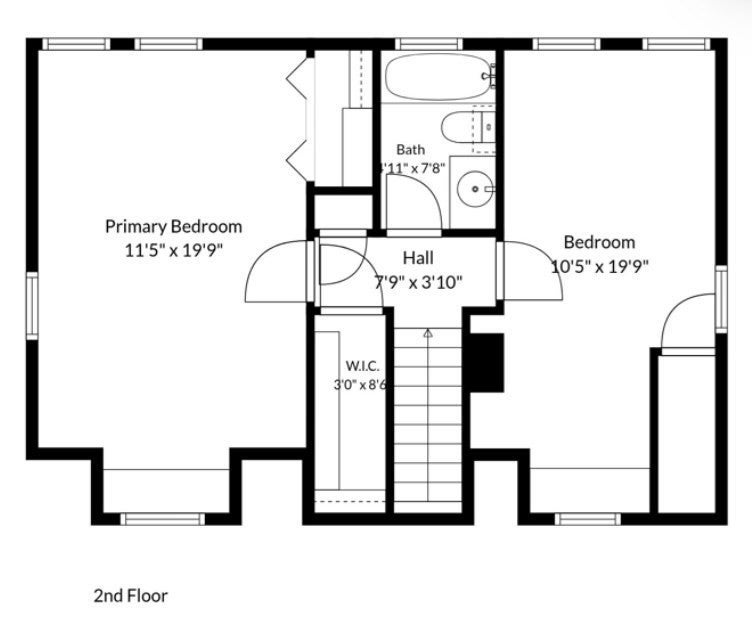
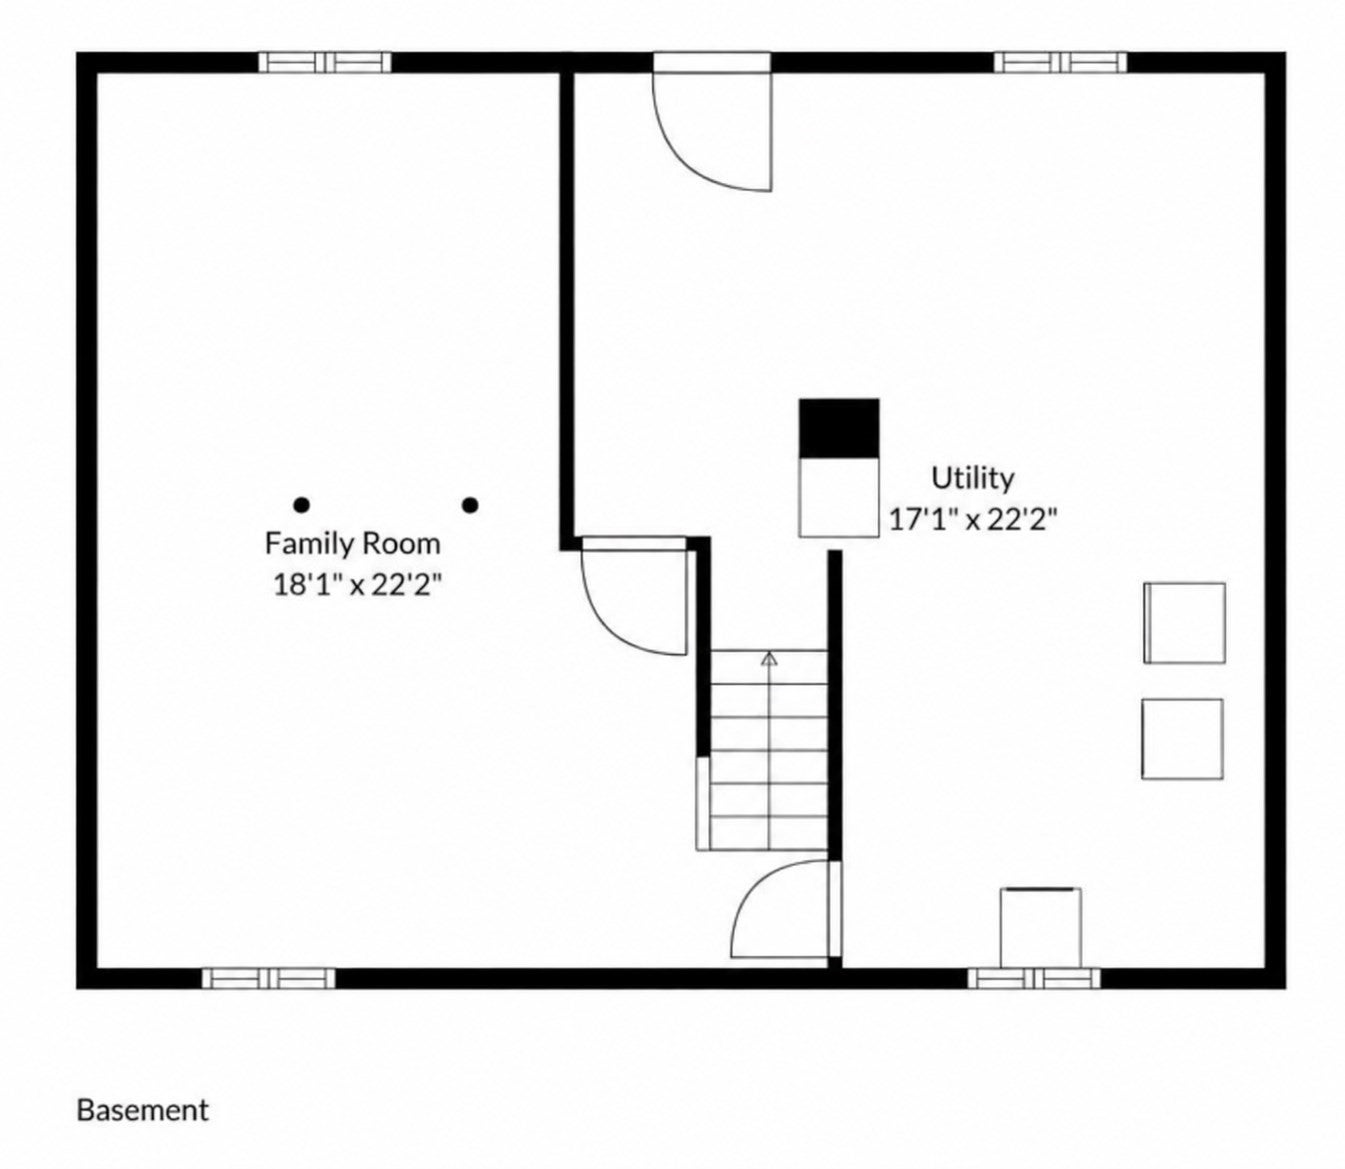
Located in Woburn’s desirable Central Square neighborhood on a cul de sac, this charming and spacious 3 bedroom 2 bath Cape offers a truly flexible floor plan, thoughtful updates, and central air! Hardwood floors and abundant natural light welcome you into the main level, featuring a cabinet packed maple kitchen with stainless steel appliances open to a bright dining area with a vaulted ceiling and direct access to the back deck. Living room with hardwood floors and recessed lighting, dining / flex room with hardwood flooring and chair rail, plus a bonus first floor room with hardwood floors and a closet that would be perfect as an office, playroom, or other flex space. The main level also offers a full bathroom and bedroom with hardwood floors. Upstairs, you’ll find a 2nd full bathroom and two additional oversized front to back bedrooms with hardwood floors, each adorned with cozy window seats. The finished lower level provides valuable bonus space for a TV room, home gym, or office. Outside, enjoy a fully fenced yard, large deck, storage shed, and play area. Major improvements include the roof, gutters, and rebuilt chimney in 2023, insulation in 2024, and a new hot water heater in 2026. See MLS attachment for additional updates. Don’t miss out on this well maintained home with convenient access to major highways, great restaurants, shopping, and all of the amenities Woburn has to offer!
- Additional Details
- Status: Active
- Type: Single Family, Single Family Residence
- Zip Code: 01801
- Parking
- Garage Capacity: 4
- Parking: Paved,Off Street
- Parking Spaces: 4
- Rooms and Dimensions
- Total Rooms: 9
- Has Basement: Yes
Loading...
$799,900
- Listing ID: 73582427
- Bedrooms: 3
- Full Baths: 2
- Living Area: 1,876 sqft Convert
- Lot Size: 8,725 sqft Convert
- Acres: 0.2
View description

Luxury Residential Group
(617) 233-5800
Receive more info or arrange a tour
When you are ready, please contact us and we will put our unrivaled knowledge of the Boston real estate market to work for you. Whether you are buying a luxury condo or renting a luxury apartment, we pledge to make your experience as stress free and enjoyable as possible.
Please call, email, or send us a message through the web form below. An LRG Real Estate agent will contact you promptly.

 LRG Luxury Residential Group | 355 Boylston St, Boston MA 02116 | (617) 233-5800 | |