


Unit Information
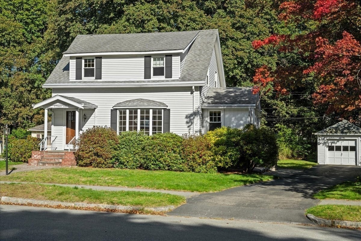
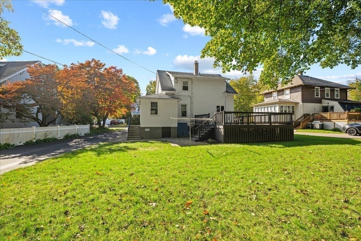
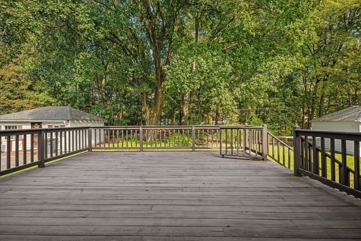
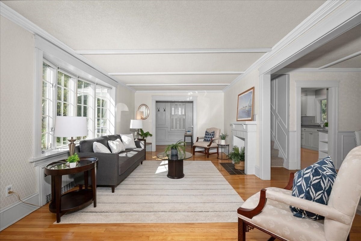
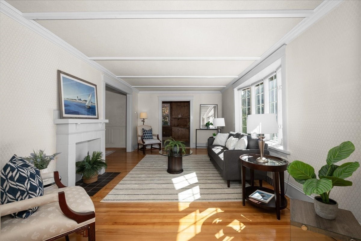
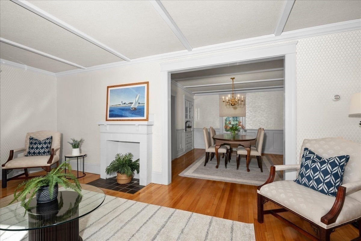
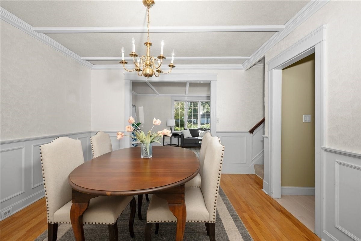
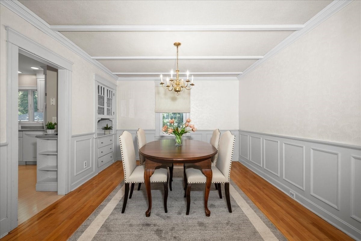
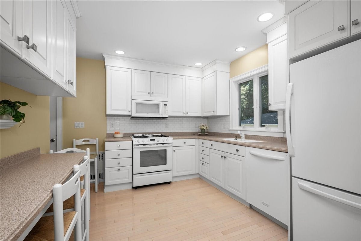
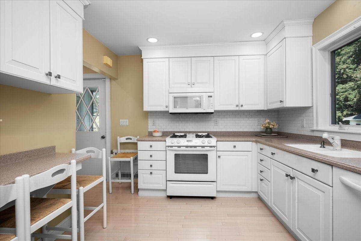
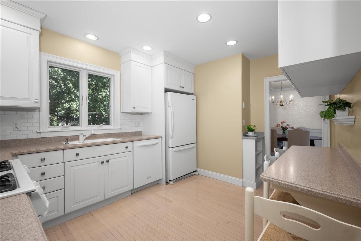
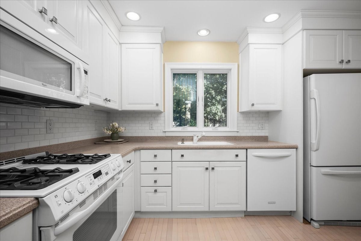
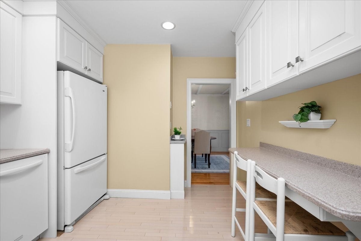
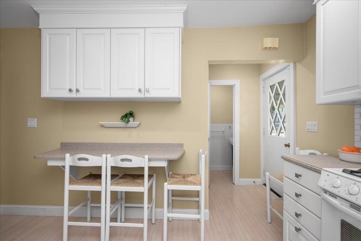
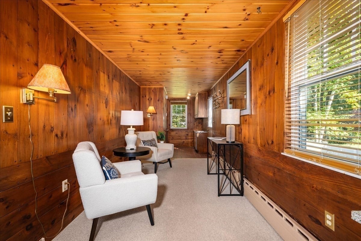
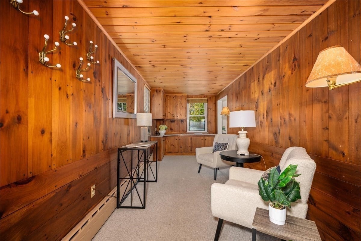
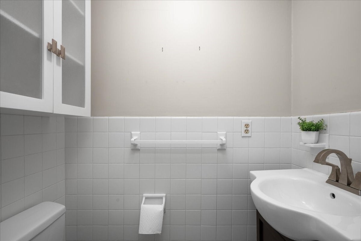
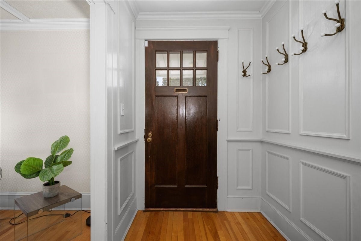
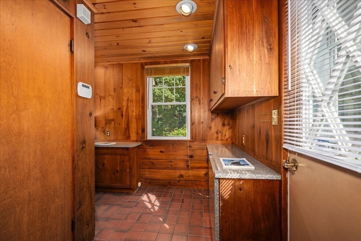
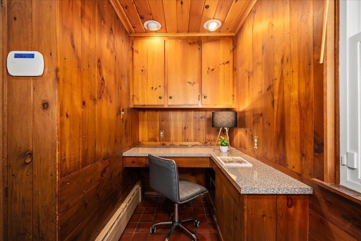
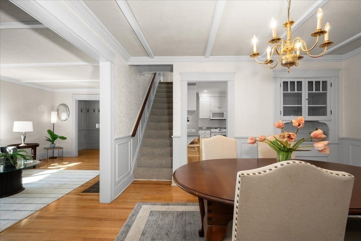
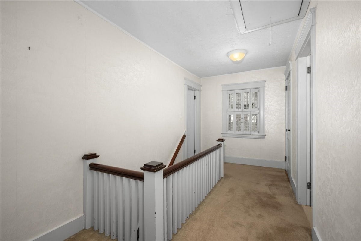
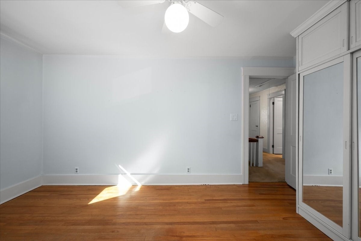
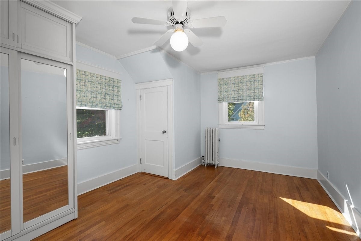
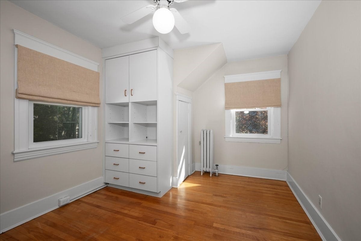
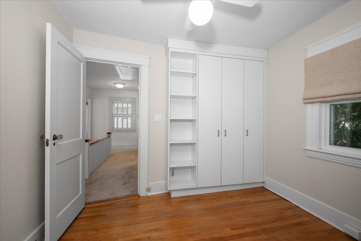
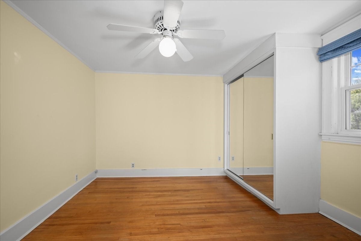
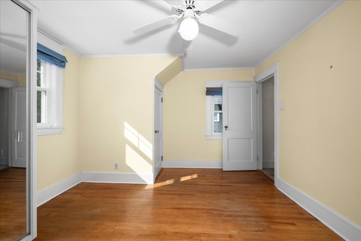
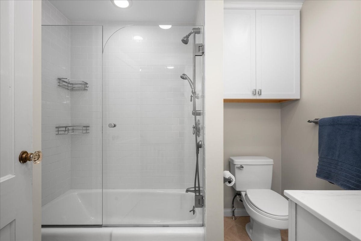
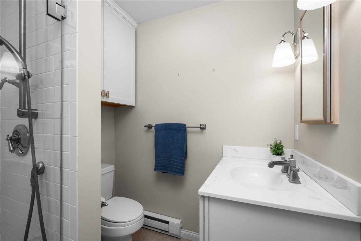
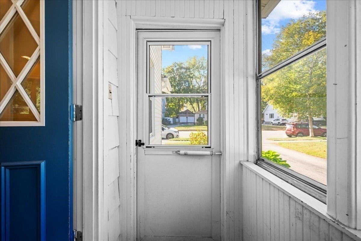
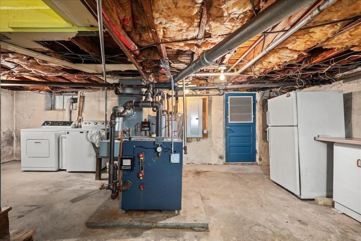
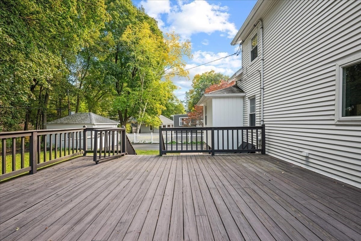
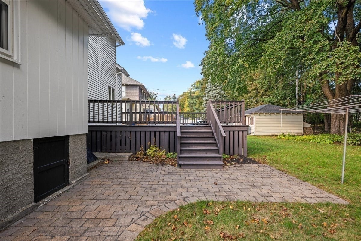
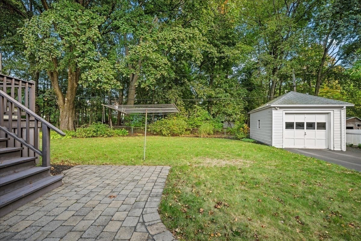
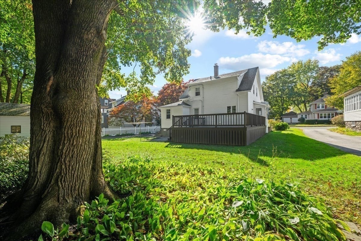
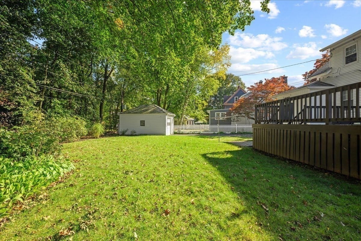
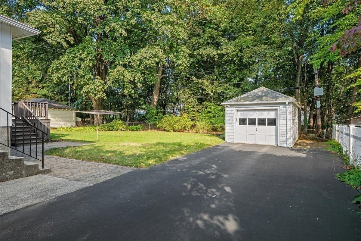
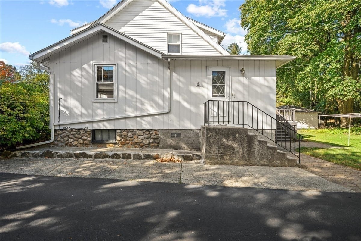
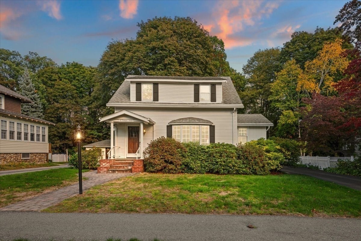
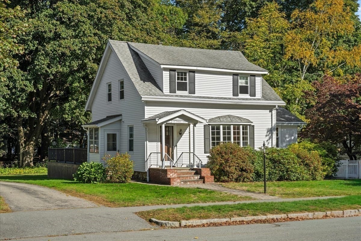
Delightful neighborhood setting is home for this exceptionally well-maintained cape style home*Finally that elegant home you've been searching for in impeccable condition is available for you!*Flatter lot with oversized rear yard *Meander up the paver front walkway to the porticoed front entry with brick & bluestones steps*Tasteful entry Foyer is complemented by chair rail & relief squares immediately providing the feel of elegance*Formal Living Room boasts crisp white beamed ceiling plus striking oversized bow window, gleaming hardwood floors, decorative pediments over windows & doors plus custom mantle surrounding fireplace (non-functioning)*Make your way into the formal Dining Room, which affords a large space for entertaining or everyday meals with beamed ceiling, custom built-in with original glass plus crown molding, chair rail & relief squares to finish the look*Modern working Kitchen with white cabinets & molding reaching all the way to the ceiling, Corian solid-surface counters & brilliant white subway tile & large casement window facing the rear yard*Side entry enclosed porch is right off the kitchen*Casual Family Room space has built-ins and a tongue & groove wood ceiling plus the added bonus of another entry door (from the driveway) with tiled area plus Office area tucked away, which makes a great home office environment with a plethora of storage and even an additional folding desk area*Powder Bath on first level for easy access*2nd floor has three bedrooms (choose one of the two largest as your primary suite) - all have ample storage showing incredible attention to detail and thoughtful upgrades allowing for easy living in a sensible, more compact space*All three bedrooms have ceiling fans and custom window treatments, hardwood floors plus handsome two-panel doors with original hardware*Amazing renovated full bathroom has diagonally set neutral tile, a vanity with solid surface counter, ample storage including a linen closet and a cast iron tub with sweeping brilliant white tiled walls and custom glass door*Basement is very agreeable with its parged concrete walls which enhances the space with your washer and dryer, bulkhead and the amazing bonus of updated boiler and updated water heater - all with economical natural gas*Did I mention there's also a detached garage for winter protection of your vehicle? This house has it all in an environment that will definitely wow you!
- Additional Details
- Status: New
- Type: Single Family, Single Family Residence
- Zip Code: 01602
- Parking
- Garage: 1
- Garage Capacity: 1
- Parking: Paved,Detached,Garage Door Opener,Off Street
- Parking Spaces: 7
- Rooms and Dimensions
- Total Rooms: 6
- Has Basement: Yes
Loading...
$500,000
- Status: New
- Listing ID: 73589906
- Bedrooms: 3
- Full Baths: 1
- Half Baths: 1
- Living Area: 1,450 sqft Convert
- Lot Size: 8,607 sqft Convert
- Acres: 0.2
View description

Luxury Residential Group
(617) 233-5800
Receive more info or arrange a tour
When you are ready, please contact us and we will put our unrivaled knowledge of the Boston real estate market to work for you. Whether you are buying a luxury condo or renting a luxury apartment, we pledge to make your experience as stress free and enjoyable as possible.
Please call, email, or send us a message through the web form below. An LRG Real Estate agent will contact you promptly.

 LRG Luxury Residential Group | 355 Boylston St, Boston MA 02116 | (617) 233-5800 | |