


LRG: Luxury Residential Group
  • Login  /
  • 355 Boylston St
  • (617) 233-5800
Redefining Boston Real Estate

51 Randall Street, Worcester, MA

Worcester Multi-Family Get directions

Click for Search Results
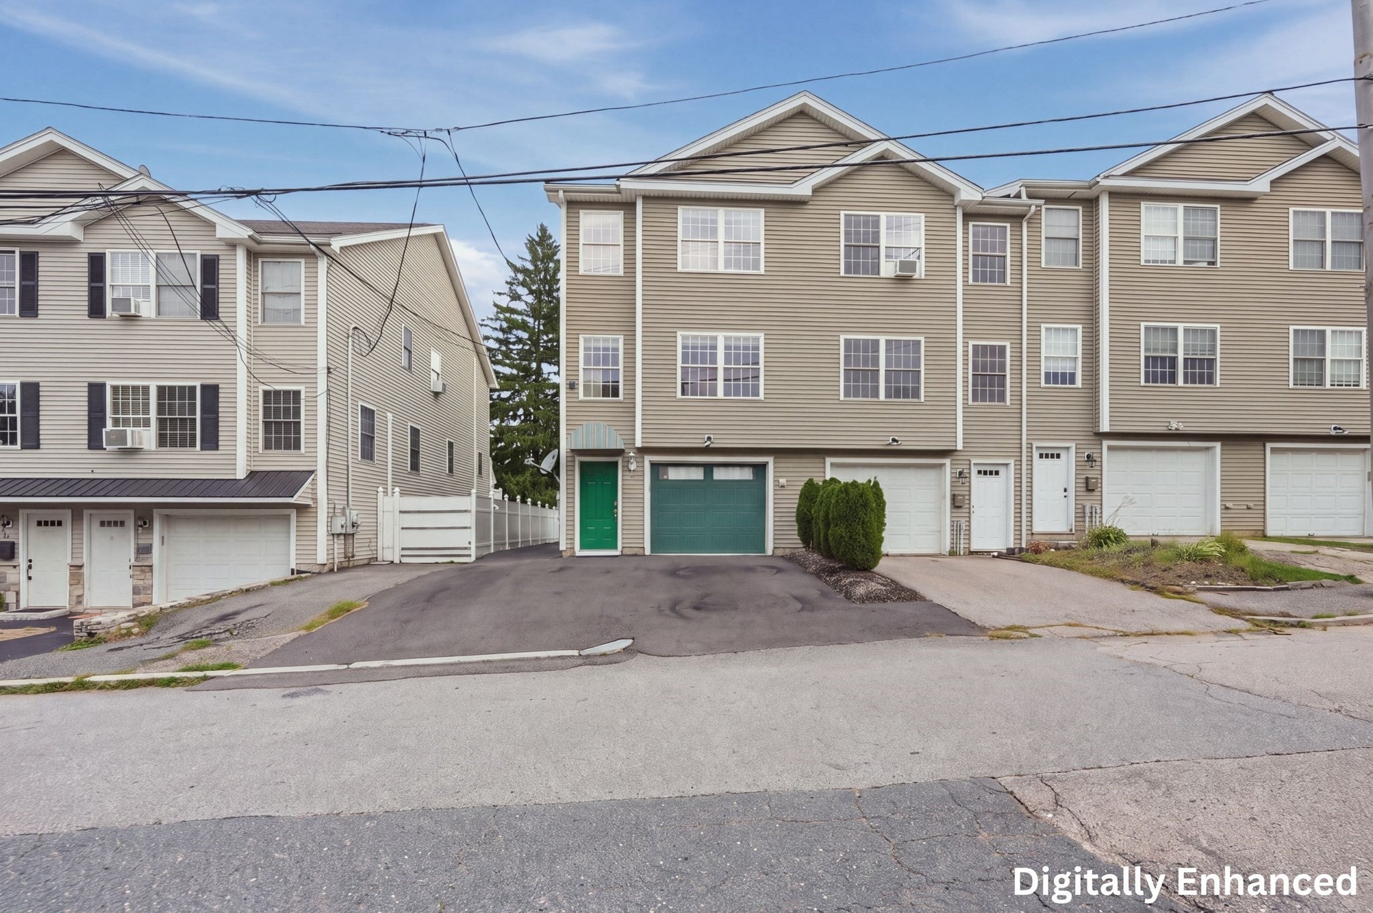
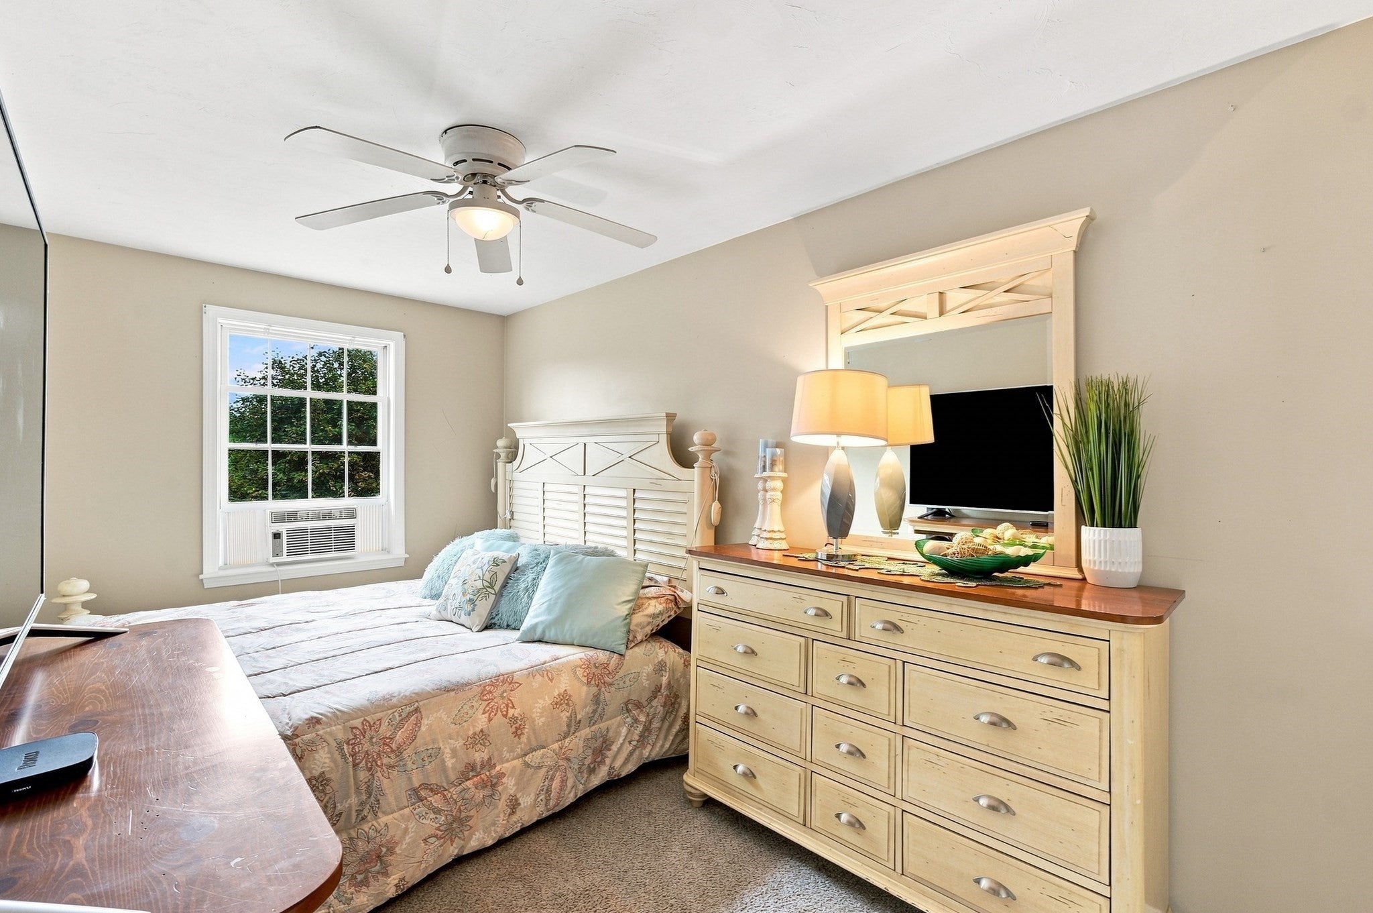
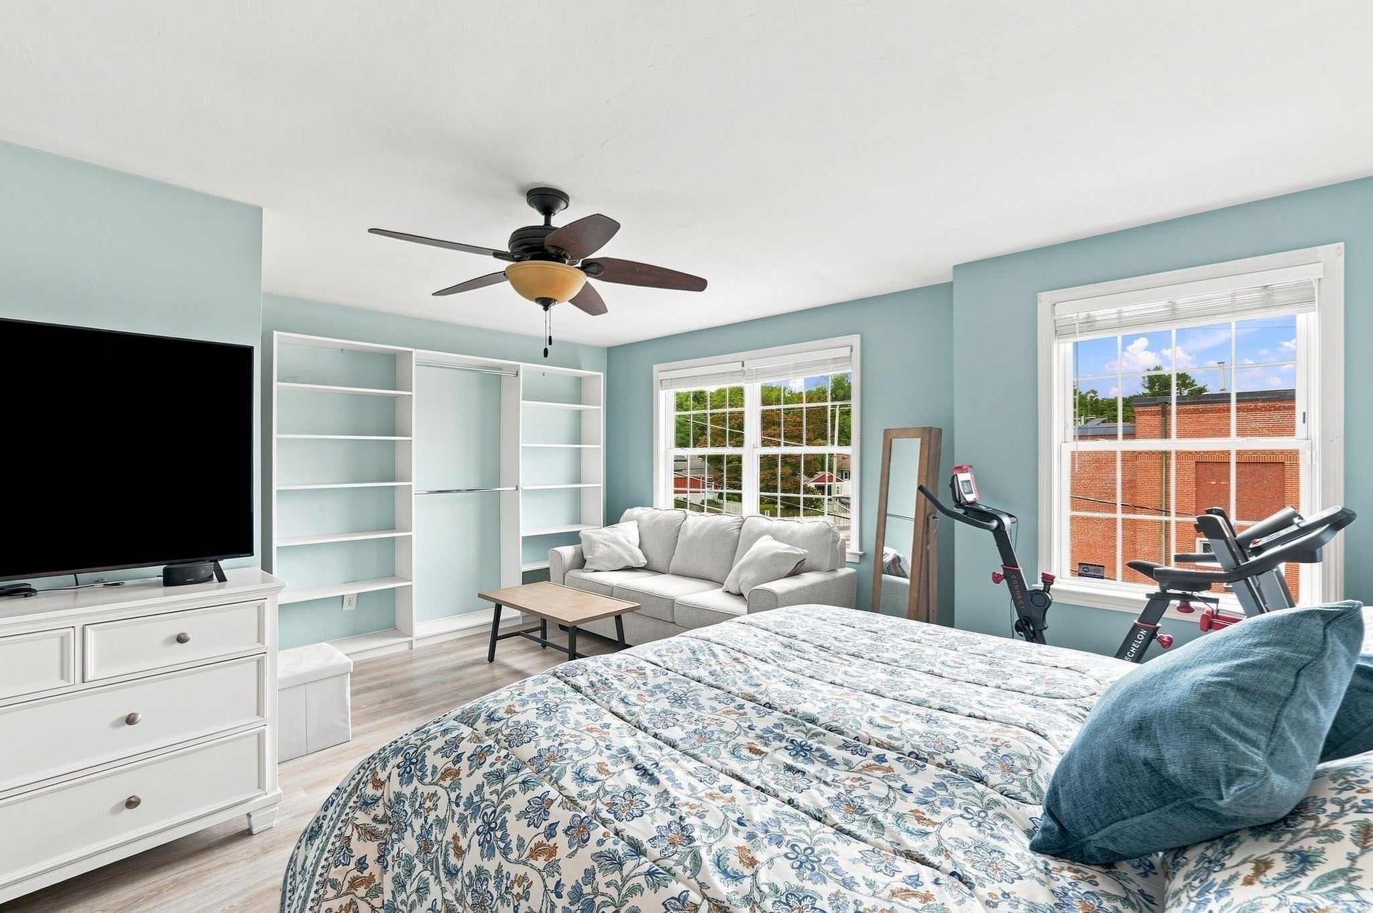
51 Randall Street, Worcester, MA Photo #1
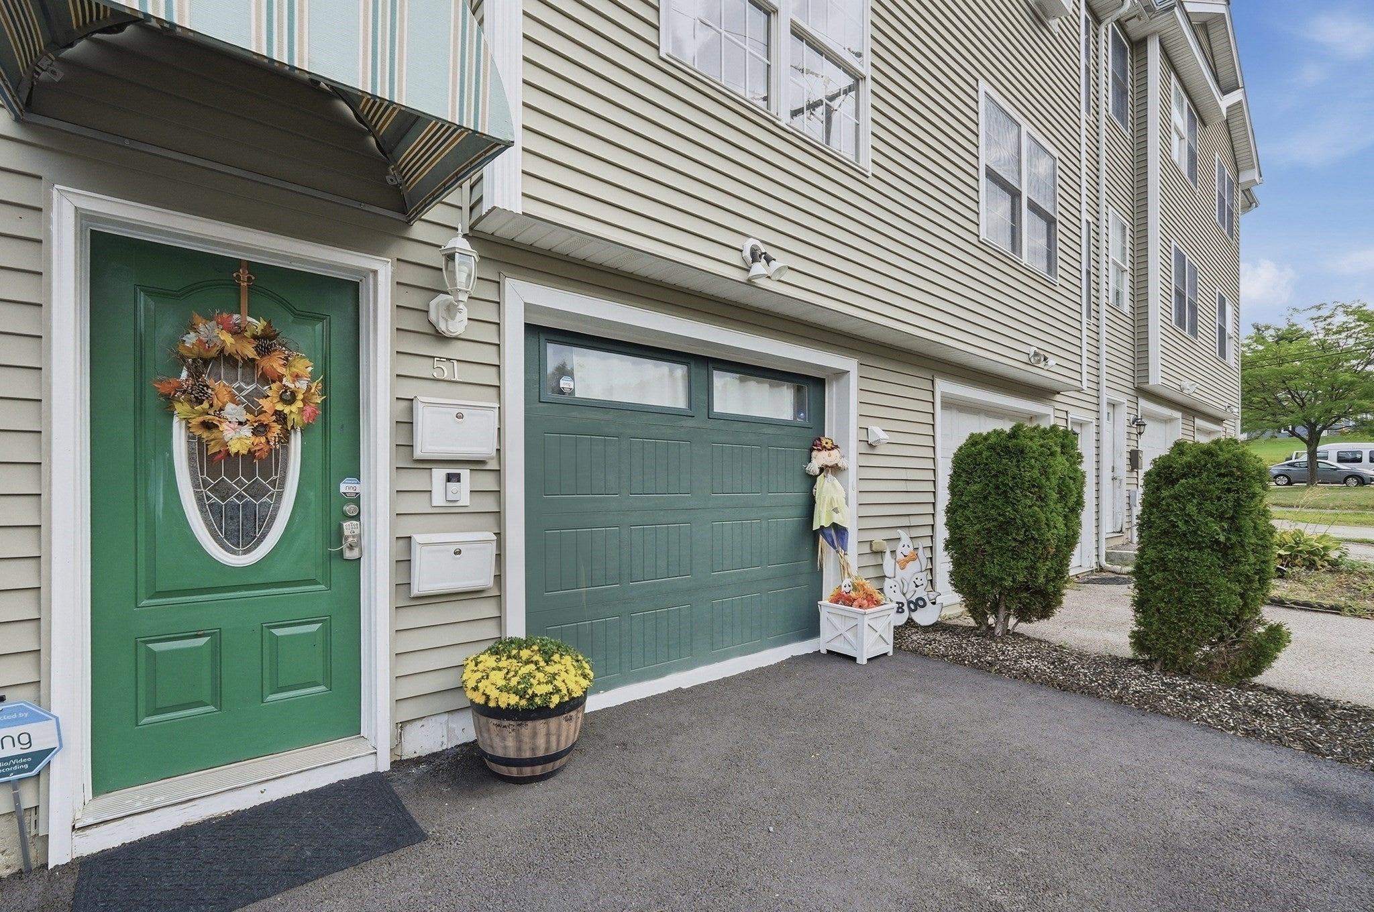
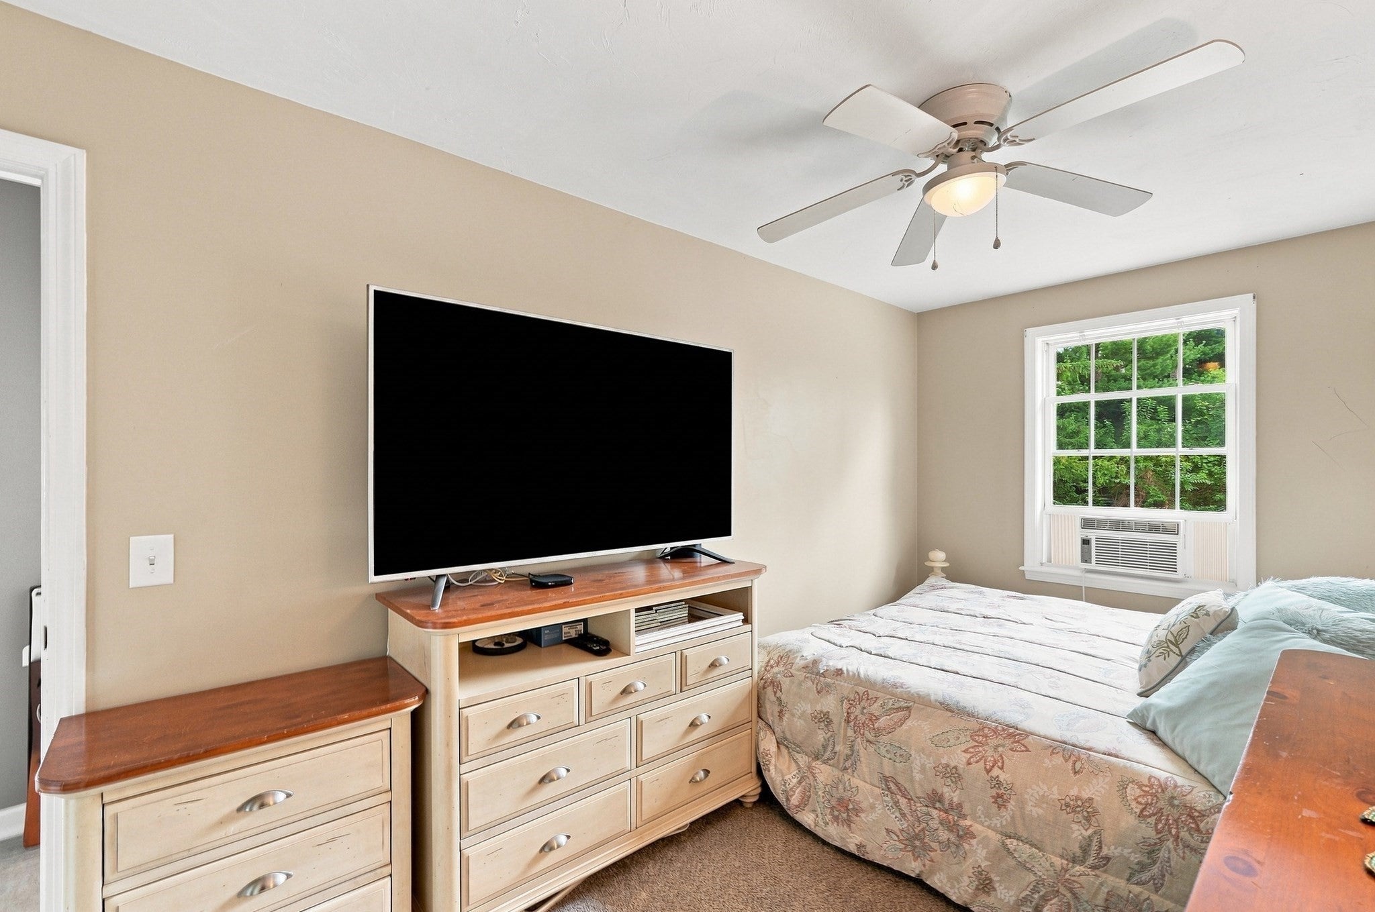
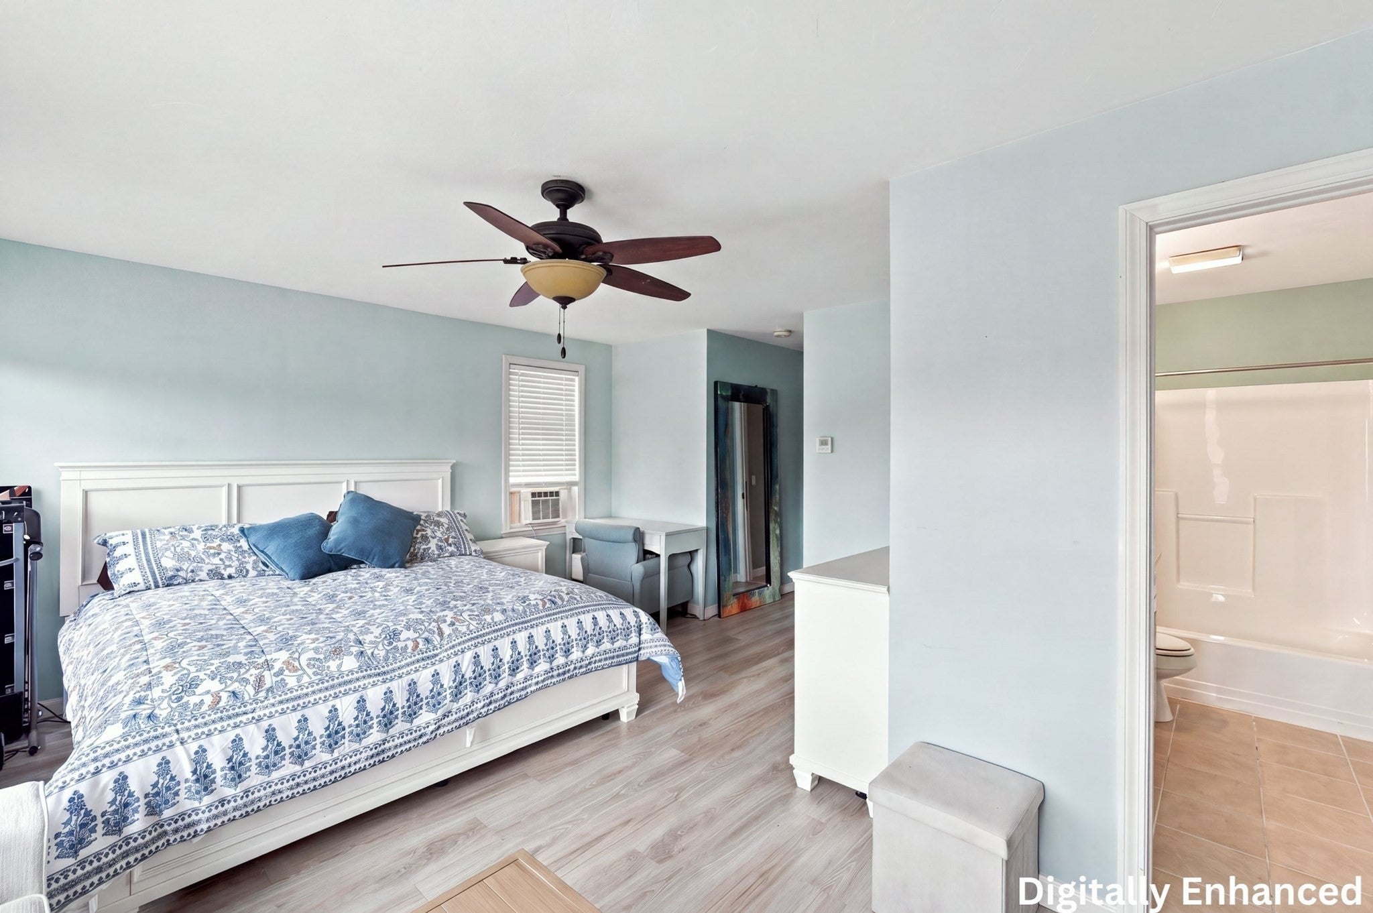
51 Randall Street, Worcester, MA Photo #2
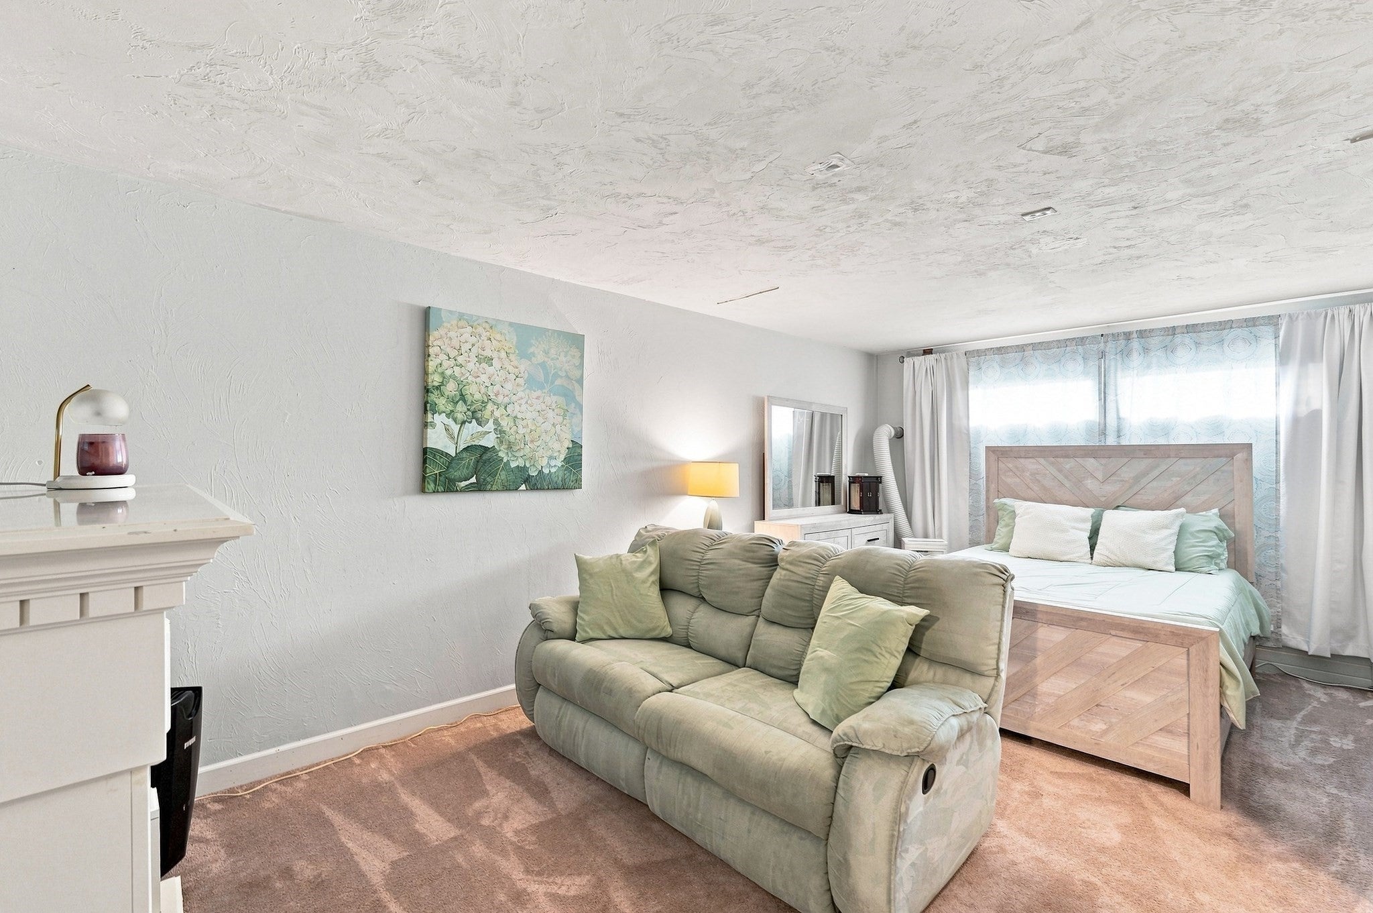
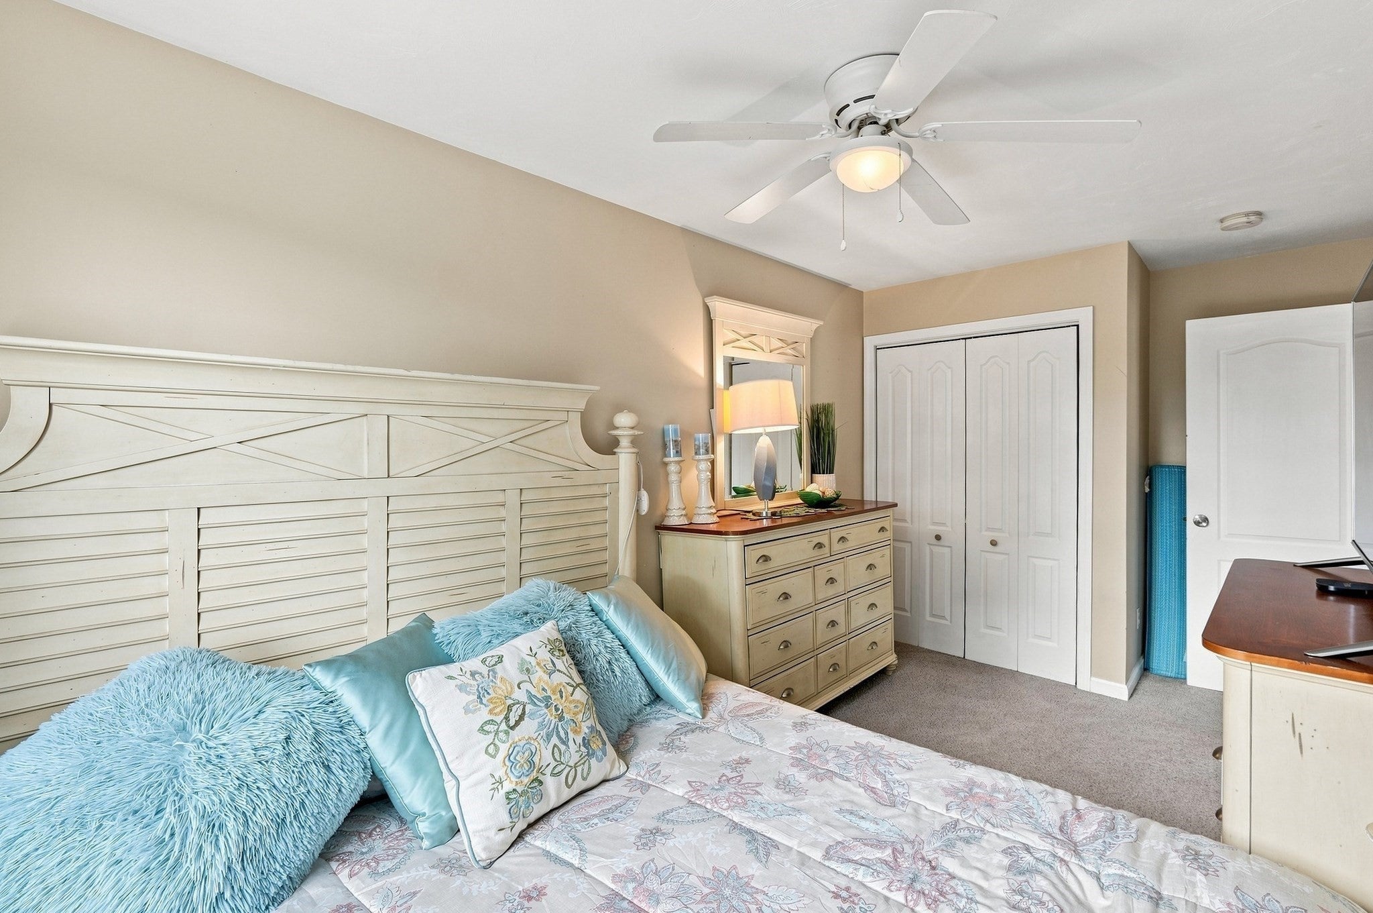
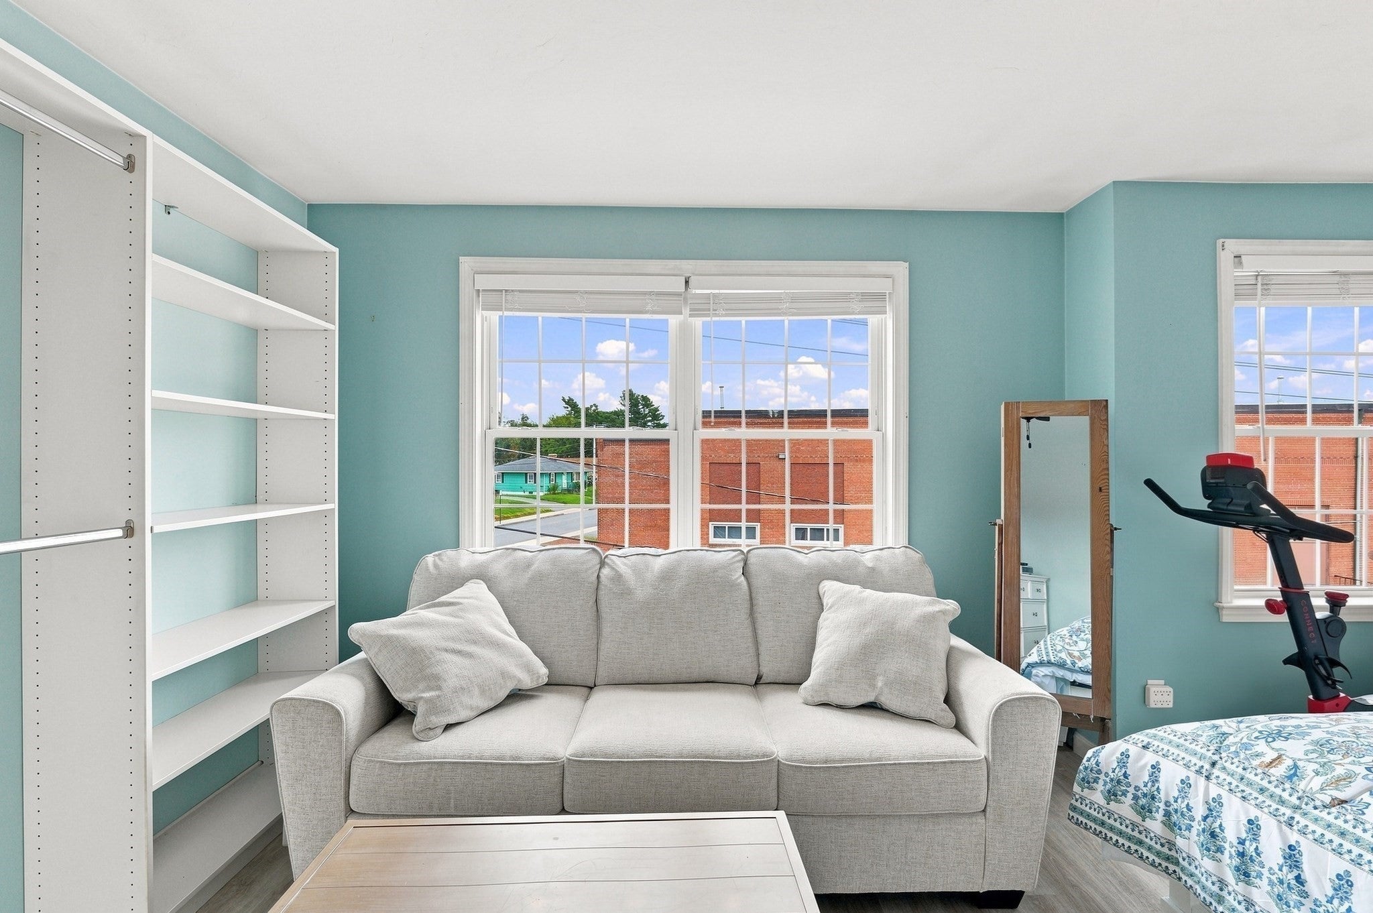
51 Randall Street, Worcester, MA Photo #3
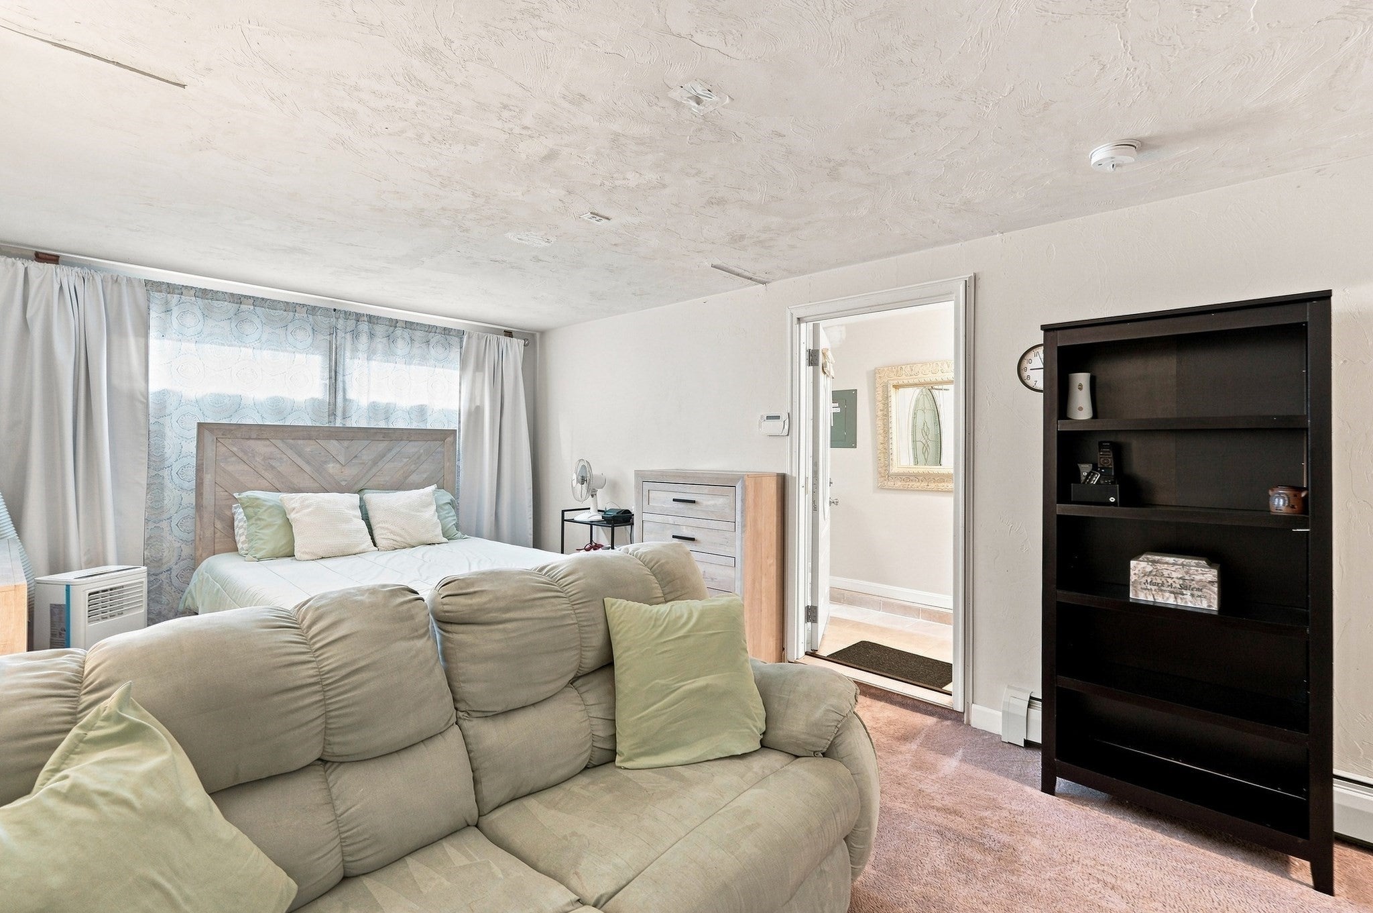
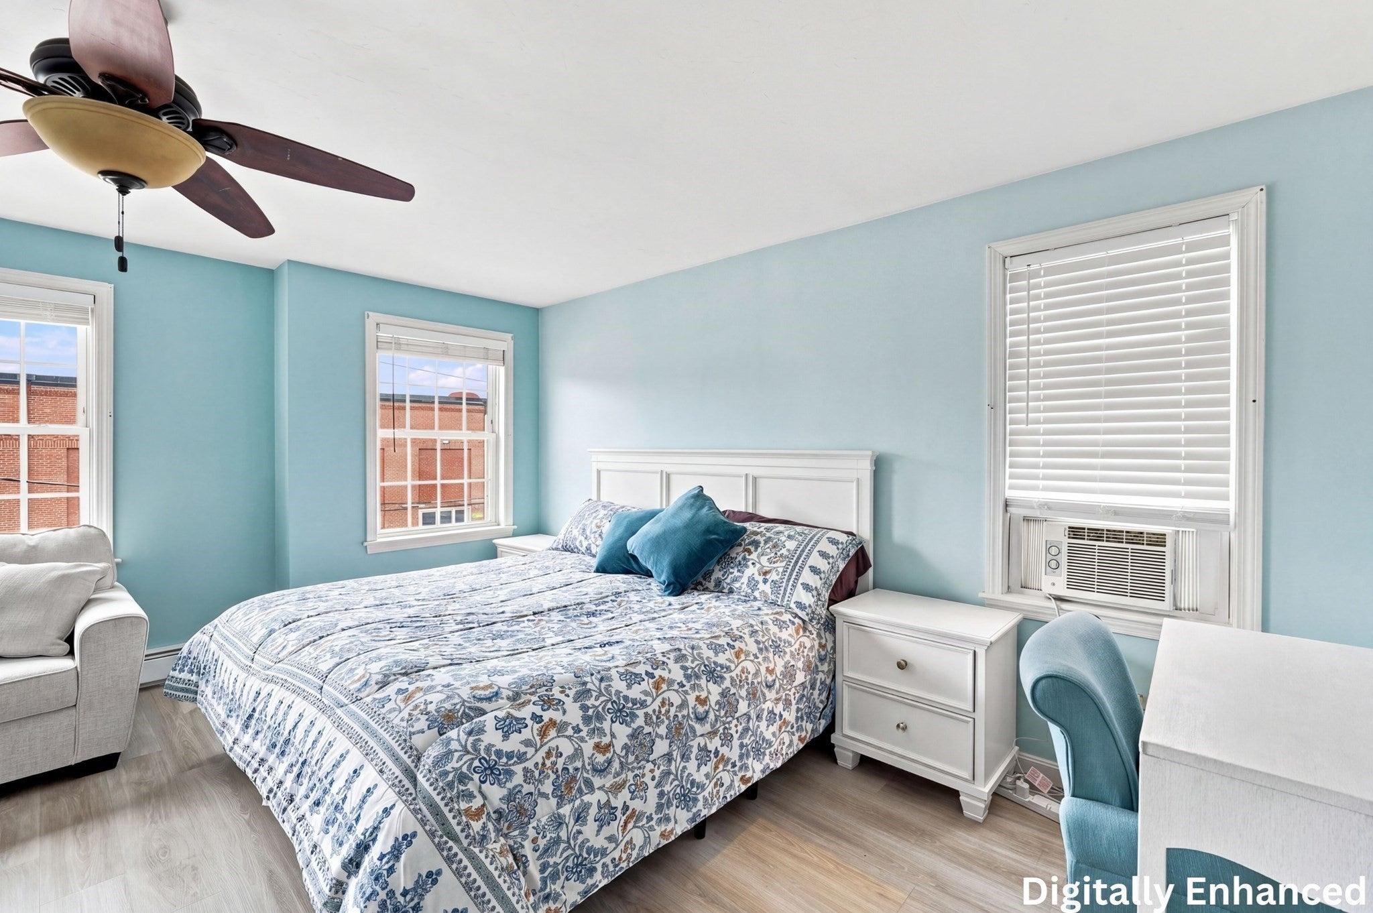
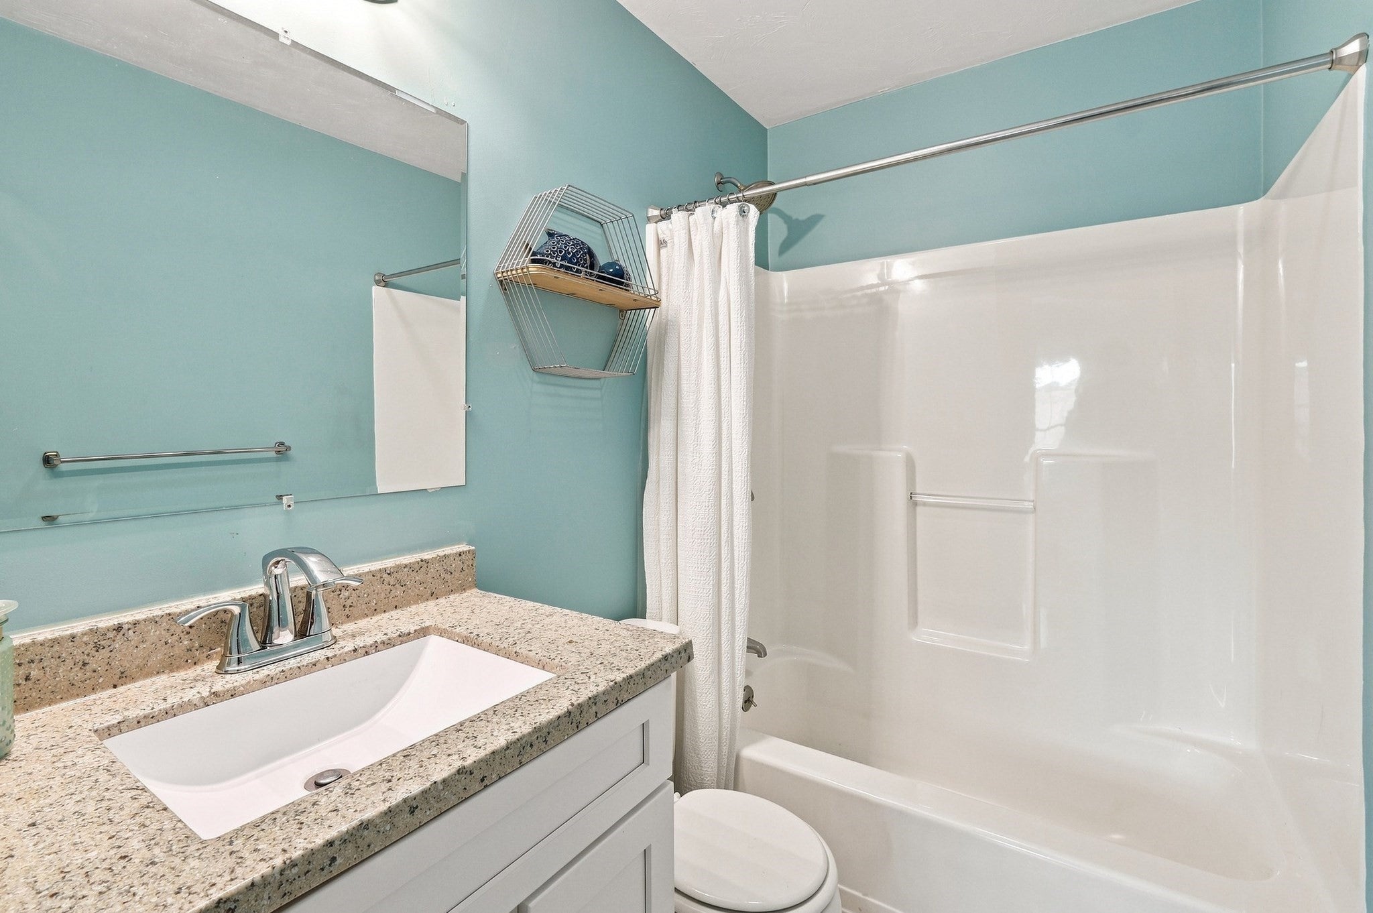
51 Randall Street, Worcester, MA Photo #4
51 Randall Street, Worcester, MA Photo #5
51 Randall Street, Worcester, MA Photo #6
51 Randall Street, Worcester, MA Photo #7
51 Randall Street, Worcester, MA Photo #8
51 Randall Street, Worcester, MA Photo #9
51 Randall Street, Worcester, MA Photo #10
51 Randall Street, Worcester, MA Photo #11
51 Randall Street, Worcester, MA Photo #12
51 Randall Street, Worcester, MA Photo #13
51 Randall Street, Worcester, MA Photo #14
51 Randall Street, Worcester, MA Photo #15
51 Randall Street, Worcester, MA Photo #16
51 Randall Street, Worcester, MA Photo #17
51 Randall Street, Worcester, MA Photo #18
51 Randall Street, Worcester, MA Photo #19
51 Randall Street, Worcester, MA Photo #20
51 Randall Street, Worcester, MA Photo #21
51 Randall Street, Worcester, MA Photo #22
51 Randall Street, Worcester, MA Photo #23
51 Randall Street, Worcester, MA Photo #24
51 Randall Street, Worcester, MA Photo #25
51 Randall Street, Worcester, MA Photo #26
51 Randall Street, Worcester, MA Photo #27
51 Randall Street, Worcester, MA Photo #28
51 Randall Street, Worcester, MA Photo #29
51 Randall Street, Worcester, MA Photo #30
51 Randall Street, Worcester, MA Photo #31
51 Randall Street, Worcester, MA Photo #32
51 Randall Street, Worcester, MA Photo #33
51 Randall Street, Worcester, MA Photo #34
51 Randall Street, Worcester, MA Photo #35
51 Randall Street, Worcester, MA Photo #36
51 Randall Street, Worcester, MA Photo #37
51 Randall Street, Worcester, MA Photo #38
51 Randall Street, Worcester, MA Photo #39
51 Randall Street, Worcester, MA Photo #40
51 Randall Street, Worcester, MA Photo #41
Previous Photo Next Photo

Image 1 of 41

previous
  • Photo #1
  • Photo #2
  • Photo #3
  • Photo #4
  • Photo #5
  • Photo #6
  • Photo #7
  • Photo #8
  • Photo #9
  • Photo #10
  • Photo #11
  • Photo #12
  • Photo #13
  • Photo #14
  • Photo #15
  • Photo #16
  • Photo #17
  • Photo #18
  • Photo #19
  • Photo #20
  • Photo #21
  • Photo #22
  • Photo #23
  • Photo #24
  • Photo #25
  • Photo #26
  • Photo #27
  • Photo #28
  • Photo #29
  • Photo #30
  • Photo #31
  • Photo #32
  • Photo #33
  • Photo #34
  • Photo #35
  • Photo #36
  • Photo #37
  • Photo #38
  • Photo #39
  • Photo #40
  • Photo #41
next

Unit Information

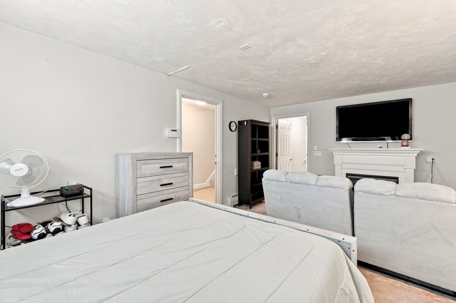
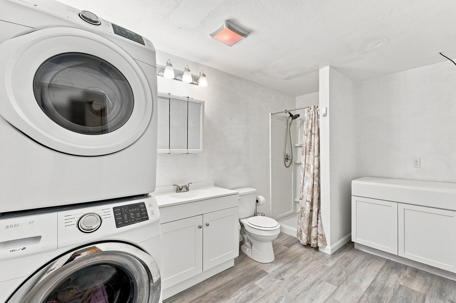
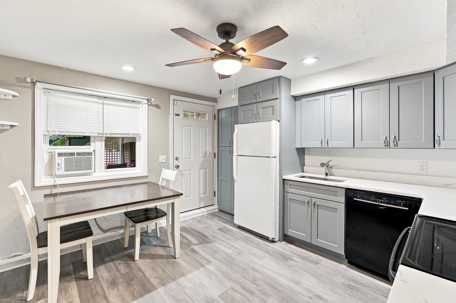
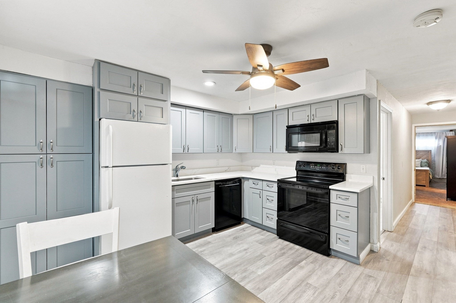
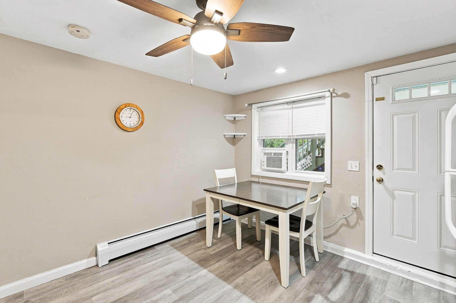
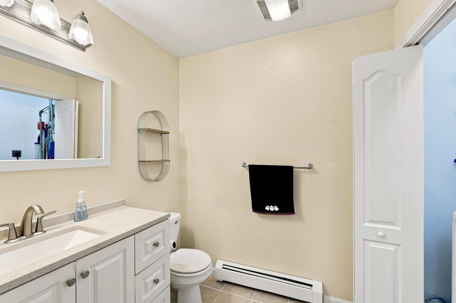
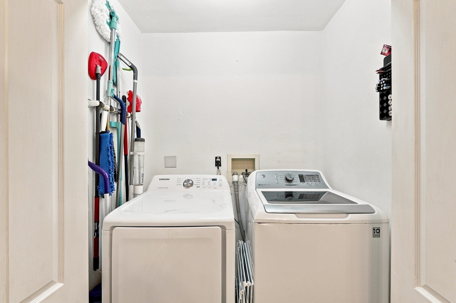
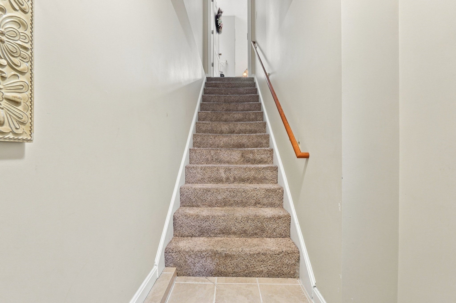
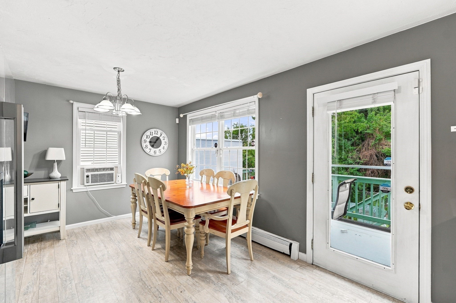
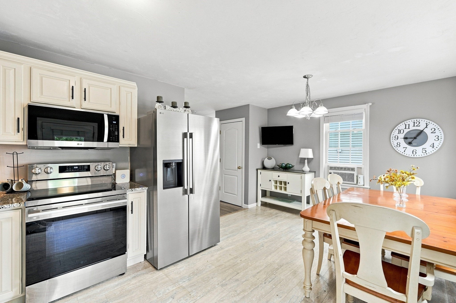
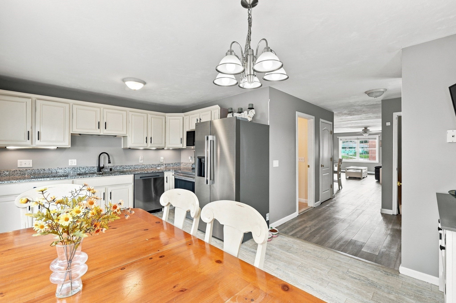
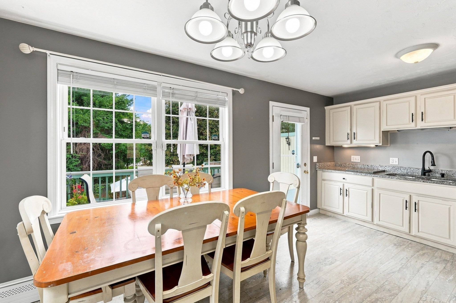
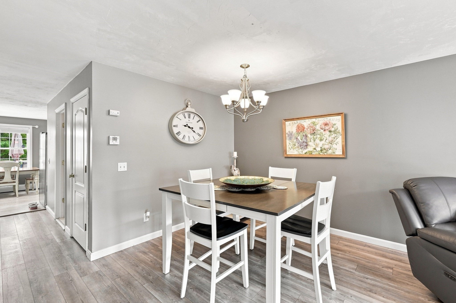
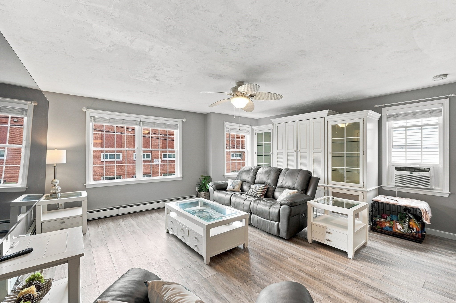
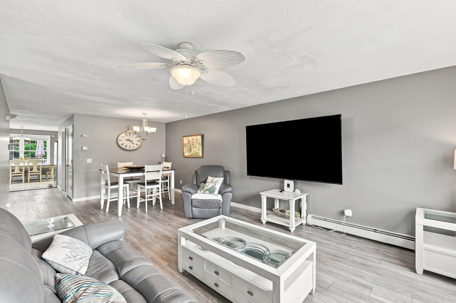
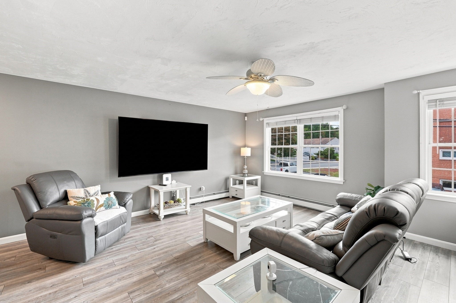
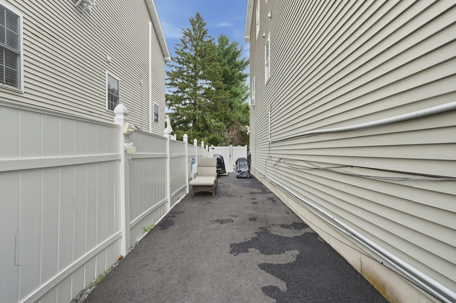
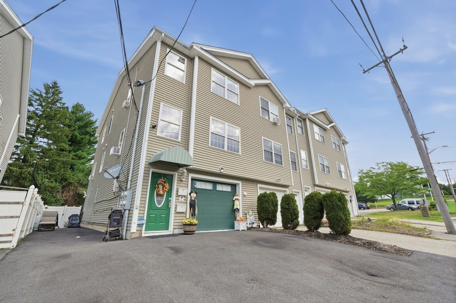
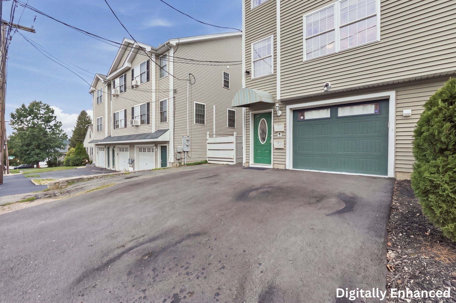
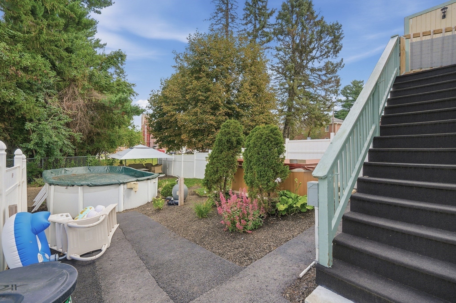
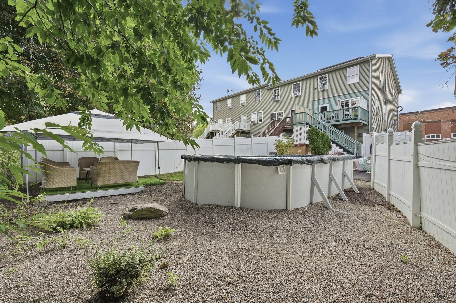
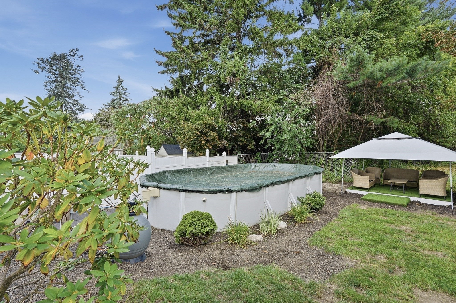
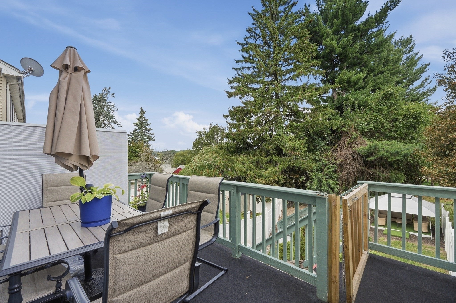
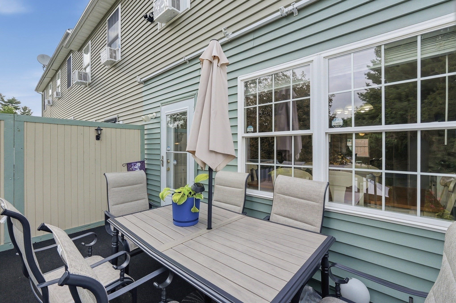
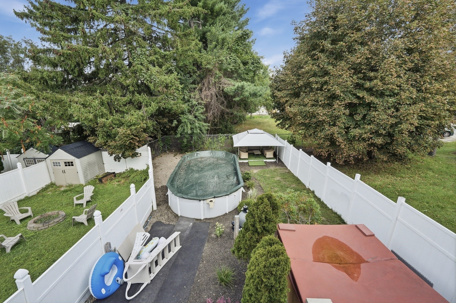
A pool, hot tub, and fenced yard bring standout outdoor living to this Burncoat multifamily, while two distinct residences offer flexibility for owner-occupants and investors alike. The up/down configuration provides the opportunity to live in one unit while generating rental income, expand an investment portfolio, or combine personal use with long-term potential. The upper residence spans two levels and features a dining area, upgraded solid-surface counters, a walk-in closet, generous storage, a balcony/deck, and a propane fireplace. The lower residence offers convenient single-level living with hardwood and tile flooring, its own walk-in closet, additional storage, and a second propane fireplace. Ceiling fans and programmable thermostats add everyday comfort and functionality. Outside, the fenced yard is made for entertaining, recreation, and relaxing, with an above-ground pool, hot tub, deck, patio, and covered outdoor area. A paved driveway provides ample off-street parking, while insulated windows and doors add practical efficiency. A fully insulated walk up attic provides ample storage space! Set in Worcester’s Burncoat neighborhood, the property is conveniently located near Quinsigamond Community College, public transportation, shopping, parks, and major highways. With two separate living spaces, useful parking, and an outdoor setup that goes well beyond the typical multifamily, this property offers an appealing mix of investment flexibility and lifestyle appeal.

Additional Details
Status: NEW
Type: Multi-Family, Duplex
Zip Code: 01606
Levels: 3
Parking
Garage Capacity: 6
Parking: Paved
Parking Spaces: 6
Rooms and Dimensions
Total Units: 2
Total Floors: 3
Total Rooms: 9
Has Basement: Yes
Login to view all MLS information
 

Loading...

$599,000

  • Status: New
  • Listing ID: 73574342
  • Bedrooms: 4
  • Full Baths: 3
  • Half Baths: 1
  • Living Area: 1,612 sqft Convert
  • Lot Size: 3,674 sqft Convert
  • Acres: 0.08

  • View description
Inquire About This Listing
Luxury Residential Group

Luxury Residential Group

(617) 233-5800

Receive more info or arrange a tour

When you are ready, please contact us and we will put our unrivaled knowledge of the Boston real estate market to work for you. Whether you are buying a luxury condo or renting a luxury apartment, we pledge to make your experience as stress free and enjoyable as possible.

Please call, email, or send us a message through the web form below. An LRG Real Estate agent will contact you promptly.

  • reset
 
Content © 2026 MLS Property Information Network, Inc. The information in this listing was gathered from third party resources including the seller and public records. Listing information provided courtesy of Deanna Faucher of Lamacchia Realty, Inc.. MLS Property Information Network, Inc. and its subscribers disclaim any and all representations or warranties as to the accuracy of this information.

close x
Forgot password?
