


Unit Information
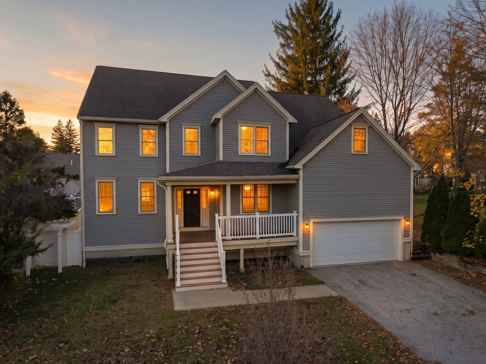
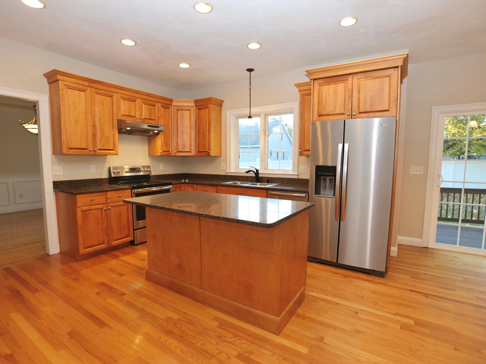
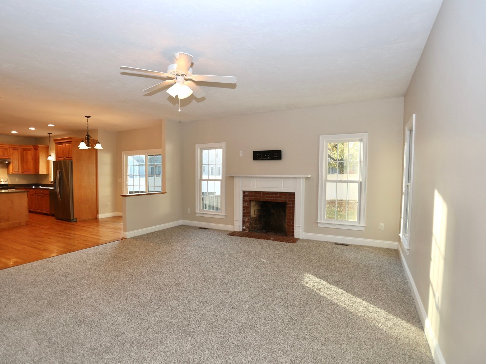
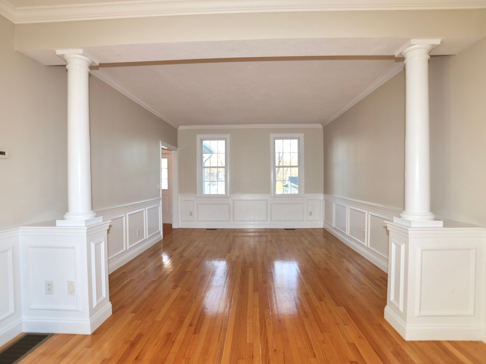
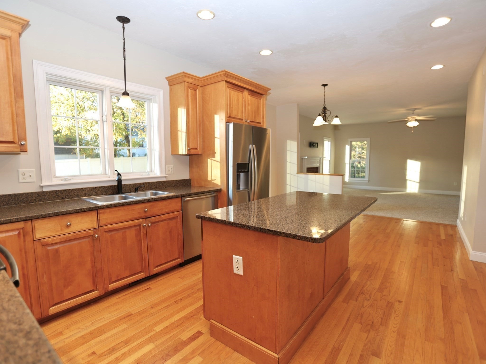
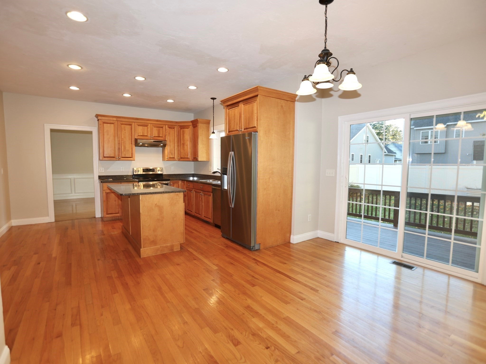
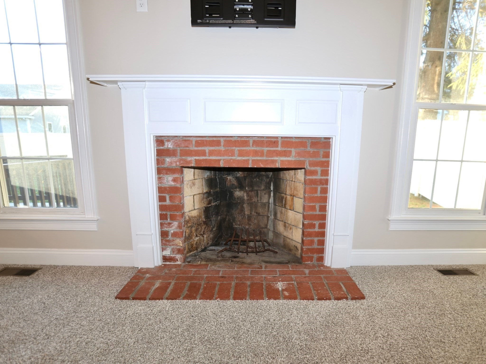
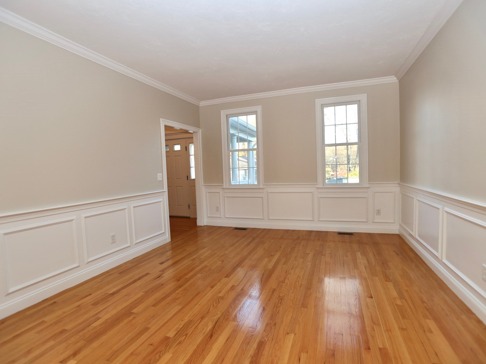
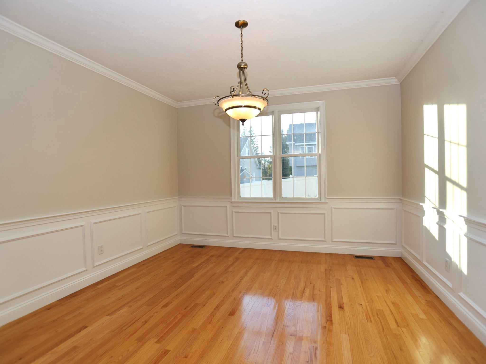
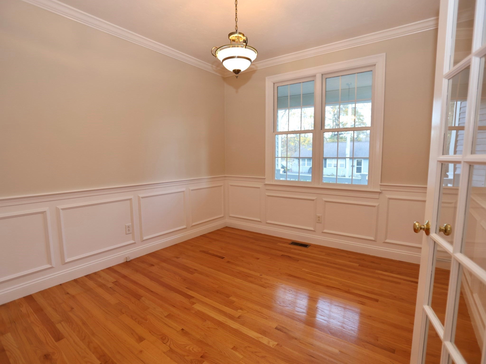
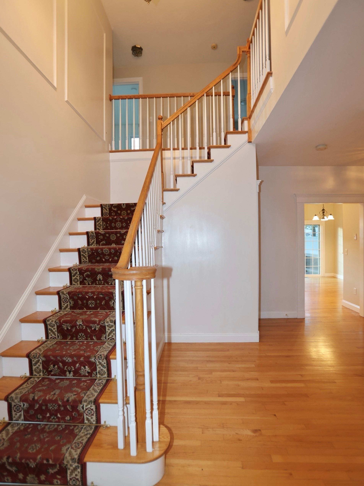
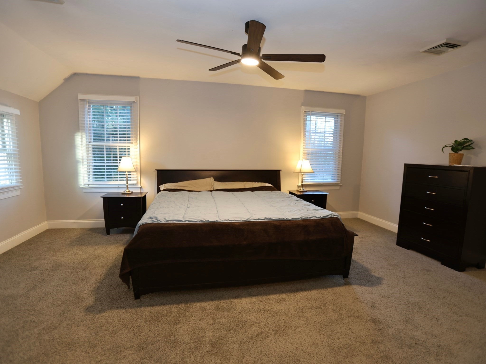
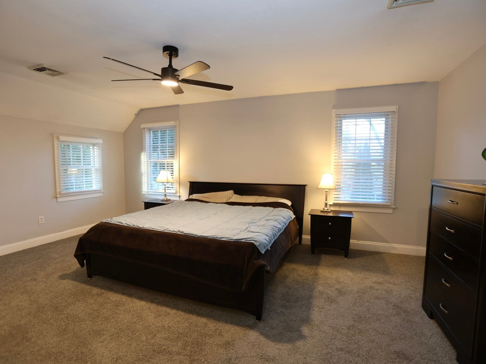
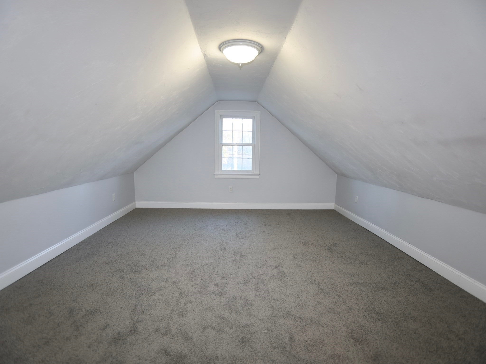
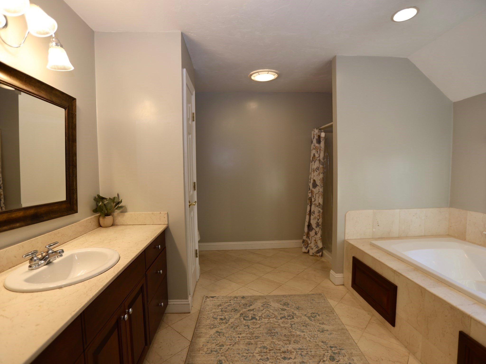
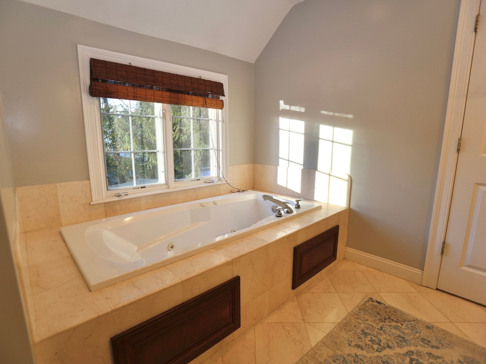
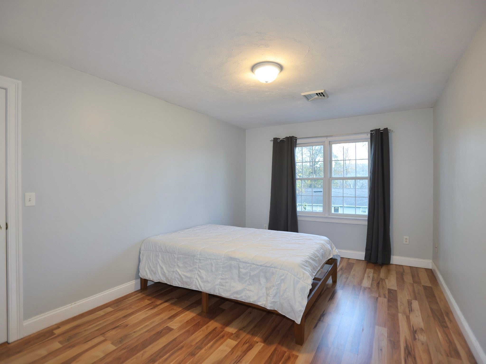
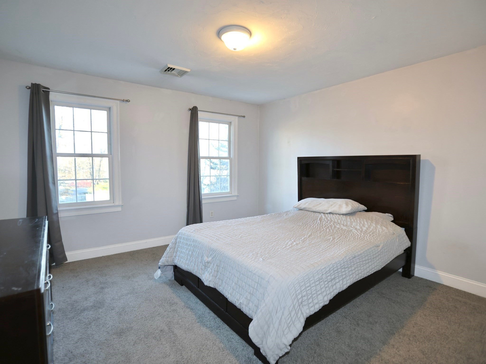
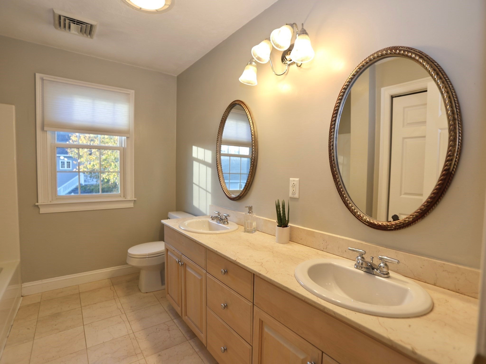
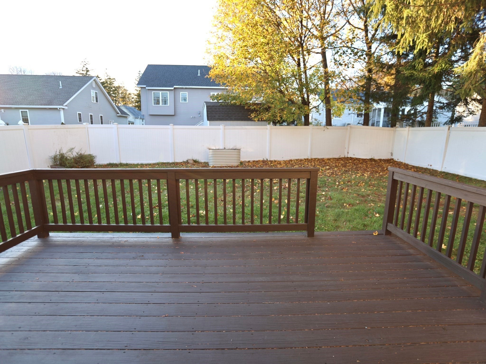
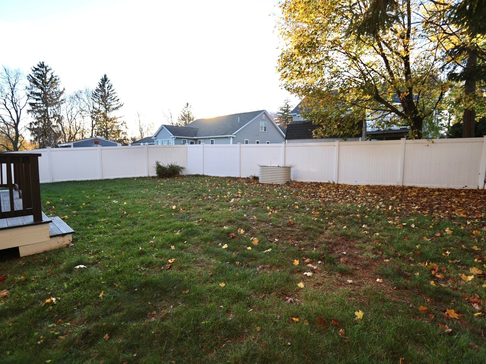
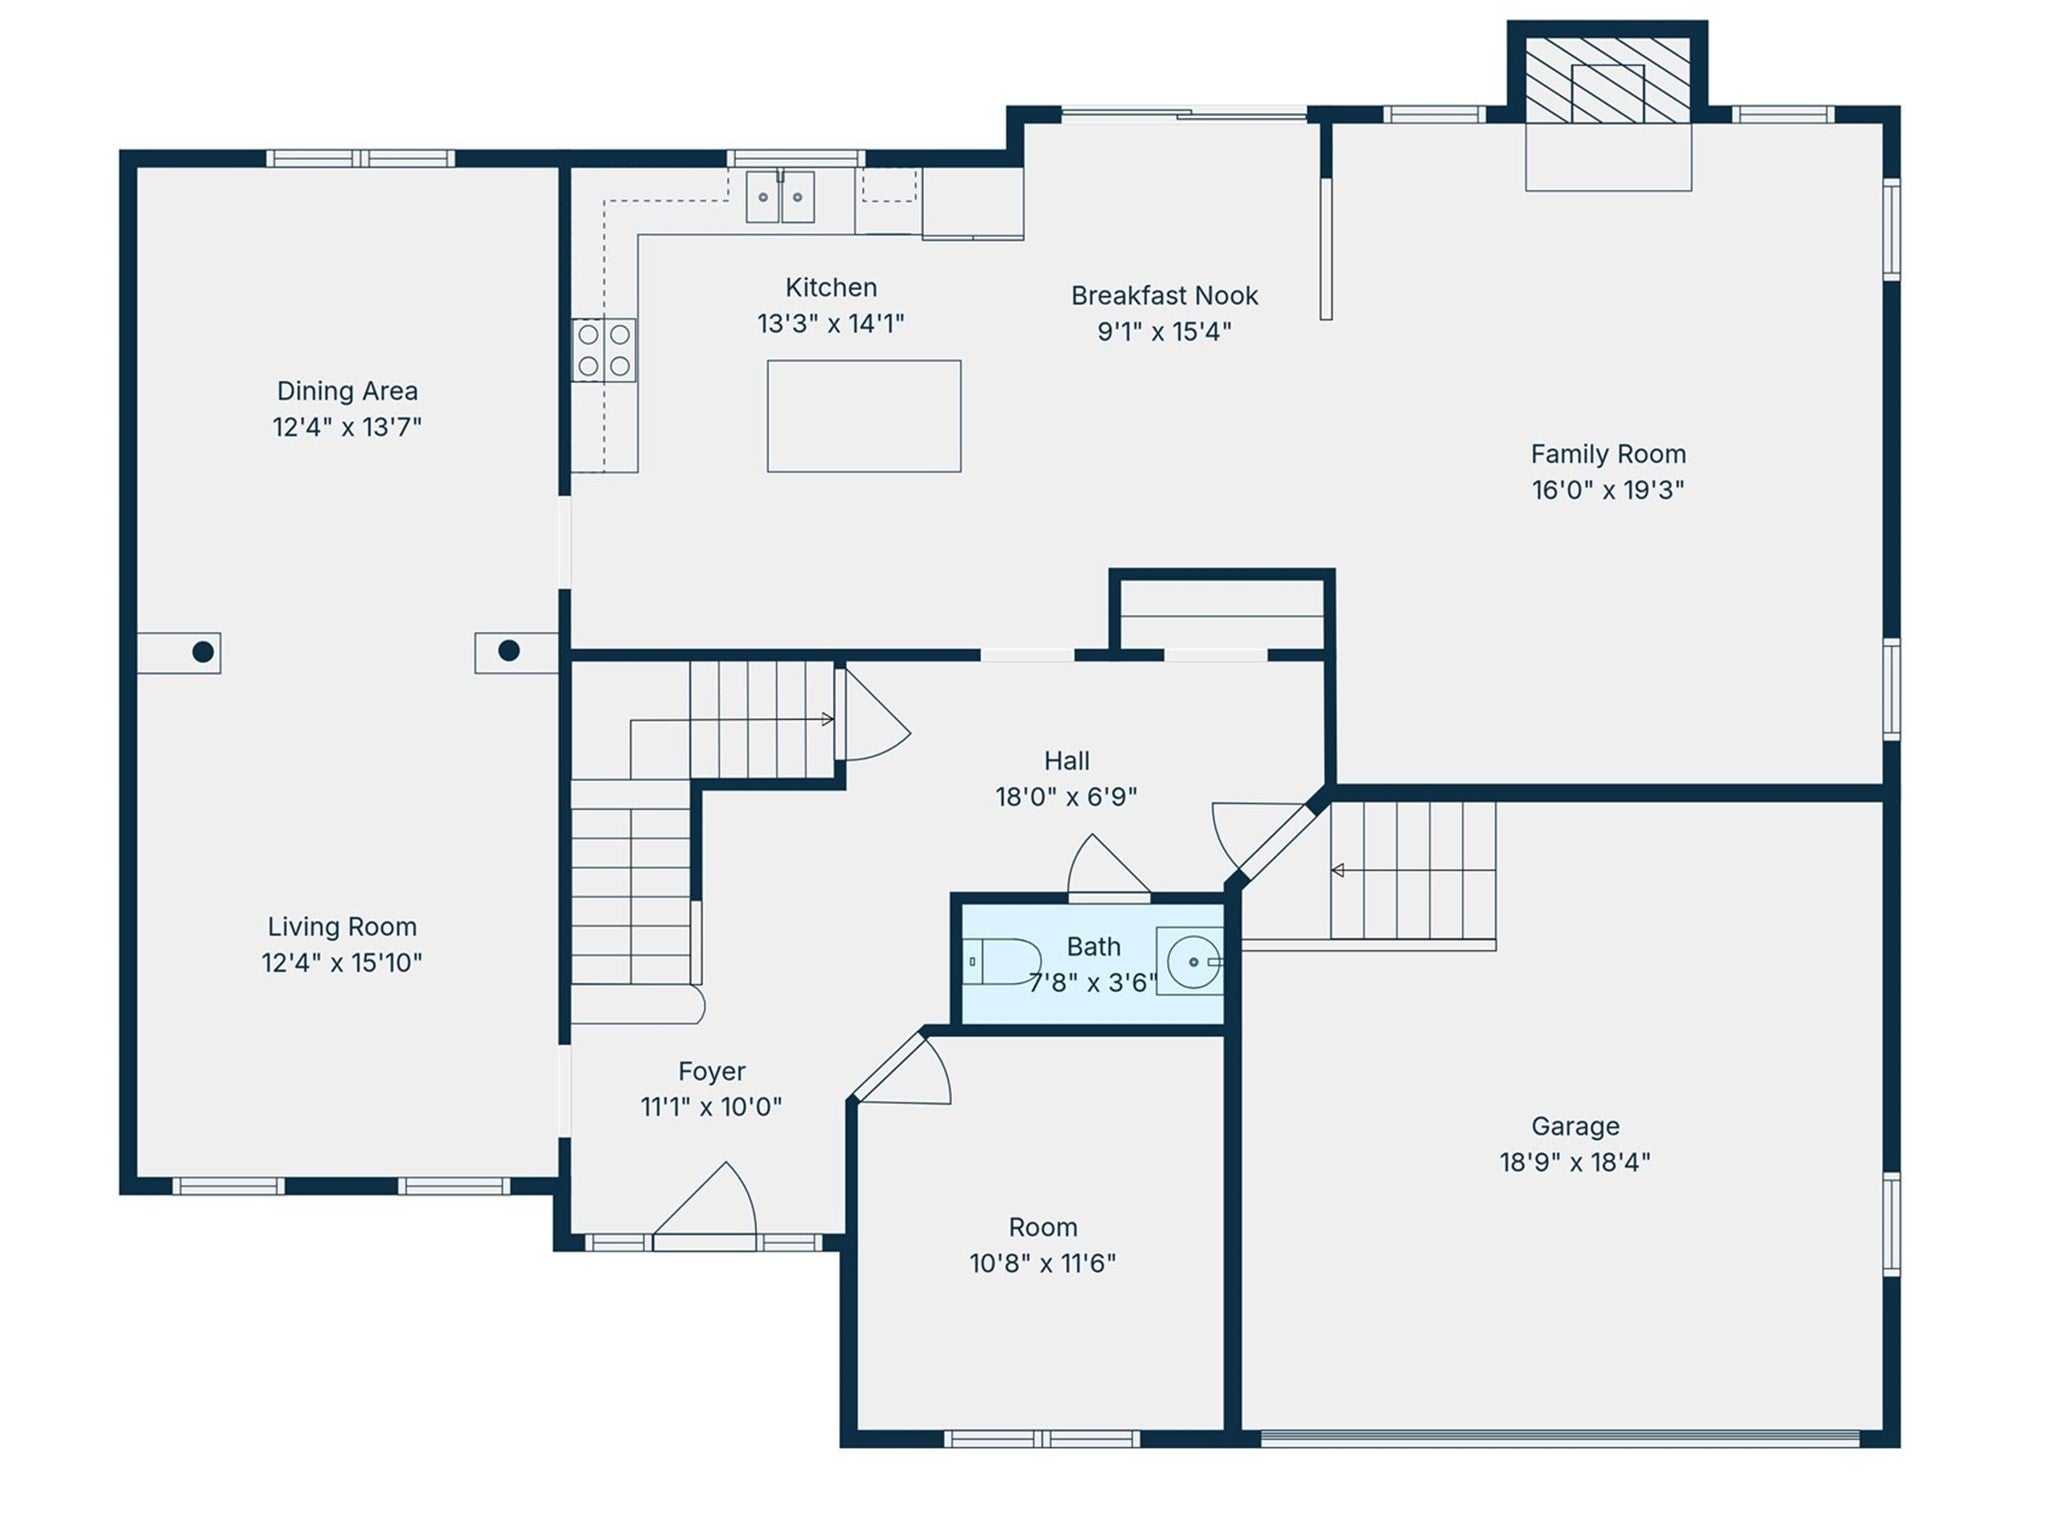
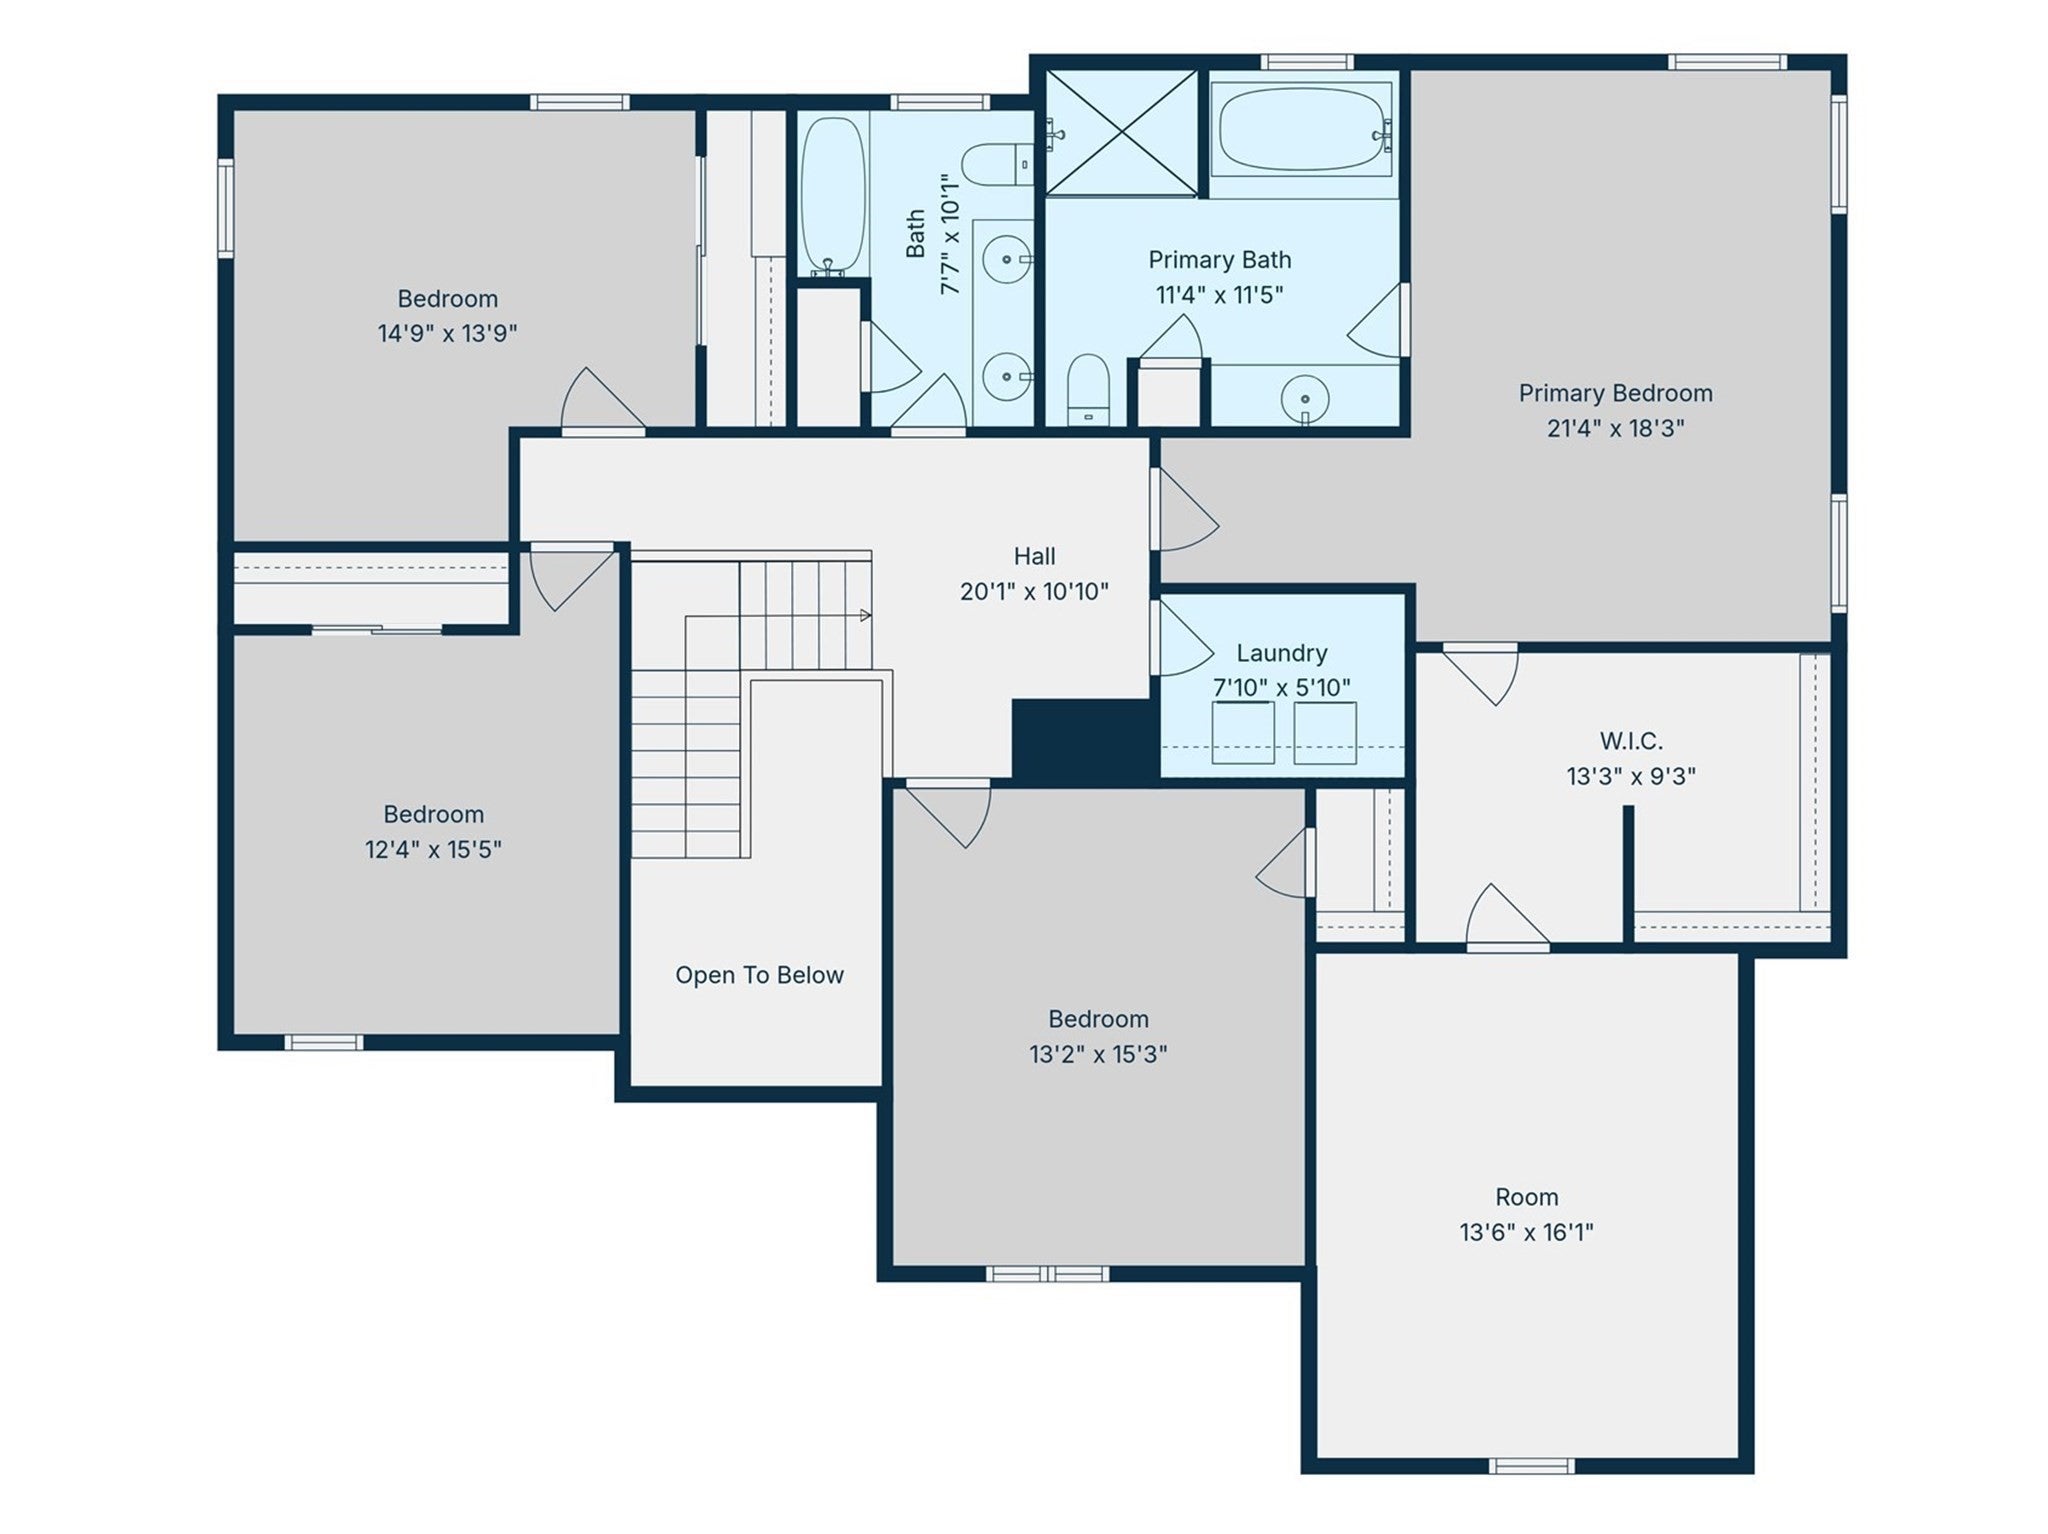
Nine-foot ceilings, beautiful hardwood floors, and generous rooms give this North Worcester Colonial a sense of space you can feel from the moment you step inside. At 7 Chevy Chase Road, the layout offers room to gather, entertain, and find a quiet corner of your own. Columns frame the transition between the large living and dining rooms, creating distinct spaces that remain connected—ready for a holiday table, a lively dinner party, or an evening with friends. The granite kitchen flows into a welcoming family room, where a brick fireplace anchors the space. Picture dinner winding down and everyone settling in for one more conversation by the fire. French doors open to a private first-floor office, providing a dedicated place for work, reading, or creative projects. Upstairs, the exceptionally spacious primary suite offers room to unwind, with three additional bedrooms giving you options for guests, hobbies, or another workspace. Fresh paint and new carpeting bring a crisp, refreshed feel throughout. Beyond the approximately 3,200 square feet of above-grade living area, semi-finished basement rooms offer additional space to adapt to your needs. Outside, the deck overlooks a fenced backyard with room for everyday outdoor enjoyment. With shopping, restaurants, parks, and major commuter routes nearby, this four-bedroom, 2½-bath Worcester Colonial pairs substantial living space with a convenient North Side setting. Schedule a showing to experience the room sizes, flow, and character firsthand.
- Additional Details
- Status: New
- Type: Single Family, Single Family Residence
- Zip Code: 01606
- Parking
- Garage: 2
- Garage Capacity: 2
- Parking: Paved,Attached,Garage Door Opener,Off Street,Garage
- Parking Spaces: 6
- Rooms and Dimensions
- Total Rooms: 9
- Has Basement: Yes
Loading...
$699,900
- Status: New
- Listing ID: 73600174
- Bedrooms: 4
- Full Baths: 2
- Half Baths: 1
- Living Area: 3,195 sqft Convert
- Lot Size: 7,224 sqft Convert
- Acres: 0.17
View description

Luxury Residential Group
(617) 233-5800
Receive more info or arrange a tour
When you are ready, please contact us and we will put our unrivaled knowledge of the Boston real estate market to work for you. Whether you are buying a luxury condo or renting a luxury apartment, we pledge to make your experience as stress free and enjoyable as possible.
Please call, email, or send us a message through the web form below. An LRG Real Estate agent will contact you promptly.

 LRG Luxury Residential Group | 355 Boylston St, Boston MA 02116 | (617) 233-5800 | |