


LRG: Luxury Residential Group
  • Login  /
  • 355 Boylston St
  • (617) 233-5800
Redefining Boston Real Estate

7 Snowberry Cir, Worcester, MA

Worcester Single Family Get directions

Click for Search Results
7 Snowberry Cir, Worcester, MA Photo #1
7 Snowberry Cir, Worcester, MA Photo #2
7 Snowberry Cir, Worcester, MA Photo #3
7 Snowberry Cir, Worcester, MA Photo #4
7 Snowberry Cir, Worcester, MA Photo #5
7 Snowberry Cir, Worcester, MA Photo #6
7 Snowberry Cir, Worcester, MA Photo #7
7 Snowberry Cir, Worcester, MA Photo #8
7 Snowberry Cir, Worcester, MA Photo #9
7 Snowberry Cir, Worcester, MA Photo #10
7 Snowberry Cir, Worcester, MA Photo #11
7 Snowberry Cir, Worcester, MA Photo #12
7 Snowberry Cir, Worcester, MA Photo #13
7 Snowberry Cir, Worcester, MA Photo #14
7 Snowberry Cir, Worcester, MA Photo #15
7 Snowberry Cir, Worcester, MA Photo #16
7 Snowberry Cir, Worcester, MA Photo #17
7 Snowberry Cir, Worcester, MA Photo #18
7 Snowberry Cir, Worcester, MA Photo #19
7 Snowberry Cir, Worcester, MA Photo #20
7 Snowberry Cir, Worcester, MA Photo #21
7 Snowberry Cir, Worcester, MA Photo #22
7 Snowberry Cir, Worcester, MA Photo #23
7 Snowberry Cir, Worcester, MA Photo #24
7 Snowberry Cir, Worcester, MA Photo #25
7 Snowberry Cir, Worcester, MA Photo #26
7 Snowberry Cir, Worcester, MA Photo #27
7 Snowberry Cir, Worcester, MA Photo #28
7 Snowberry Cir, Worcester, MA Photo #29
7 Snowberry Cir, Worcester, MA Photo #30
7 Snowberry Cir, Worcester, MA Photo #31
Previous Photo Next Photo

Image 1 of 31

previous
  • Photo #1
  • Photo #2
  • Photo #3
  • Photo #4
  • Photo #5
  • Photo #6
  • Photo #7
  • Photo #8
  • Photo #9
  • Photo #10
  • Photo #11
  • Photo #12
  • Photo #13
  • Photo #14
  • Photo #15
  • Photo #16
  • Photo #17
  • Photo #18
  • Photo #19
  • Photo #20
  • Photo #21
  • Photo #22
  • Photo #23
  • Photo #24
  • Photo #25
  • Photo #26
  • Photo #27
  • Photo #28
  • Photo #29
  • Photo #30
  • Photo #31
next

Unit Information

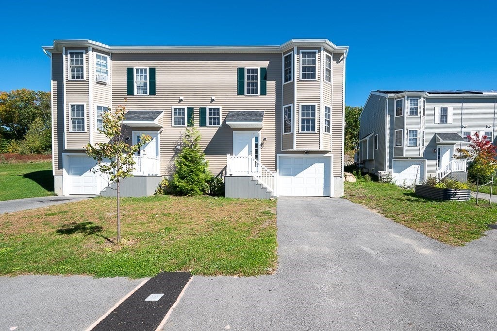
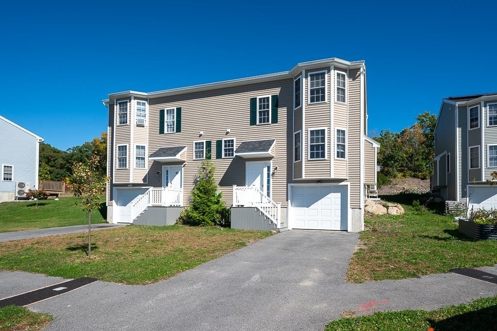
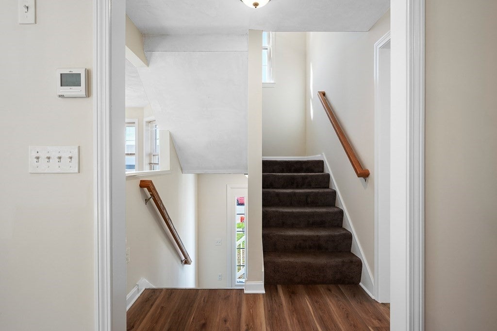
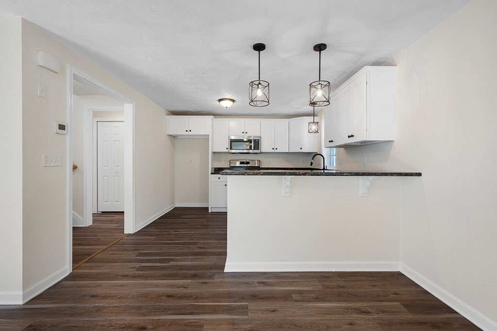
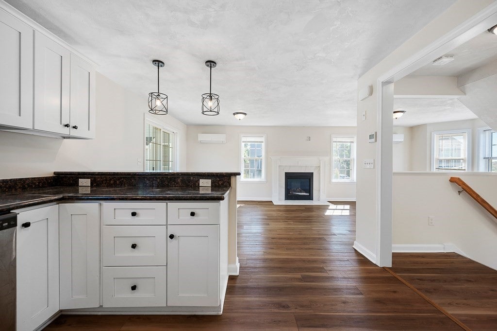
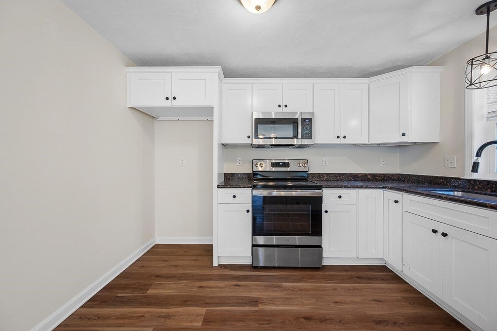
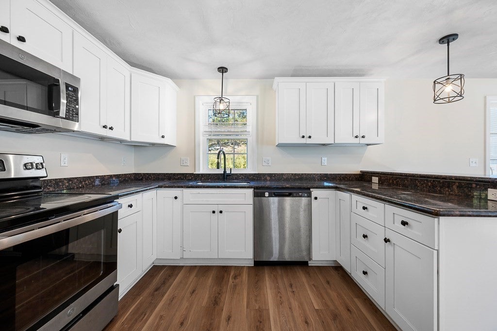
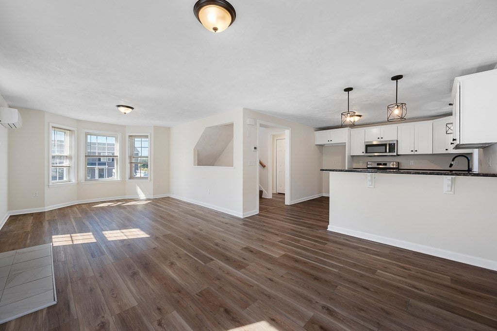
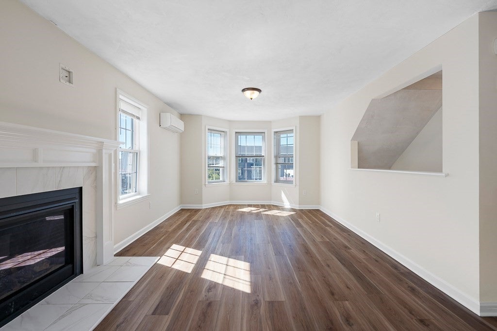
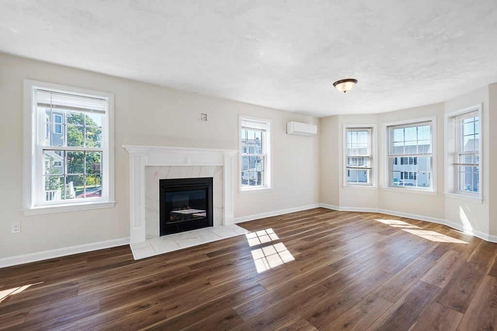
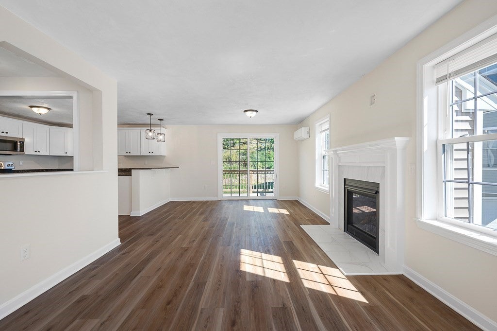
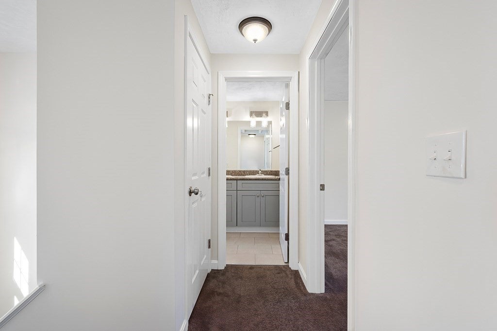
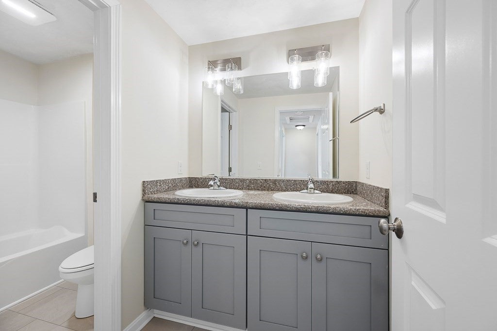
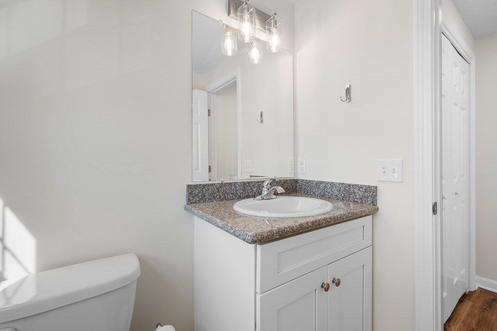
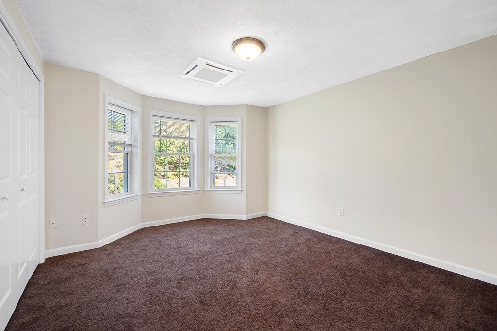
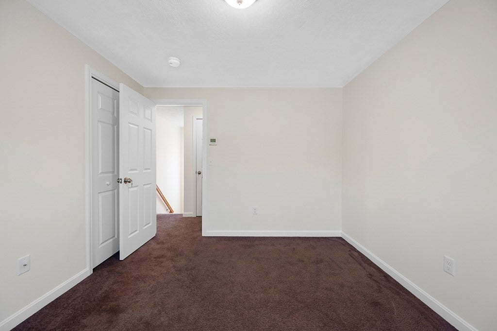
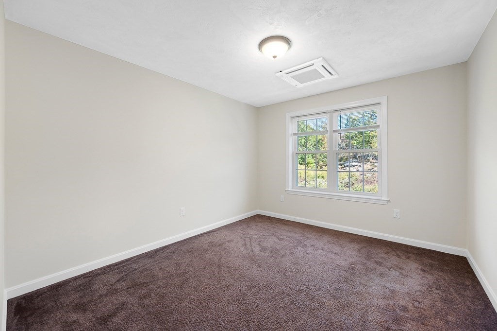
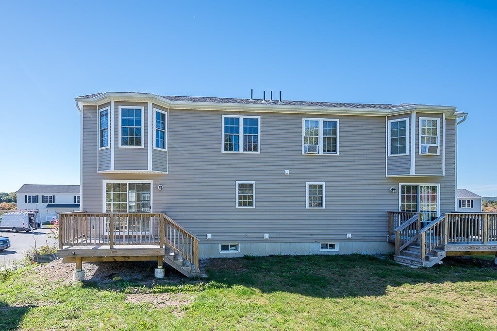
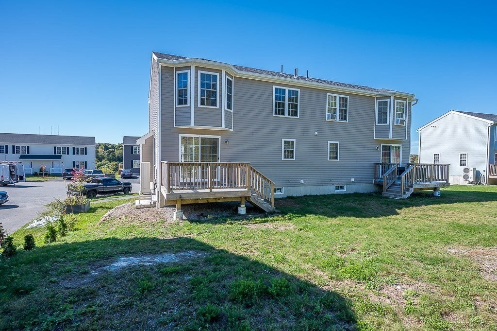
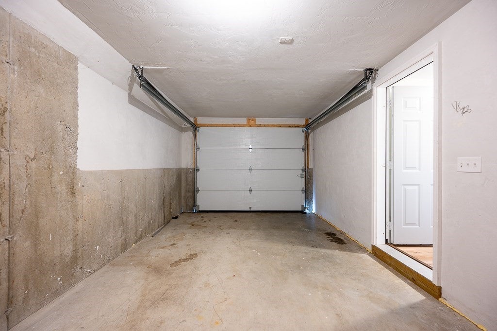
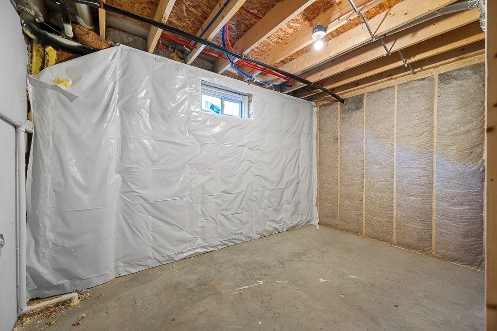
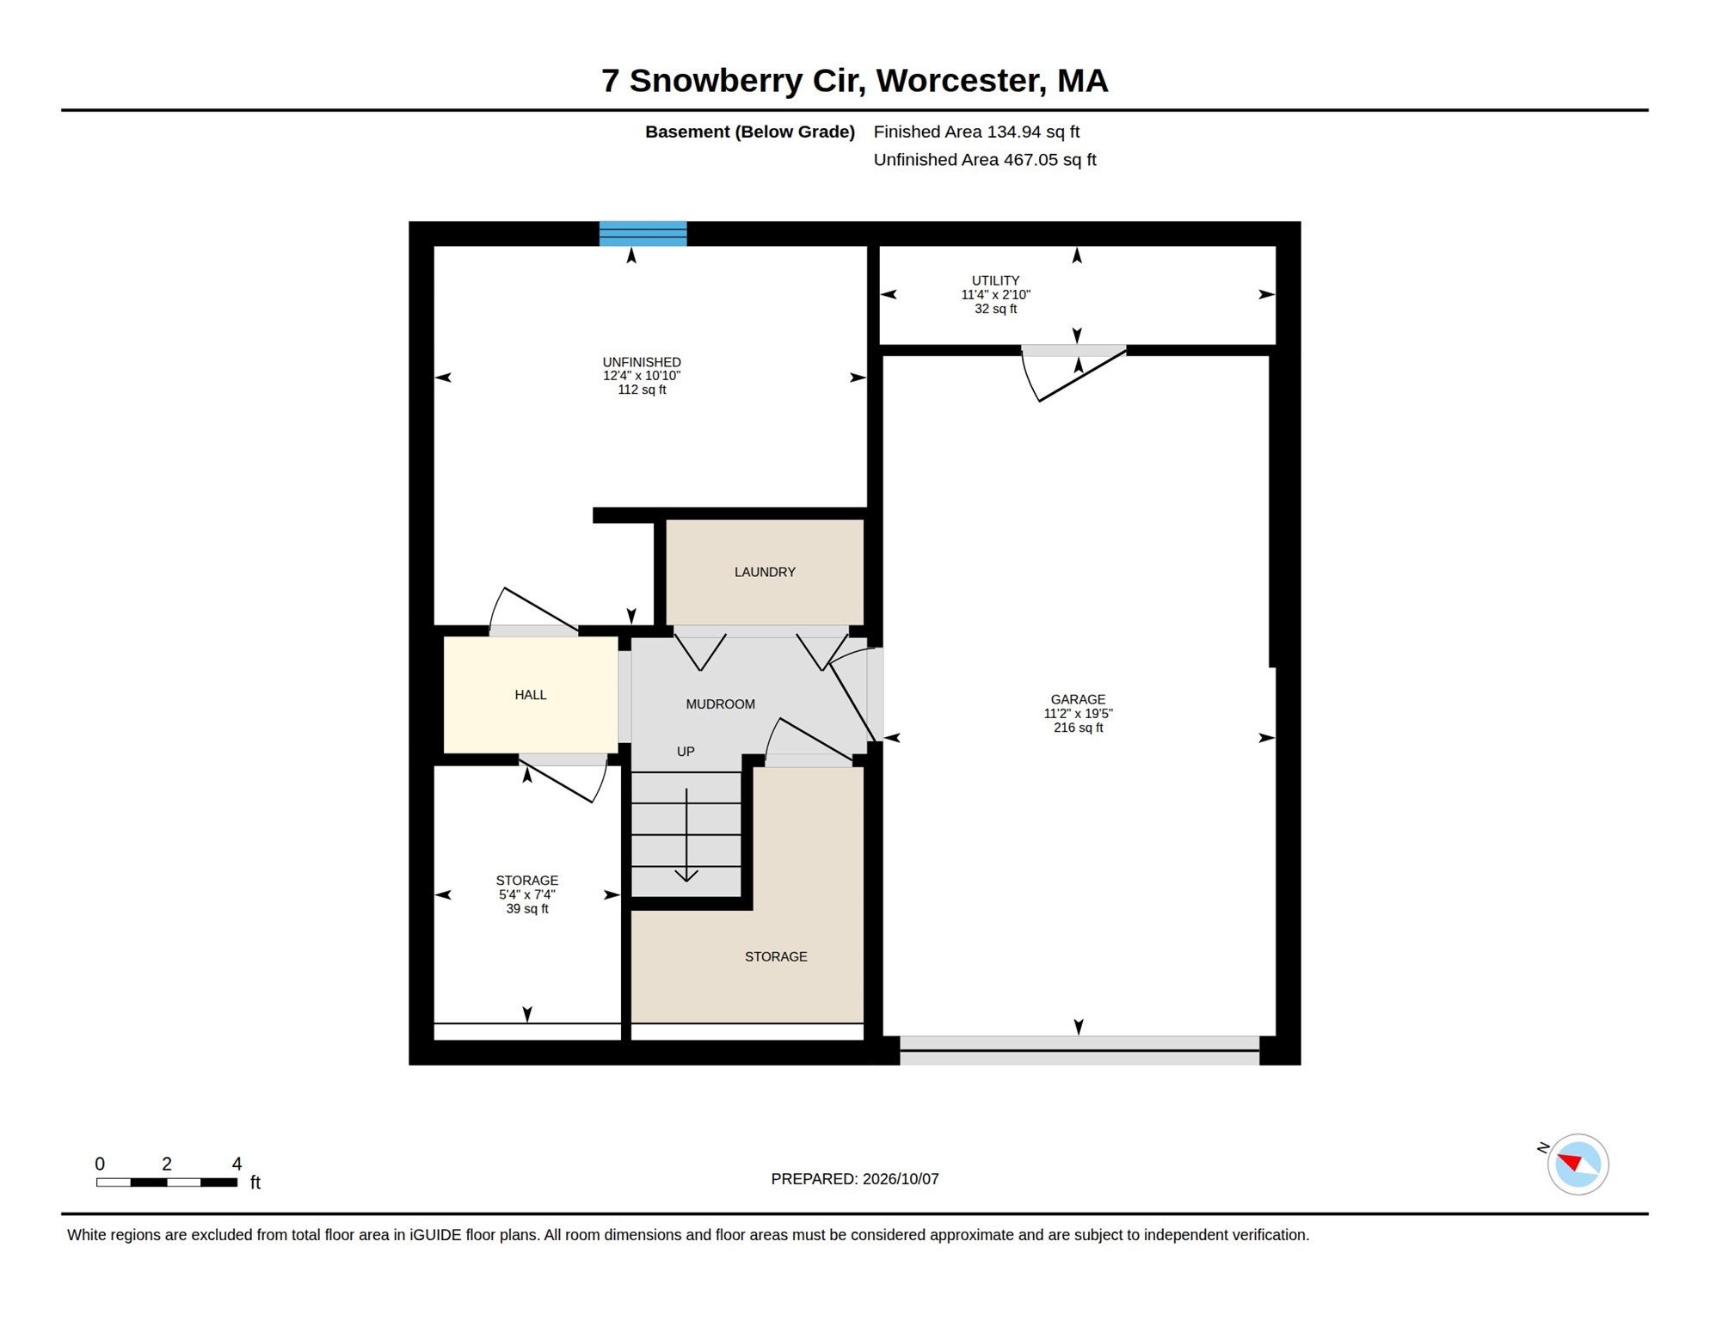
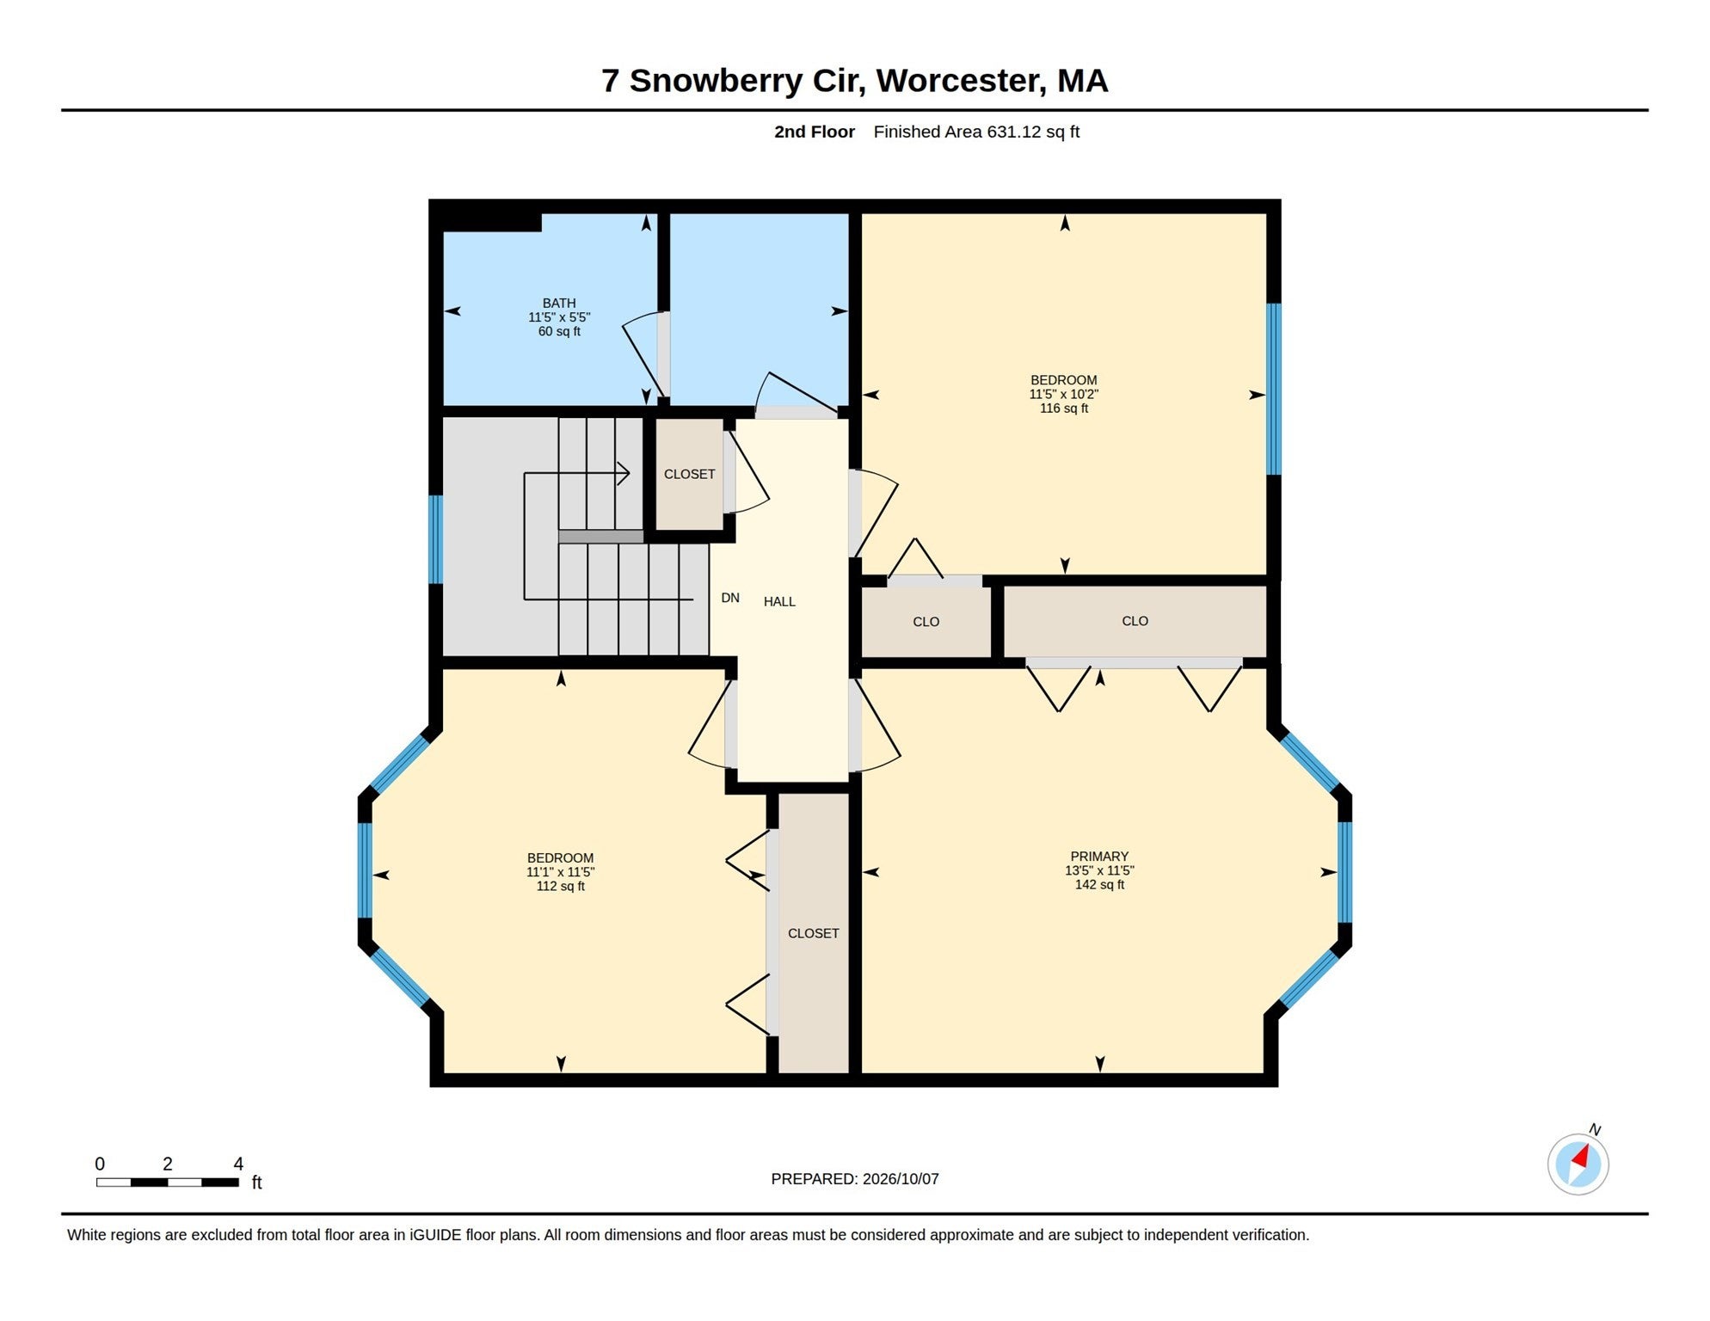
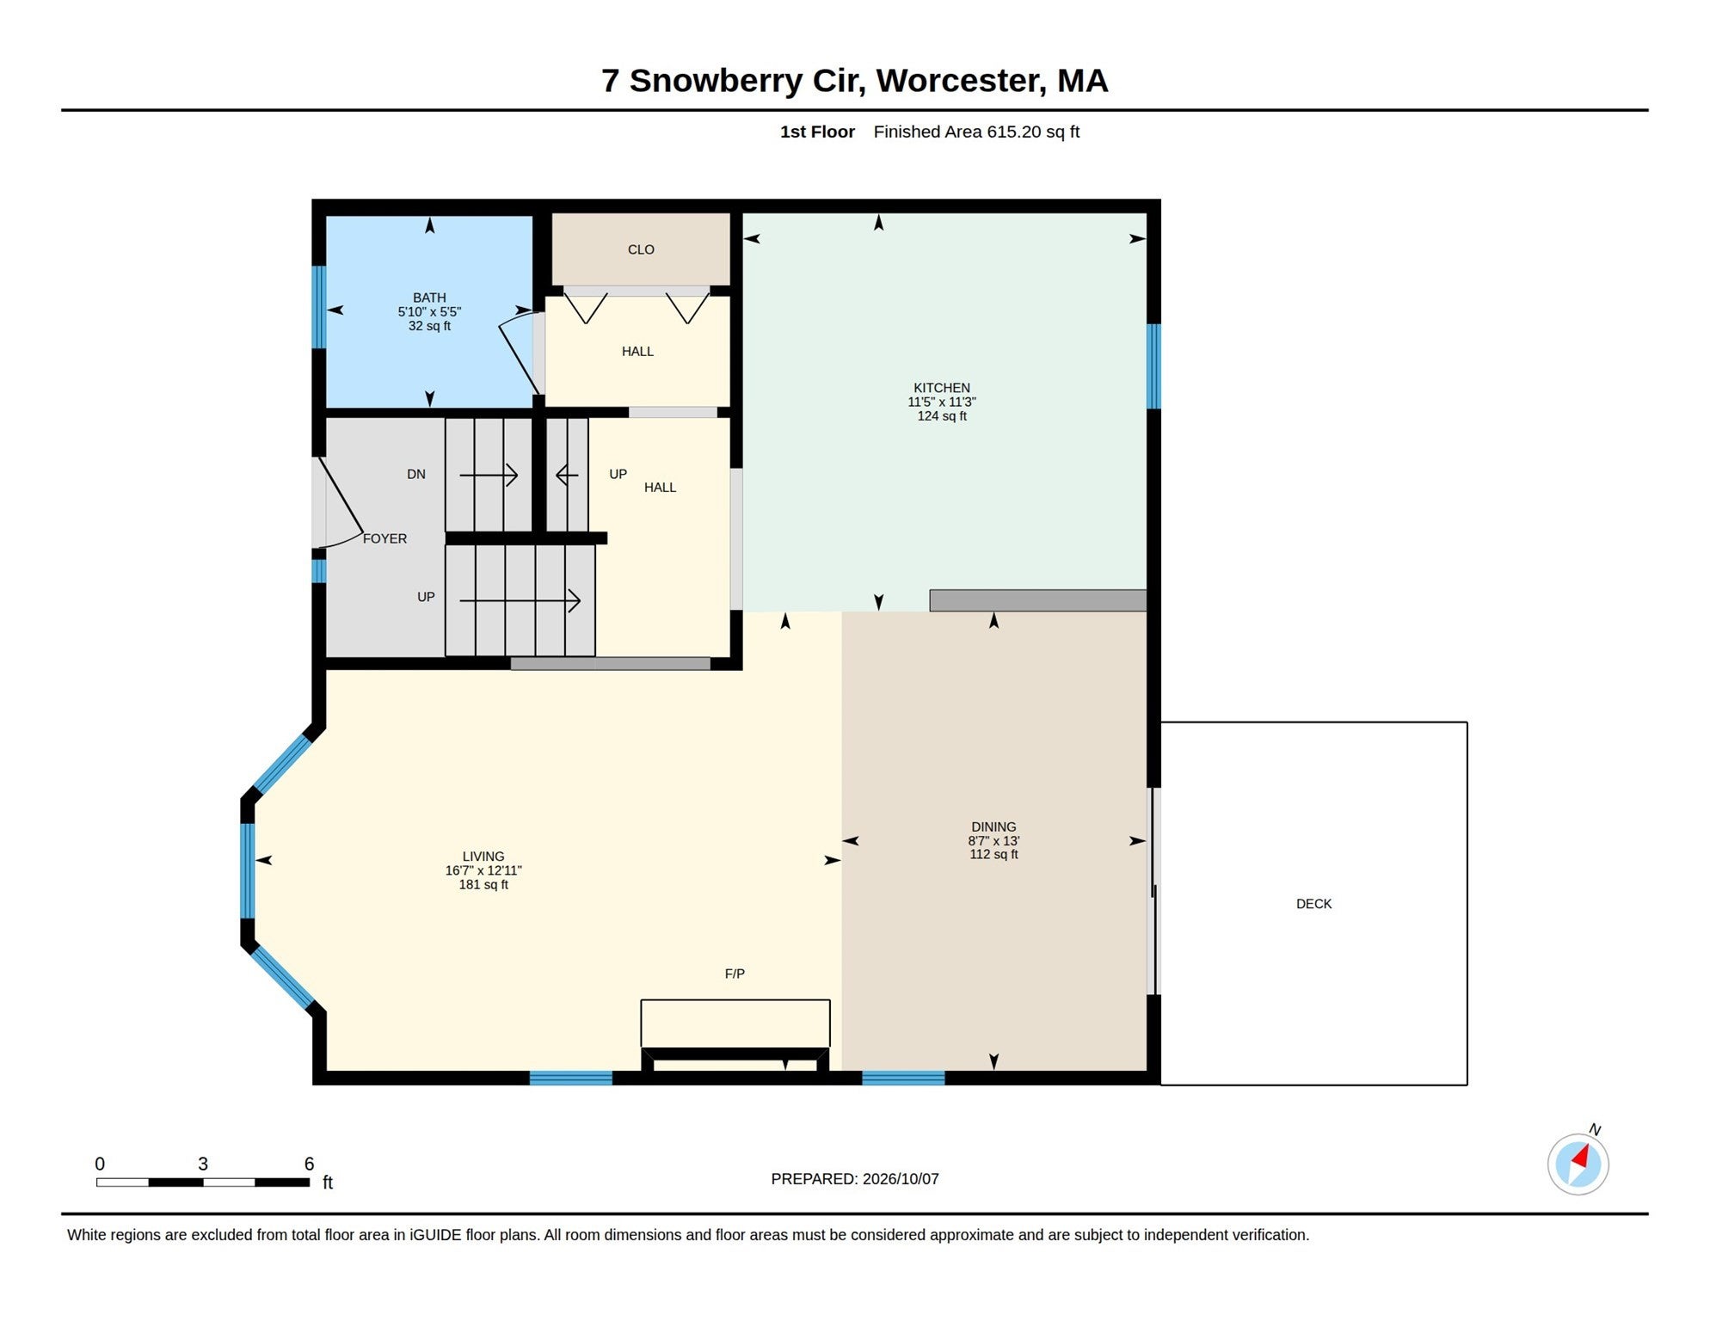
Presenting 7 Snowberry Circle, a newly constructed attached single family townhouse built in 2023. Offering 1236 square feet of meticulously maintained living space. The kitchen is thoughtfully appointed with stone counters and a practical peninsula, creating an inviting atmosphere that flows effortlessly into the open-plan living room. This integrated design fosters connectivity and ease for both daily living and entertaining. The living room serves as a central gathering space, enhanced by the warmth and ambiance of a fireplace, providing a focal point for relaxation and social engagement. The well appointed bathroom features a double vanity, offering convenience and a refined aesthetic. Additional features of this residence include a versatile basement, providing ample storage or potential for future customization, and a built-in garage with space for one vehicle, ensuring secure parking and direct access to the home. This home is located in the Arboretum Estates neighborhood and is in close proximity to the Auburn town line, Holy Cross, local amenities and all major routes.

Additional Details
Status: New
Type: Single Family, Single Family Residence
Zip Code: 01607
Parking
Garage: 1
Garage Capacity: 1
Parking: Paved,Off Street,Attached,Garage
Parking Spaces: 3
Rooms and Dimensions
Total Rooms: 6
Has Basement: Yes
Login to view all MLS information
 

Loading...

$449,900

  • Status: New
  • Listing ID: 73587541
  • Bedrooms: 3
  • Full Baths: 1
  • Half Baths: 1
  • Living Area: 1,236 sqft Convert
  • Lot Size: 6,106 sqft Convert
  • Acres: 0.14

  • View description
Inquire About This Listing
Luxury Residential Group

Luxury Residential Group

(617) 233-5800

Receive more info or arrange a tour

When you are ready, please contact us and we will put our unrivaled knowledge of the Boston real estate market to work for you. Whether you are buying a luxury condo or renting a luxury apartment, we pledge to make your experience as stress free and enjoyable as possible.

Please call, email, or send us a message through the web form below. An LRG Real Estate agent will contact you promptly.

  • reset
 
Content © 2026 MLS Property Information Network, Inc. The information in this listing was gathered from third party resources including the seller and public records. Listing information provided courtesy of The Riel Estate Team of Keller Williams Pinnacle Central. MLS Property Information Network, Inc. and its subscribers disclaim any and all representations or warranties as to the accuracy of this information.

close x
Forgot password?
