


LRG: Luxury Residential Group
  • Login  /
  • 355 Boylston St
  • (617) 233-5800
Redefining Boston Real Estate

17 Teddy Road, Worcester, MA

Cherry Valley, Worcester Single Family Get directions

Click for Search Results
17 Teddy Road, Worcester, MA Photo #1
17 Teddy Road, Worcester, MA Photo #2
17 Teddy Road, Worcester, MA Photo #3
17 Teddy Road, Worcester, MA Photo #4
17 Teddy Road, Worcester, MA Photo #5
17 Teddy Road, Worcester, MA Photo #6
17 Teddy Road, Worcester, MA Photo #7
17 Teddy Road, Worcester, MA Photo #8
17 Teddy Road, Worcester, MA Photo #9
17 Teddy Road, Worcester, MA Photo #10
17 Teddy Road, Worcester, MA Photo #11
17 Teddy Road, Worcester, MA Photo #12
17 Teddy Road, Worcester, MA Photo #13
17 Teddy Road, Worcester, MA Photo #14
17 Teddy Road, Worcester, MA Photo #15
17 Teddy Road, Worcester, MA Photo #16
17 Teddy Road, Worcester, MA Photo #17
17 Teddy Road, Worcester, MA Photo #18
17 Teddy Road, Worcester, MA Photo #19
17 Teddy Road, Worcester, MA Photo #20
17 Teddy Road, Worcester, MA Photo #21
17 Teddy Road, Worcester, MA Photo #22
17 Teddy Road, Worcester, MA Photo #23
17 Teddy Road, Worcester, MA Photo #24
17 Teddy Road, Worcester, MA Photo #25
17 Teddy Road, Worcester, MA Photo #26
17 Teddy Road, Worcester, MA Photo #27
17 Teddy Road, Worcester, MA Photo #28
17 Teddy Road, Worcester, MA Photo #29
17 Teddy Road, Worcester, MA Photo #30
17 Teddy Road, Worcester, MA Photo #31
17 Teddy Road, Worcester, MA Photo #32
17 Teddy Road, Worcester, MA Photo #33
17 Teddy Road, Worcester, MA Photo #34
17 Teddy Road, Worcester, MA Photo #35
17 Teddy Road, Worcester, MA Photo #36
17 Teddy Road, Worcester, MA Photo #37
17 Teddy Road, Worcester, MA Photo #38
17 Teddy Road, Worcester, MA Photo #39
Previous Photo Next Photo

Image 1 of 39

previous
  • Photo #1
  • Photo #2
  • Photo #3
  • Photo #4
  • Photo #5
  • Photo #6
  • Photo #7
  • Photo #8
  • Photo #9
  • Photo #10
  • Photo #11
  • Photo #12
  • Photo #13
  • Photo #14
  • Photo #15
  • Photo #16
  • Photo #17
  • Photo #18
  • Photo #19
  • Photo #20
  • Photo #21
  • Photo #22
  • Photo #23
  • Photo #24
  • Photo #25
  • Photo #26
  • Photo #27
  • Photo #28
  • Photo #29
  • Photo #30
  • Photo #31
  • Photo #32
  • Photo #33
  • Photo #34
  • Photo #35
  • Photo #36
  • Photo #37
  • Photo #38
  • Photo #39
next

Unit Information

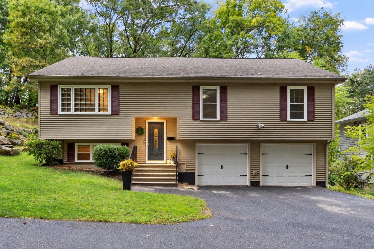
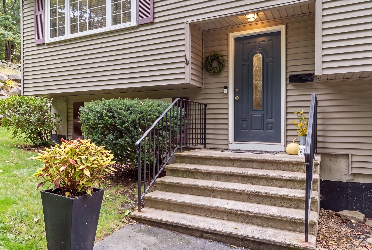
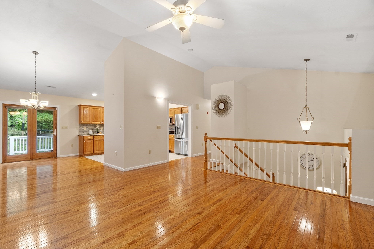
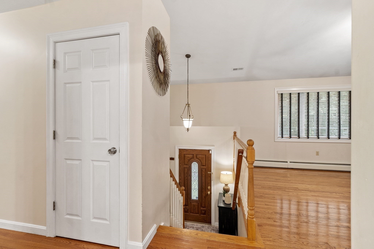
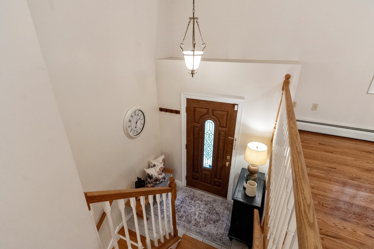
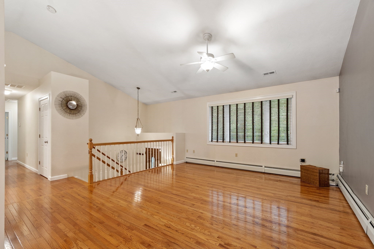
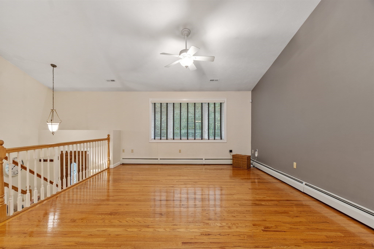
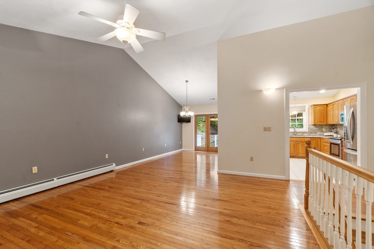
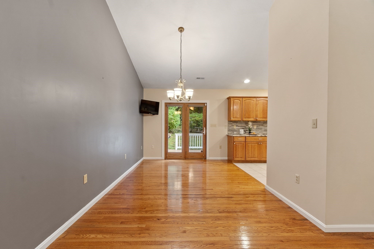
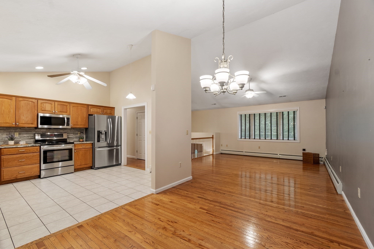
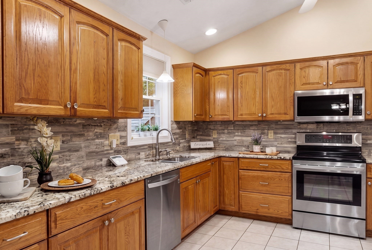
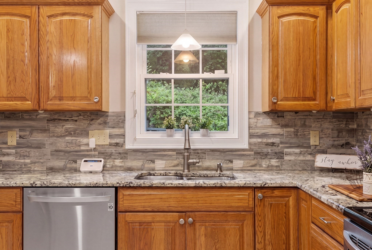
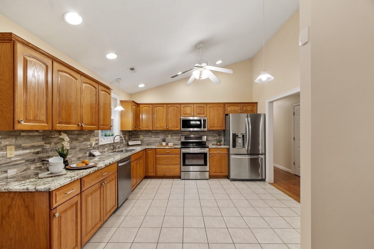
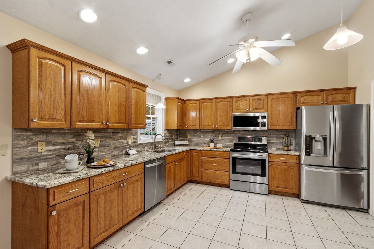
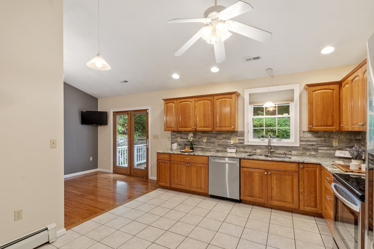
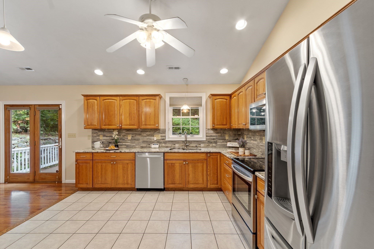
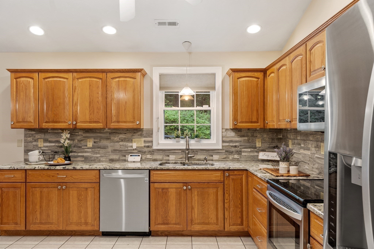
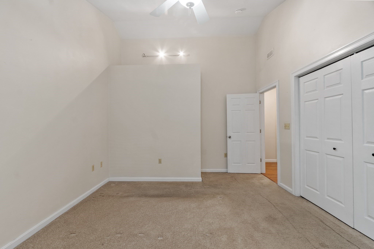
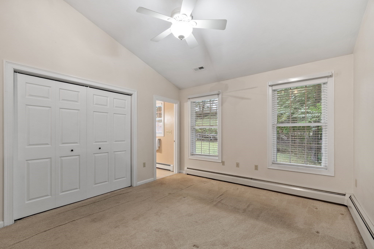
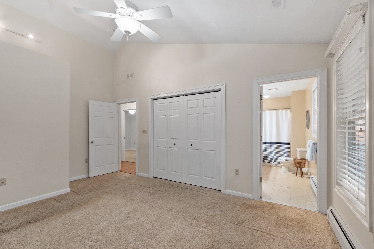
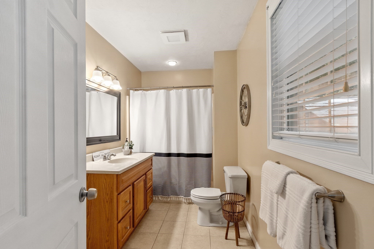
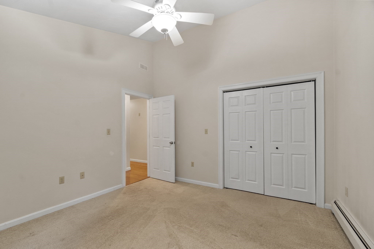
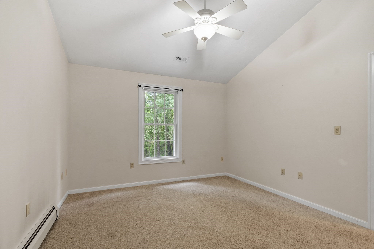
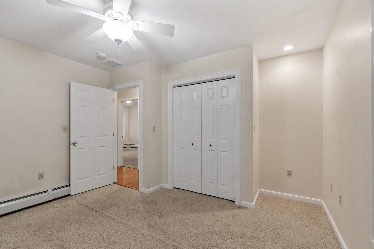
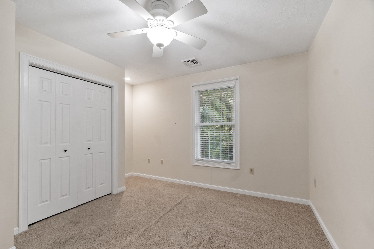
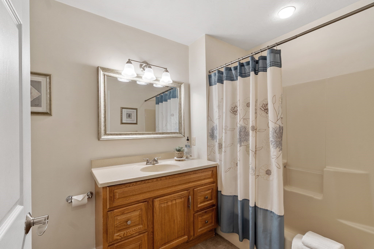
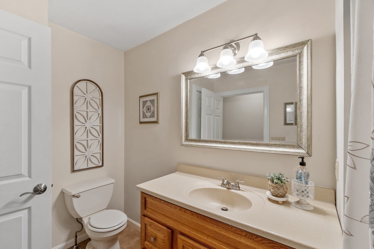
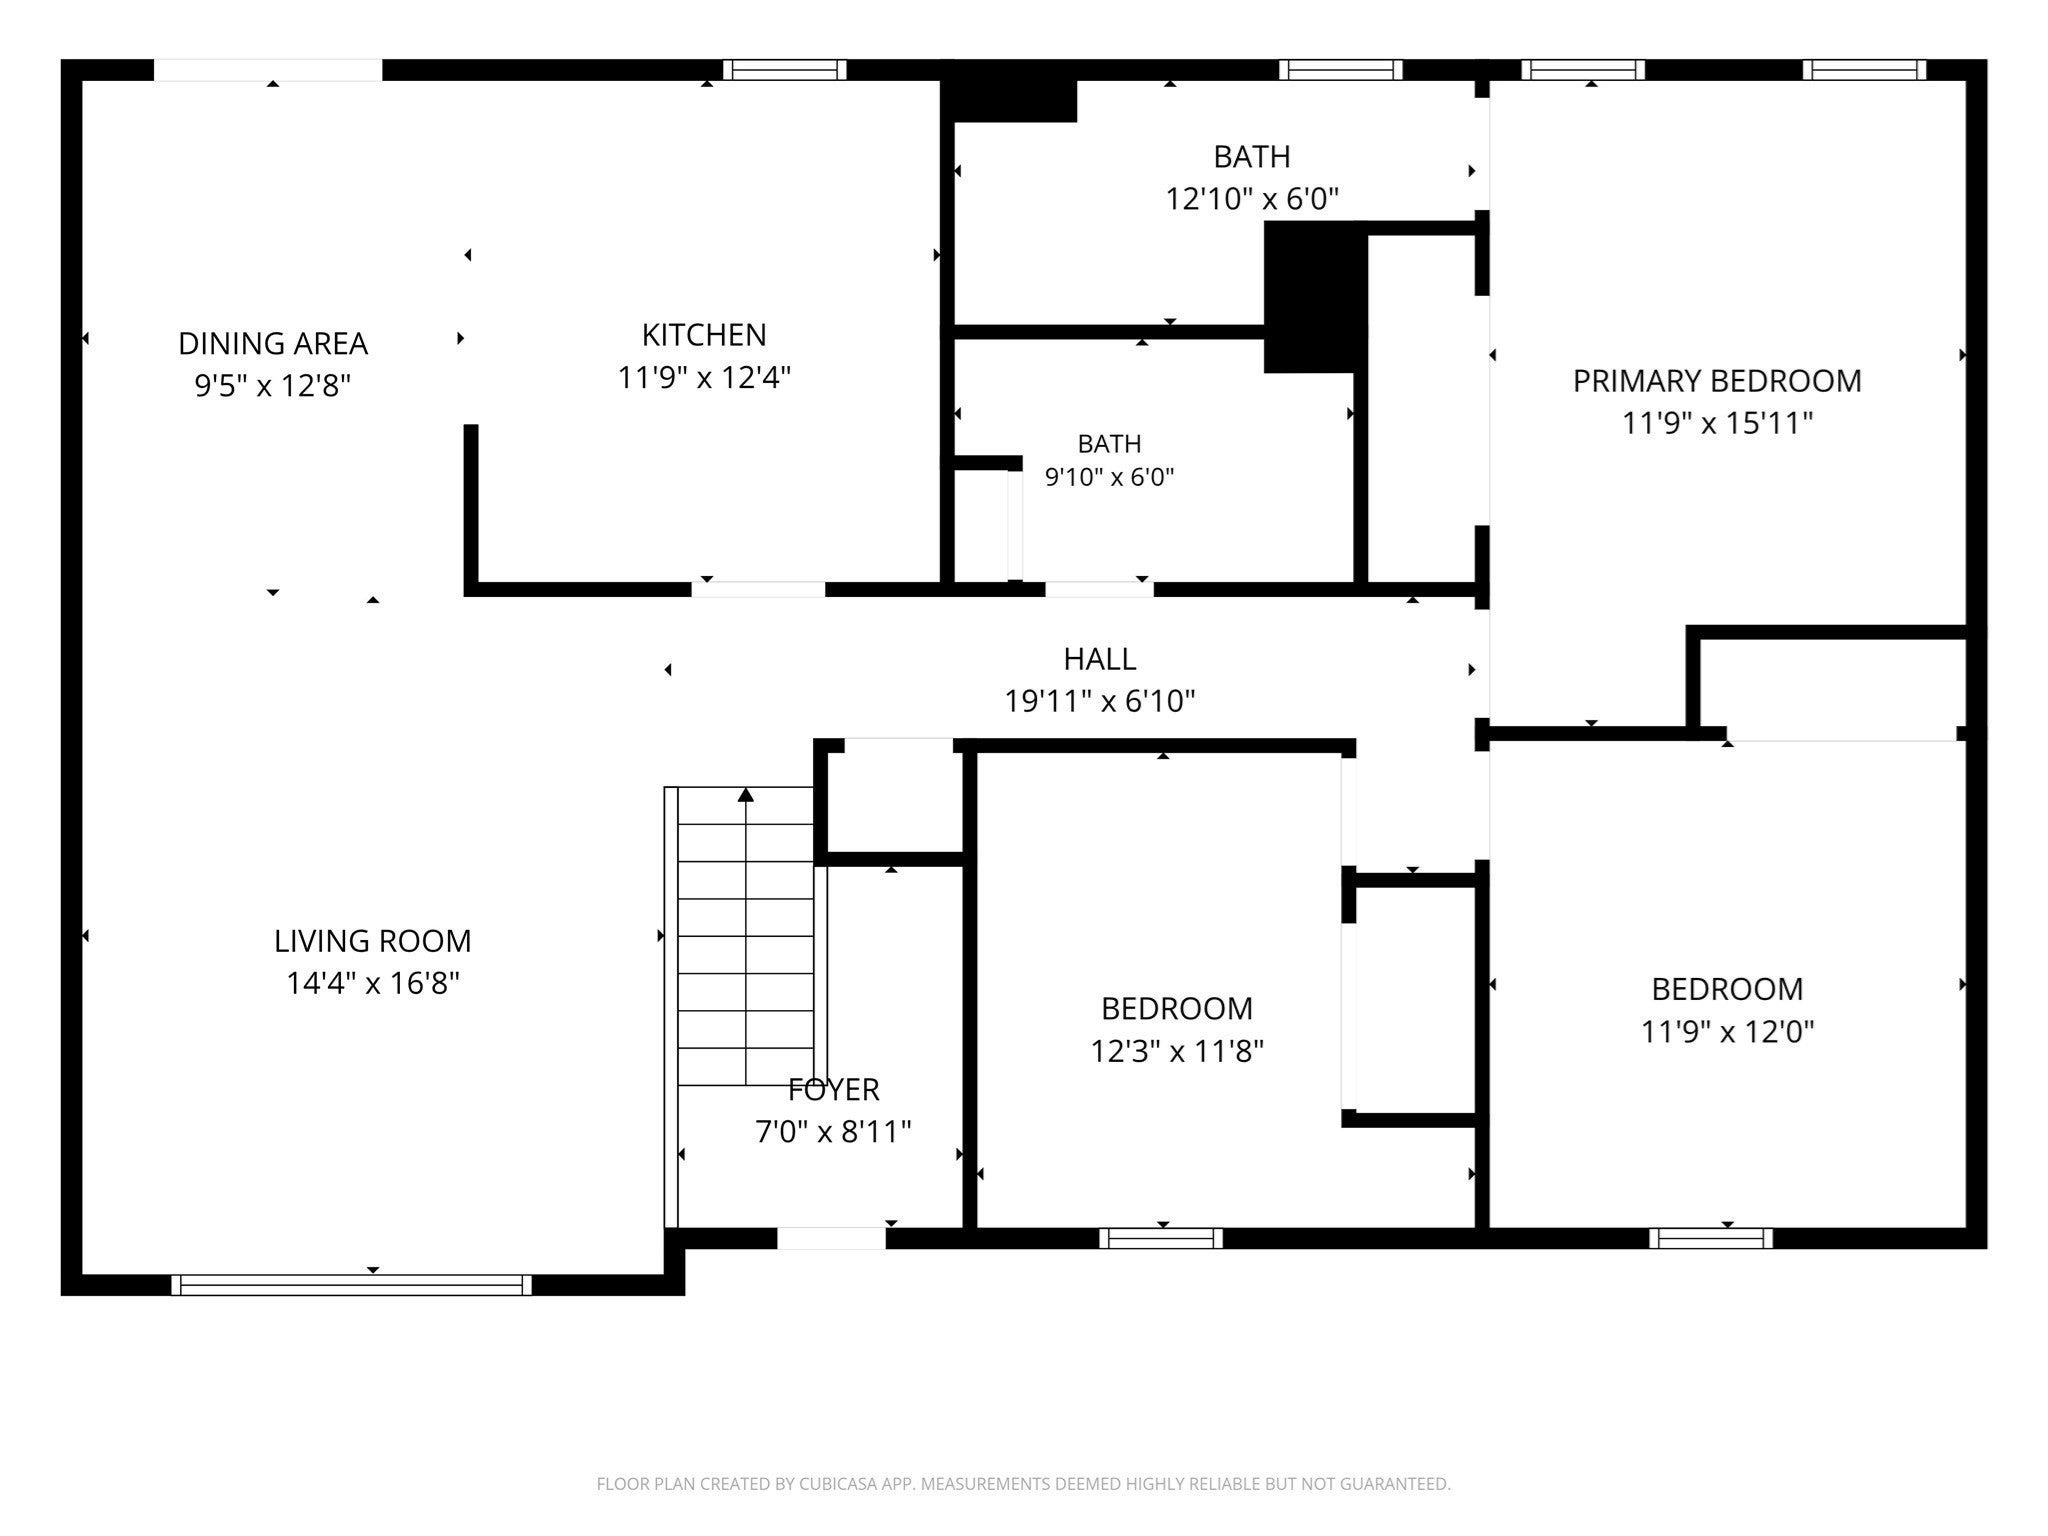
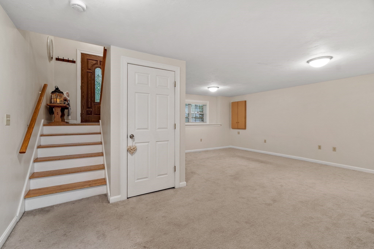
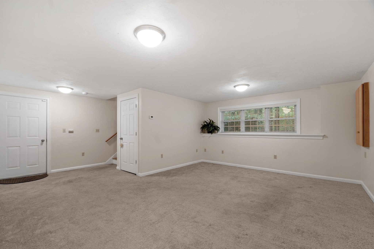
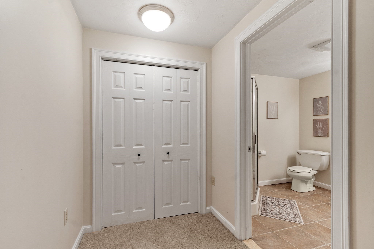
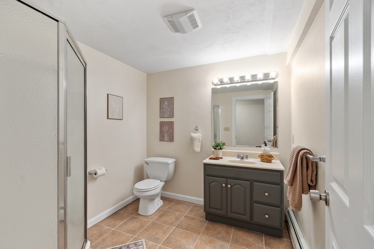
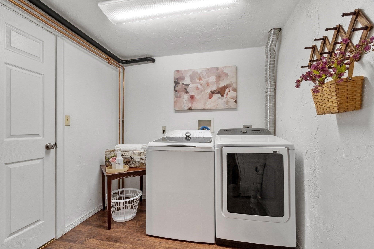
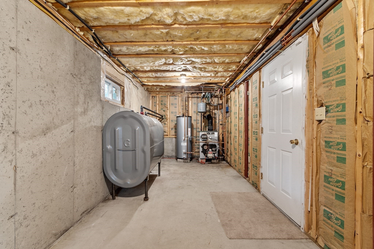
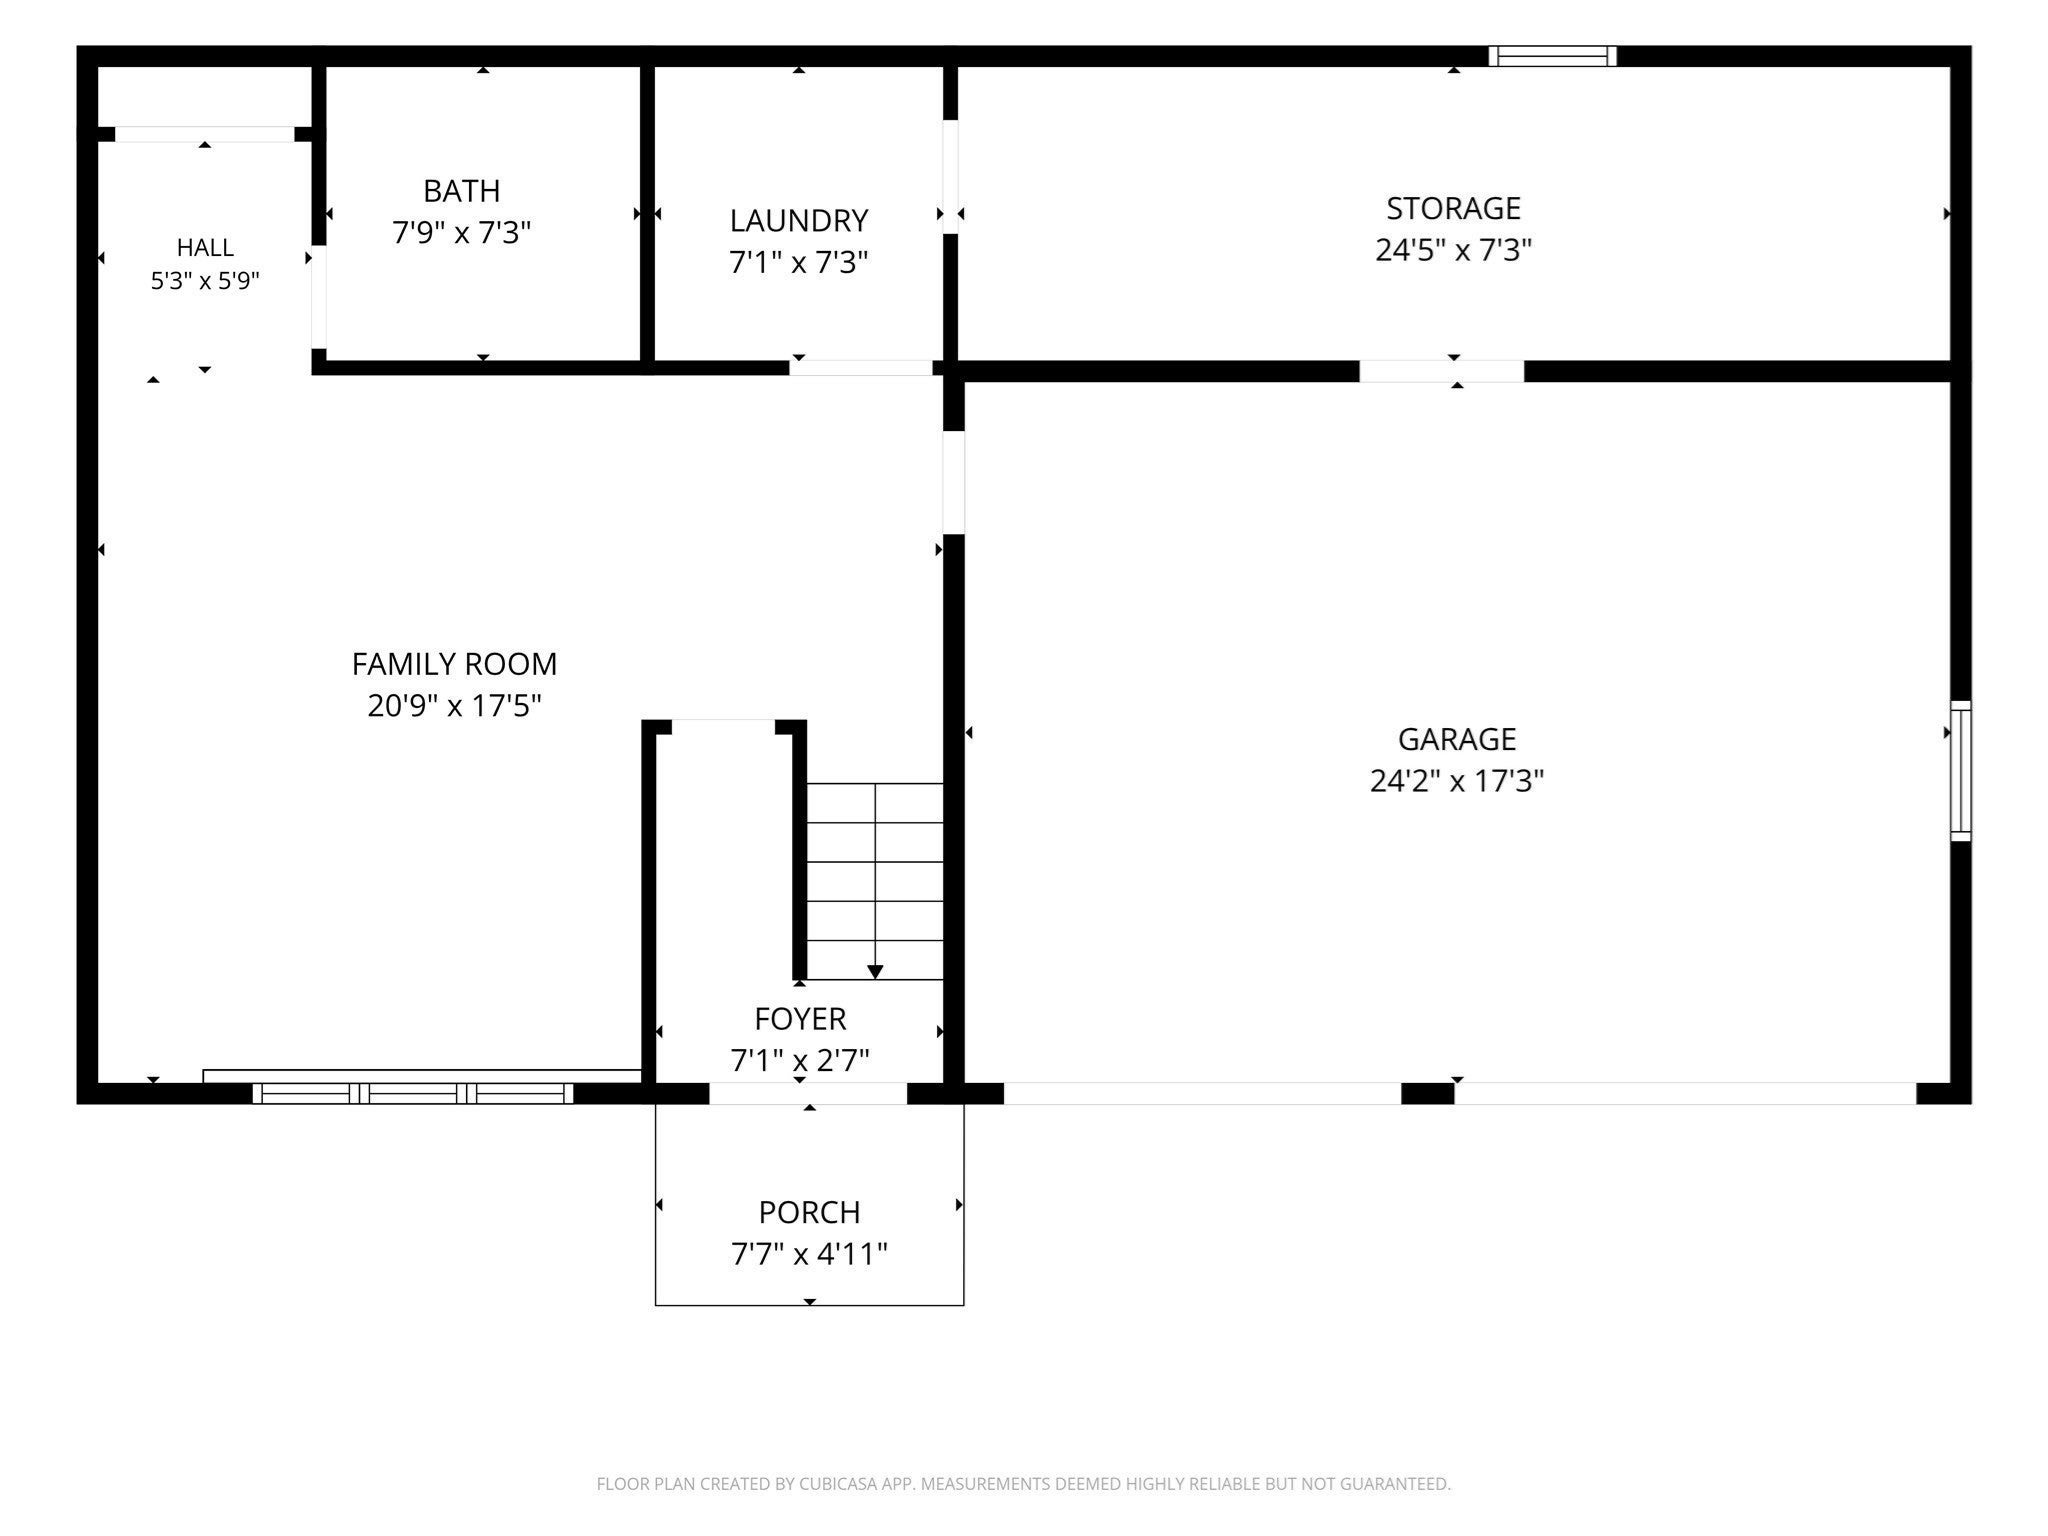
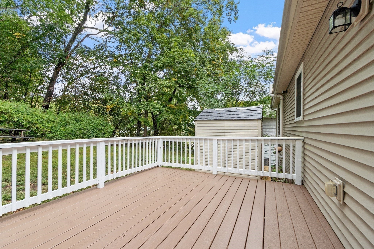
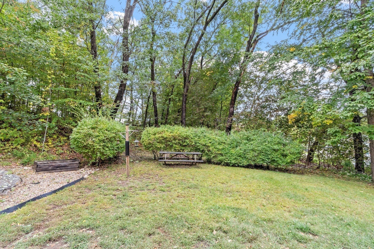
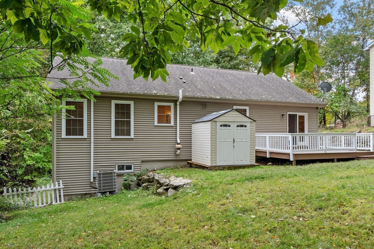
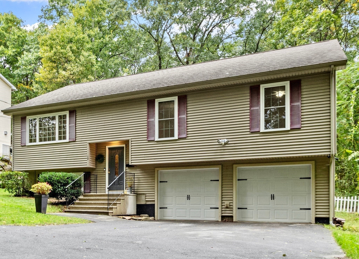
Vaulted ceilings and natural light welcome you into this exceptional Raised Ranch in a cozy neighborhood on a dead end street! The main level is an entertainer’s dream with an open concept formal living room with gorgeous hardwood floors, picture window, custom blinds, ceiling fan and adjacent dining room with access to the deck through French doors. The large kitchen is impressive and beautiful with ample cabinets trimmed with crown molding, stainless steel appliances, granite countertops, tile backsplash, eat-in area along with adjacent pantry closet. All three bedrooms are on the main level. Main bedroom has large closet, custom blinds and a vaulted ceiling with fan. The en suite bath has a tub/shower combination, tile floor, oversized vanity and linen closet. Two additional bedrooms, one with a vaulted ceiling, each have large closets, custom blinds and ceiling fans. Guest bathroom has a tub/shower combination, tile floor, linen closet and oversized vanity. Head down one level to find the huge family room with double-hung windows, custom blinds, storage closets and third bathroom with tile floor and shower - this lower level area is great for guests! Laundry room with washer and dryer and adjacent storage area with second refrigerator. Backyard offers a spacious deck, storage shed and play area. Central air, two-car garage, vinyl siding, and so much more! Great commuter location and near the Leicester line.

Additional Details
Status: Active
Type: Single Family, Single Family Residence
Area: Cherry Valley
Zip Code: 01603
Parking
Garage: 2
Garage Capacity: 2
Parking: Paved,Attached,Garage Door Opener,Off Street,Garage
Parking Spaces: 7
Rooms and Dimensions
Total Rooms: 6
Has Basement: Yes
Login to view all MLS information
 

Loading...

$495,000

  • Listing ID: 73584957
  • Bedrooms: 3
  • Full Baths: 3
  • Living Area: 2,098 sqft Convert
  • Lot Size: 6,500 sqft Convert
  • Acres: 0.15

  • View description
Inquire About This Listing
Luxury Residential Group

Luxury Residential Group

(617) 233-5800

Receive more info or arrange a tour

When you are ready, please contact us and we will put our unrivaled knowledge of the Boston real estate market to work for you. Whether you are buying a luxury condo or renting a luxury apartment, we pledge to make your experience as stress free and enjoyable as possible.

Please call, email, or send us a message through the web form below. An LRG Real Estate agent will contact you promptly.

  • reset
 
Content © 2026 MLS Property Information Network, Inc. The information in this listing was gathered from third party resources including the seller and public records. Listing information provided courtesy of Roland Gelinas of Keller Williams Realty. MLS Property Information Network, Inc. and its subscribers disclaim any and all representations or warranties as to the accuracy of this information.

close x
Forgot password?
