


LRG: Luxury Residential Group
  • Login  /
  • 355 Boylston St
  • (617) 233-5800
Redefining Boston Real Estate

15 Comstock Dr, Wrentham, MA

Wrentham Single Family Get directions

Click for Search Results
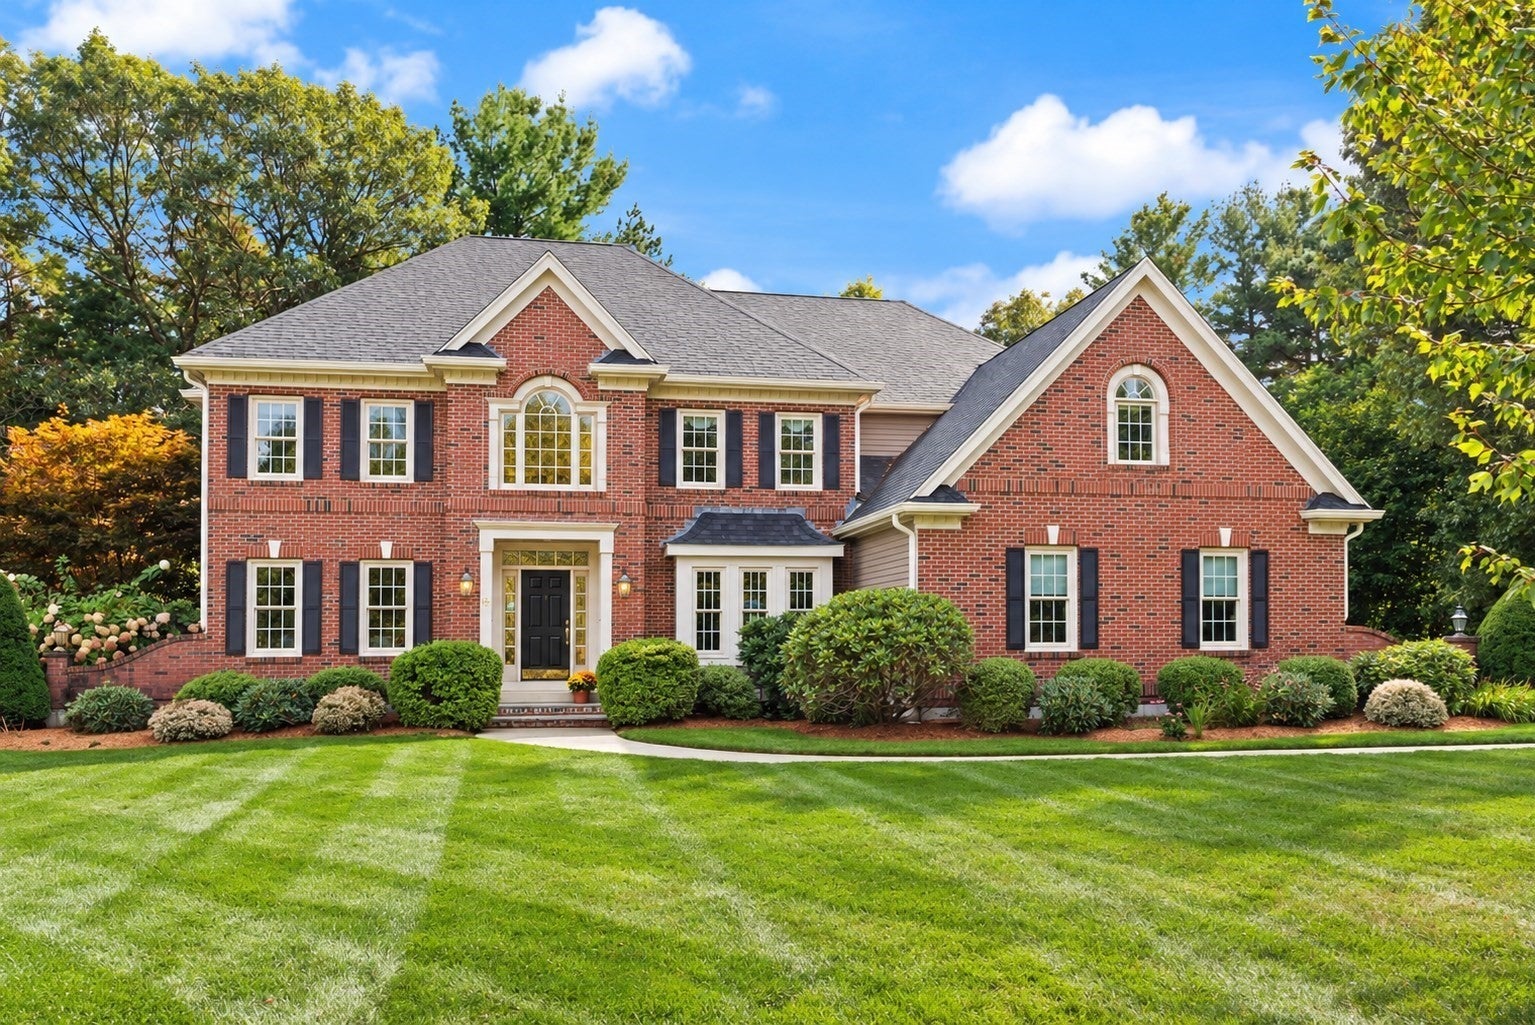
15 Comstock Dr, Wrentham, MA Photo #1
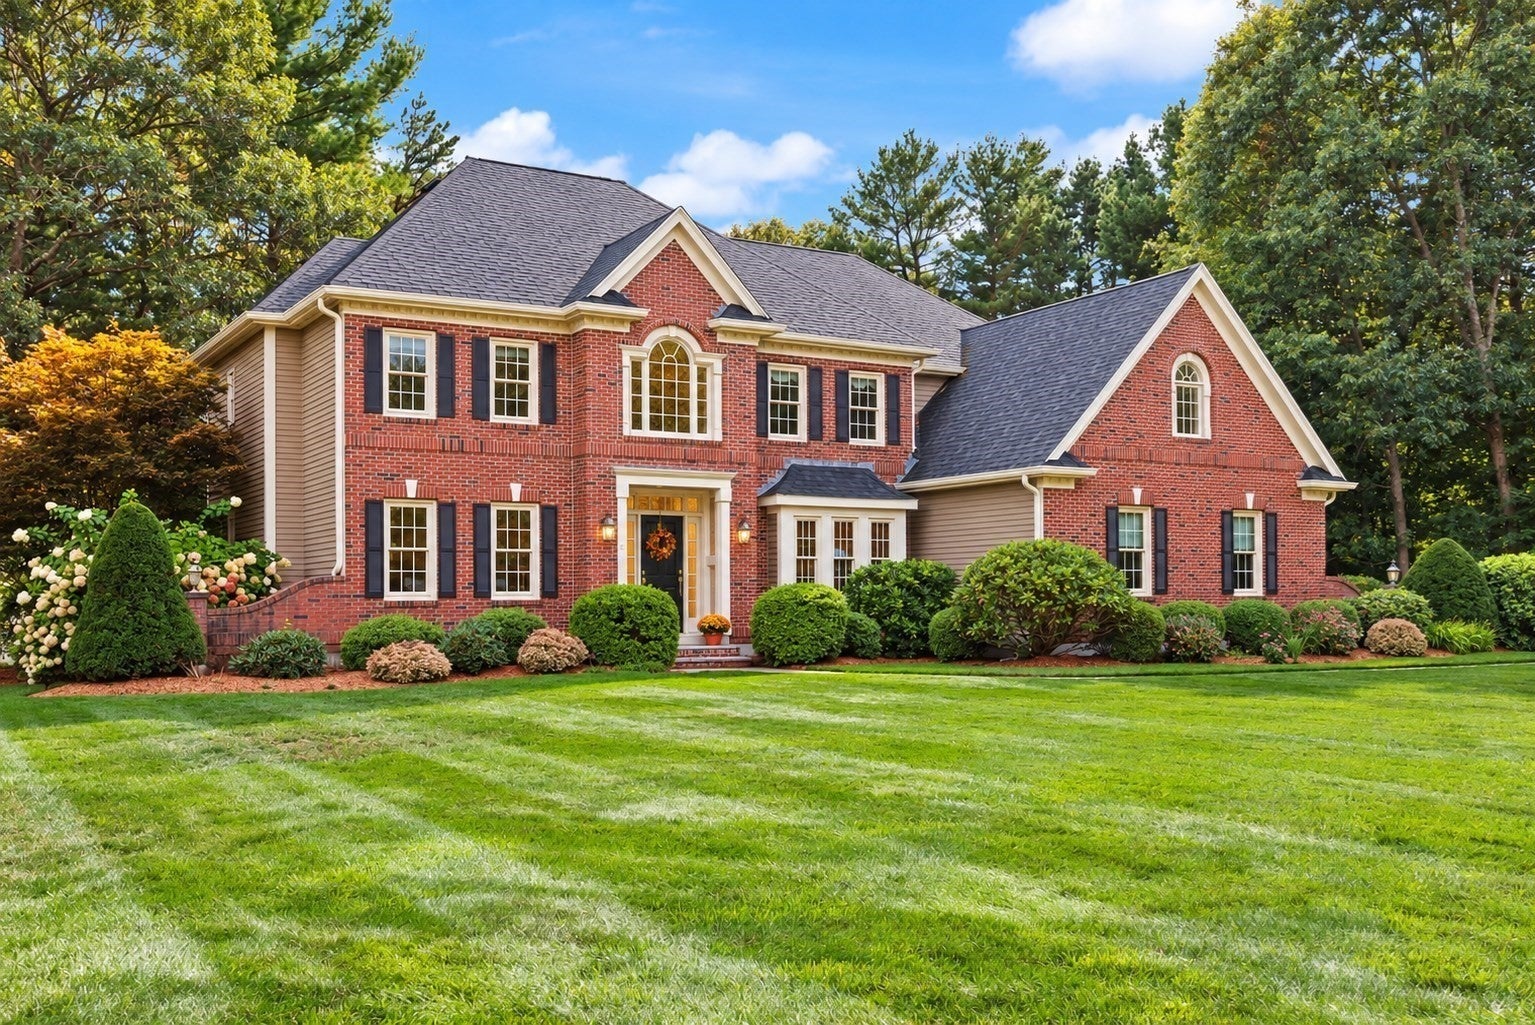
15 Comstock Dr, Wrentham, MA Photo #2
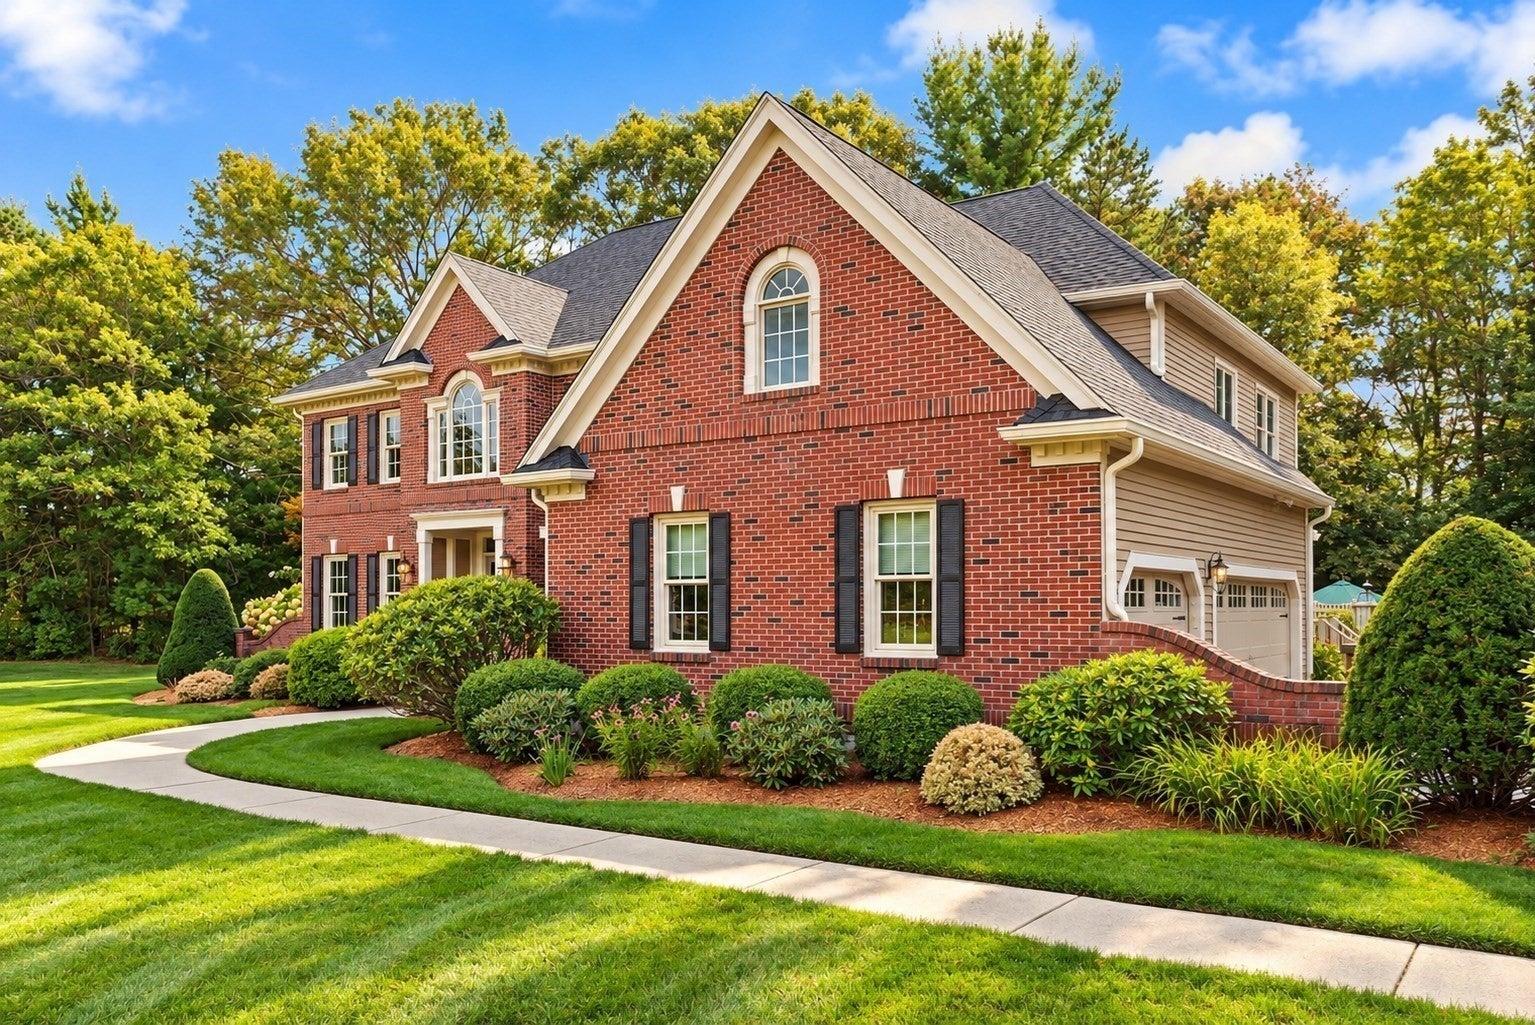
15 Comstock Dr, Wrentham, MA Photo #3
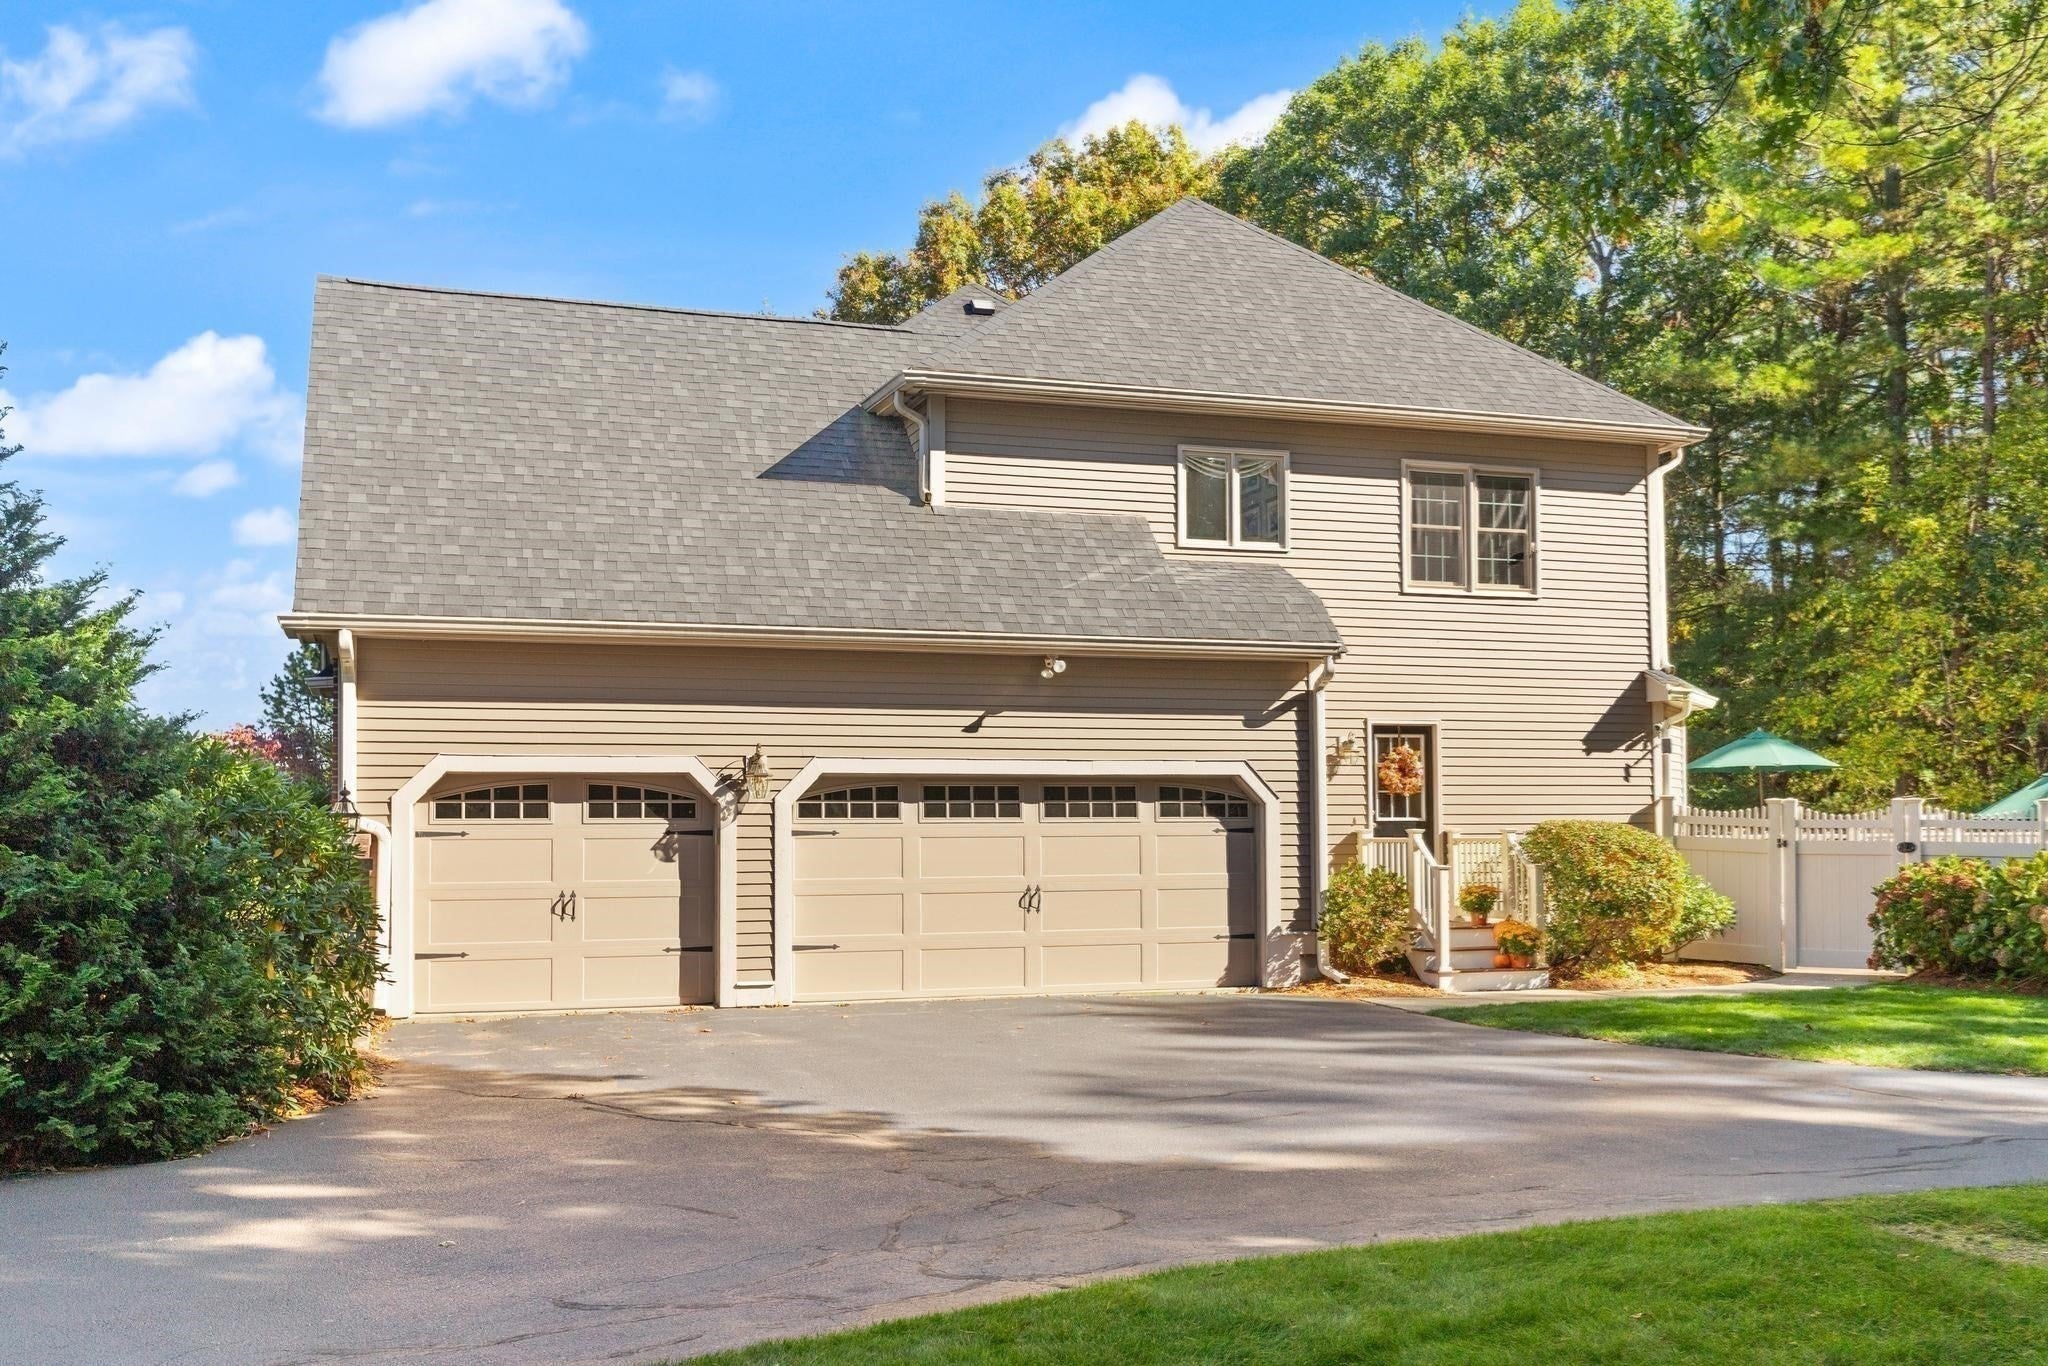
15 Comstock Dr, Wrentham, MA Photo #4
15 Comstock Dr, Wrentham, MA Photo #5
15 Comstock Dr, Wrentham, MA Photo #6
15 Comstock Dr, Wrentham, MA Photo #7
15 Comstock Dr, Wrentham, MA Photo #8
15 Comstock Dr, Wrentham, MA Photo #9
15 Comstock Dr, Wrentham, MA Photo #10
15 Comstock Dr, Wrentham, MA Photo #11
15 Comstock Dr, Wrentham, MA Photo #12
15 Comstock Dr, Wrentham, MA Photo #13
15 Comstock Dr, Wrentham, MA Photo #14
15 Comstock Dr, Wrentham, MA Photo #15
15 Comstock Dr, Wrentham, MA Photo #16
15 Comstock Dr, Wrentham, MA Photo #17
15 Comstock Dr, Wrentham, MA Photo #18
15 Comstock Dr, Wrentham, MA Photo #19
15 Comstock Dr, Wrentham, MA Photo #20
15 Comstock Dr, Wrentham, MA Photo #21
15 Comstock Dr, Wrentham, MA Photo #22
15 Comstock Dr, Wrentham, MA Photo #23
15 Comstock Dr, Wrentham, MA Photo #24
15 Comstock Dr, Wrentham, MA Photo #25
15 Comstock Dr, Wrentham, MA Photo #26
15 Comstock Dr, Wrentham, MA Photo #27
15 Comstock Dr, Wrentham, MA Photo #28
15 Comstock Dr, Wrentham, MA Photo #29
15 Comstock Dr, Wrentham, MA Photo #30
15 Comstock Dr, Wrentham, MA Photo #31
15 Comstock Dr, Wrentham, MA Photo #32
15 Comstock Dr, Wrentham, MA Photo #33
15 Comstock Dr, Wrentham, MA Photo #34
15 Comstock Dr, Wrentham, MA Photo #35
15 Comstock Dr, Wrentham, MA Photo #36
15 Comstock Dr, Wrentham, MA Photo #37
15 Comstock Dr, Wrentham, MA Photo #38
15 Comstock Dr, Wrentham, MA Photo #39
15 Comstock Dr, Wrentham, MA Photo #40
15 Comstock Dr, Wrentham, MA Photo #41
Previous Photo Next Photo

Image 1 of 41

previous
  • Photo #1
  • Photo #2
  • Photo #3
  • Photo #4
  • Photo #5
  • Photo #6
  • Photo #7
  • Photo #8
  • Photo #9
  • Photo #10
  • Photo #11
  • Photo #12
  • Photo #13
  • Photo #14
  • Photo #15
  • Photo #16
  • Photo #17
  • Photo #18
  • Photo #19
  • Photo #20
  • Photo #21
  • Photo #22
  • Photo #23
  • Photo #24
  • Photo #25
  • Photo #26
  • Photo #27
  • Photo #28
  • Photo #29
  • Photo #30
  • Photo #31
  • Photo #32
  • Photo #33
  • Photo #34
  • Photo #35
  • Photo #36
  • Photo #37
  • Photo #38
  • Photo #39
  • Photo #40
  • Photo #41
next

Unit Information

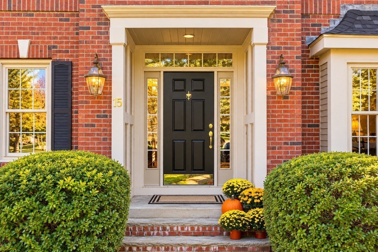
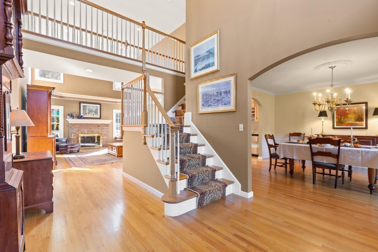
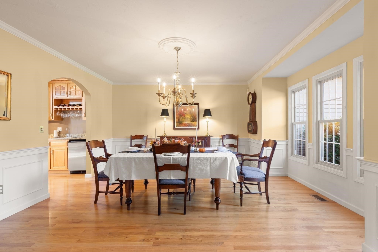
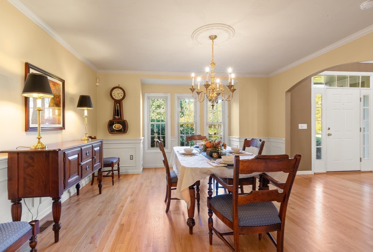
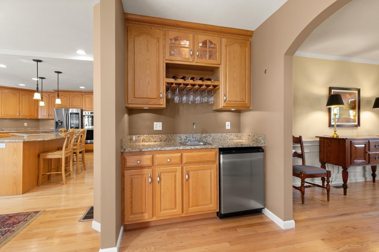
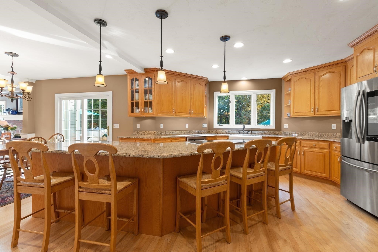
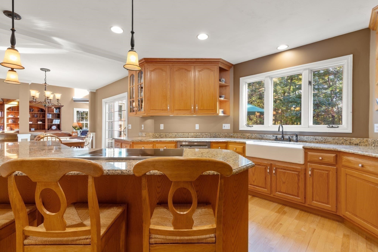
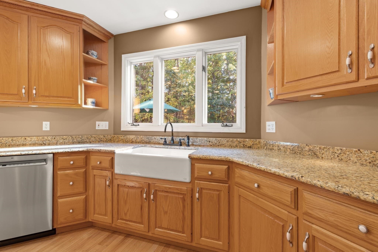
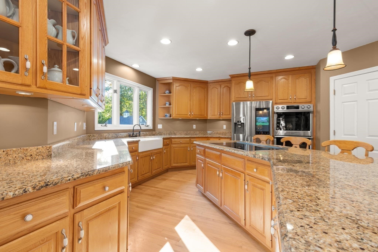
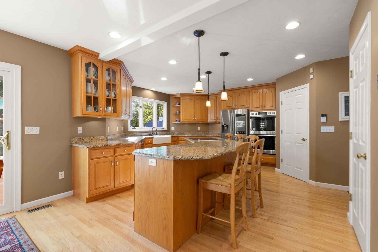
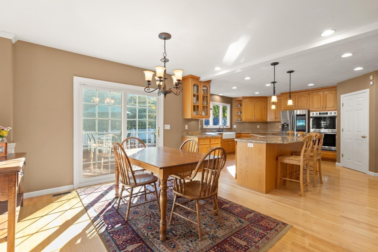
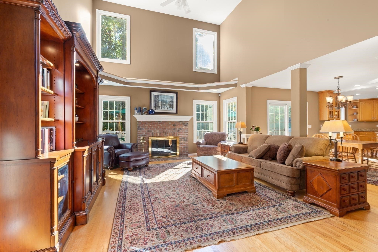
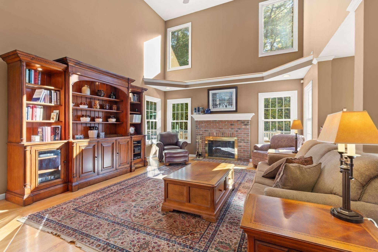
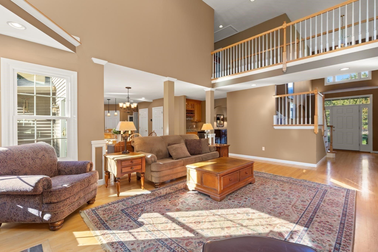
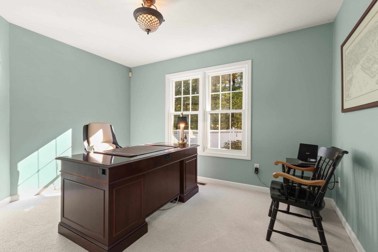
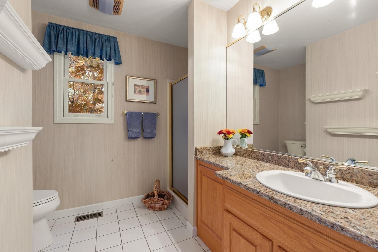
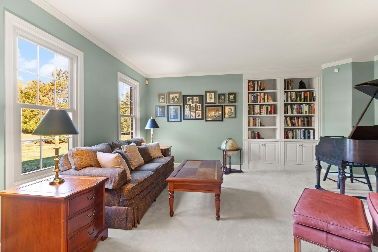
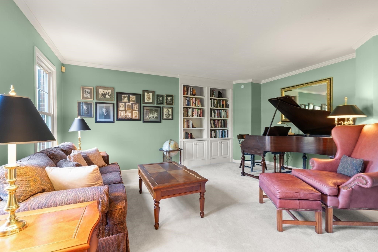
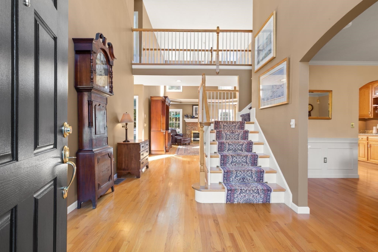
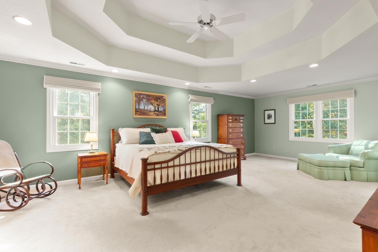
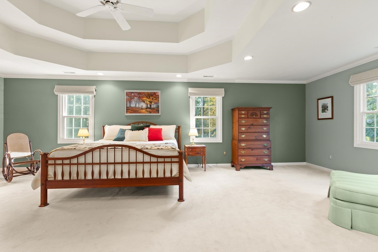
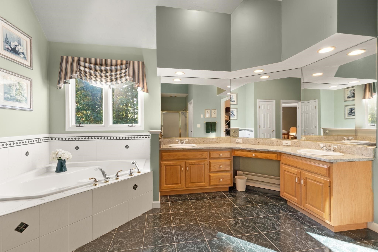
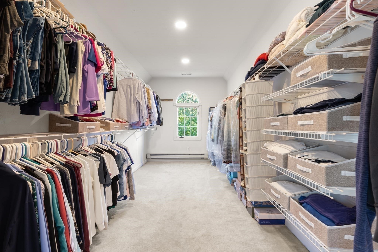
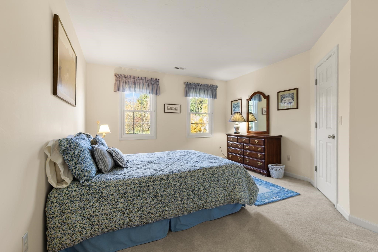
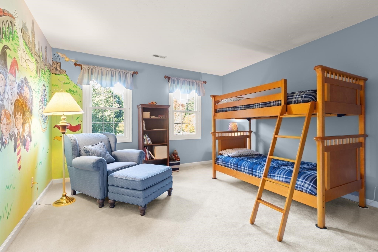
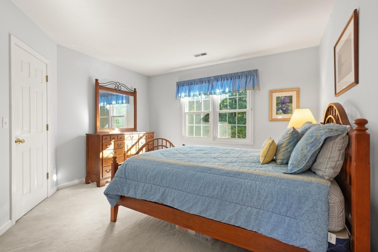
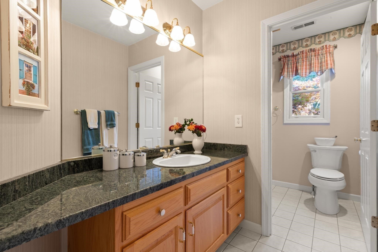
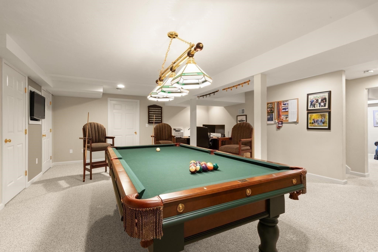
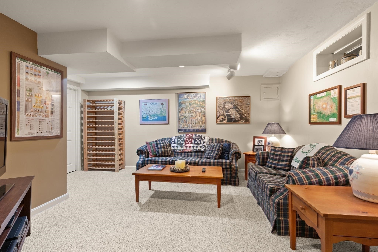
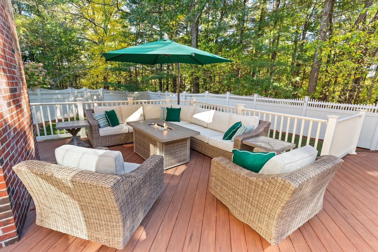
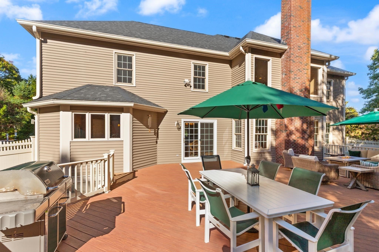
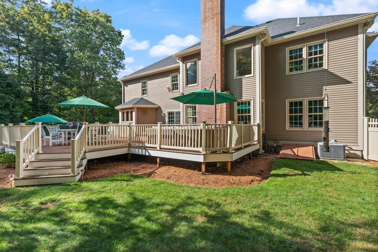
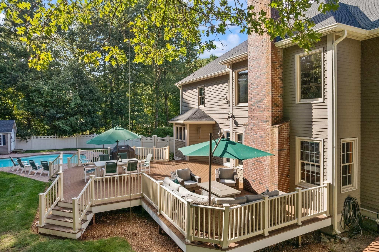
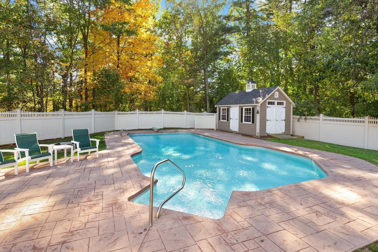
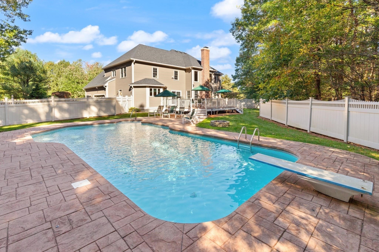
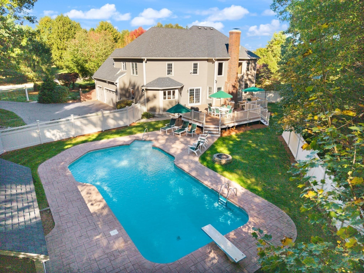
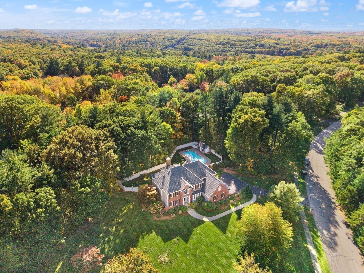
**Exceptional living awaits in one of West Wrentham's most desirable, established neighborhoods!** Offering over 3,800 square feet of beautifully maintained living space, this stately 4-bedroom, 3-full-bath Colonial combines timeless elegance with the comfort and versatility of today's lifestyle. A gracious, sprawling first floor offers a formal dining room, elegant sitting room, private home office and full bath, providing flexibility for potential first-floor living. At the heart of the home, a spectacular two-story great room with soaring ceilings, a fireplace and abundant natural light flows seamlessly into the spacious kitchen with center island—an inviting setting for everything from casual mornings to memorable gatherings. Sliders lead to an expansive deck overlooking the heated pool, where a wooded backdrop creates a private outdoor retreat perfect for summer entertaining and peaceful relaxation. Upstairs, the luxurious primary suite impresses with tray ceilings, a generously sized en suite bath and an expansive walk-in closet. Three additional bedrooms and a full bath complete the second floor, while the finished basement offers even more space to relax, entertain or play. A three-car garage adds everyday convenience. Meticulously cared for and lovingly maintained, this exceptional home is nestled among similarly distinguished properties in a picturesque, sidewalk-lined neighborhood where evening strolls, bike rides and a true sense of community are part of everyday life. **A rare opportunity to enjoy space, privacy and an elevated lifestyle in sought-after West Wrentham.**

Additional Details
Status: Active
Type: Single Family, Single Family Residence
Zip Code: 02093
Parking
Garage: 3
Garage Capacity: 3
Parking: Paved,Attached,Garage Door Opener,Workshop in Garage,Garage Faces Side,Off Street,Garage
Parking Spaces: 6
Rooms and Dimensions
Total Rooms: 9
Has Basement: Yes
Login to view all MLS information
 

Loading...

$1,290,000

  • Listing ID: 73592139
  • Bedrooms: 4
  • Full Baths: 3
  • Living Area: 3,864 sqft Convert
  • Lot Size: 88,437 sqft Convert
  • Acres: 2.03

  • View description
Inquire About This Listing
Luxury Residential Group

Luxury Residential Group

(617) 233-5800

Receive more info or arrange a tour

When you are ready, please contact us and we will put our unrivaled knowledge of the Boston real estate market to work for you. Whether you are buying a luxury condo or renting a luxury apartment, we pledge to make your experience as stress free and enjoyable as possible.

Please call, email, or send us a message through the web form below. An LRG Real Estate agent will contact you promptly.

  • reset
 
Content © 2026 MLS Property Information Network, Inc. The information in this listing was gathered from third party resources including the seller and public records. Listing information provided courtesy of Lisa Bailey of Berkshire Hathaway HomeServices Evolution Properties. MLS Property Information Network, Inc. and its subscribers disclaim any and all representations or warranties as to the accuracy of this information.

close x
Forgot password?
