


LRG: Luxury Residential Group
  • Login  /
  • 355 Boylston St
  • (617) 233-5800
Redefining Boston Real Estate

8 Weber Farm Road #8, Wrentham, MA

Wrentham Condo Get directions

Click for Search Results
8 Weber Farm Road #8, Wrentham, MA Photo #1
8 Weber Farm Road #8, Wrentham, MA Photo #2
8 Weber Farm Road #8, Wrentham, MA Photo #3
8 Weber Farm Road #8, Wrentham, MA Photo #4
8 Weber Farm Road #8, Wrentham, MA Photo #5
8 Weber Farm Road #8, Wrentham, MA Photo #6
8 Weber Farm Road #8, Wrentham, MA Photo #7
8 Weber Farm Road #8, Wrentham, MA Photo #8
8 Weber Farm Road #8, Wrentham, MA Photo #9
8 Weber Farm Road #8, Wrentham, MA Photo #10
8 Weber Farm Road #8, Wrentham, MA Photo #11
8 Weber Farm Road #8, Wrentham, MA Photo #12
8 Weber Farm Road #8, Wrentham, MA Photo #13
8 Weber Farm Road #8, Wrentham, MA Photo #14
8 Weber Farm Road #8, Wrentham, MA Photo #15
8 Weber Farm Road #8, Wrentham, MA Photo #16
8 Weber Farm Road #8, Wrentham, MA Photo #17
8 Weber Farm Road #8, Wrentham, MA Photo #18
8 Weber Farm Road #8, Wrentham, MA Photo #19
8 Weber Farm Road #8, Wrentham, MA Photo #20
8 Weber Farm Road #8, Wrentham, MA Photo #21
8 Weber Farm Road #8, Wrentham, MA Photo #22
8 Weber Farm Road #8, Wrentham, MA Photo #23
8 Weber Farm Road #8, Wrentham, MA Photo #24
8 Weber Farm Road #8, Wrentham, MA Photo #25
8 Weber Farm Road #8, Wrentham, MA Photo #26
8 Weber Farm Road #8, Wrentham, MA Photo #27
8 Weber Farm Road #8, Wrentham, MA Photo #28
8 Weber Farm Road #8, Wrentham, MA Photo #29
8 Weber Farm Road #8, Wrentham, MA Photo #30
Previous Photo Next Photo

Image 1 of 30

previous
  • Photo #1
  • Photo #2
  • Photo #3
  • Photo #4
  • Photo #5
  • Photo #6
  • Photo #7
  • Photo #8
  • Photo #9
  • Photo #10
  • Photo #11
  • Photo #12
  • Photo #13
  • Photo #14
  • Photo #15
  • Photo #16
  • Photo #17
  • Photo #18
  • Photo #19
  • Photo #20
  • Photo #21
  • Photo #22
  • Photo #23
  • Photo #24
  • Photo #25
  • Photo #26
  • Photo #27
  • Photo #28
  • Photo #29
  • Photo #30
next

Unit Information

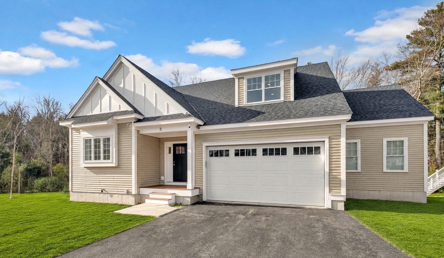
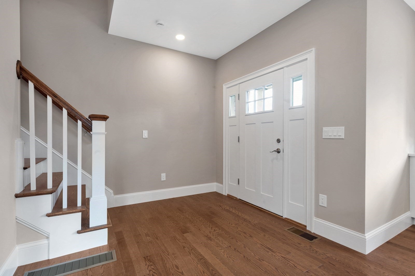
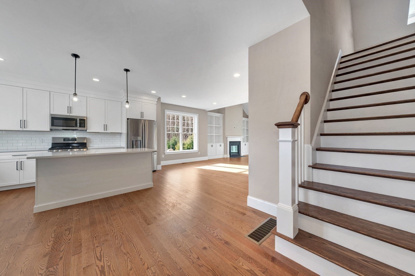
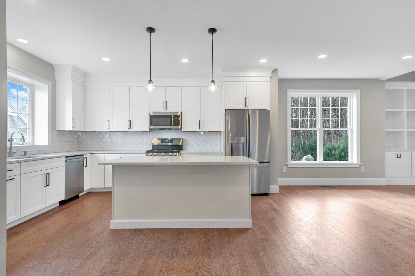
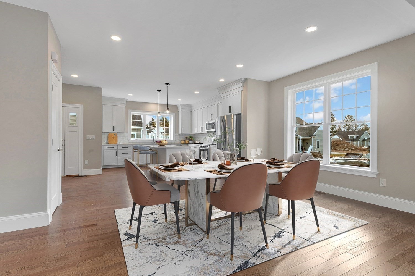
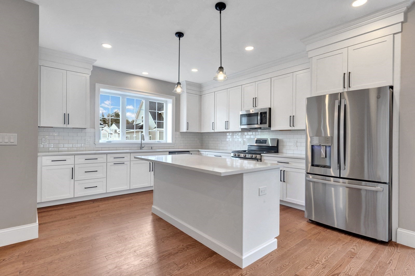
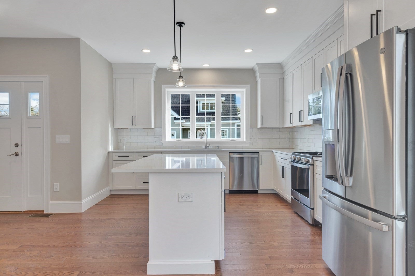
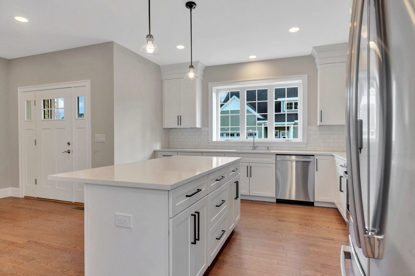
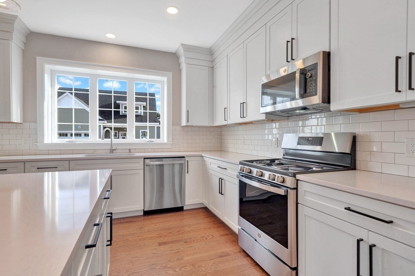
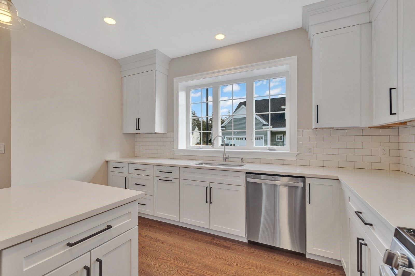
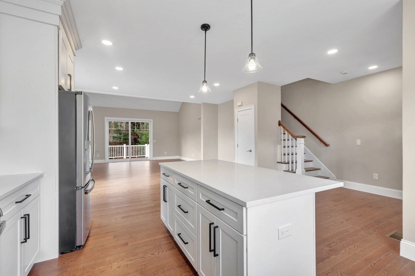
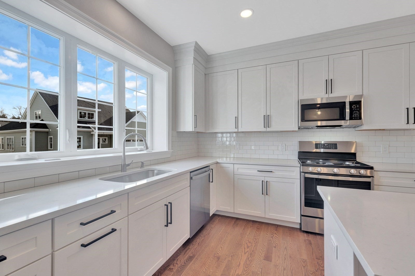
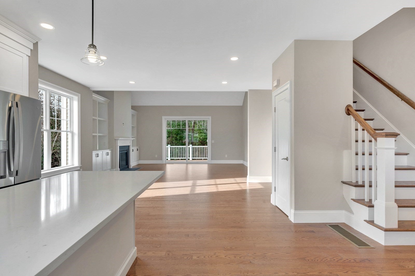
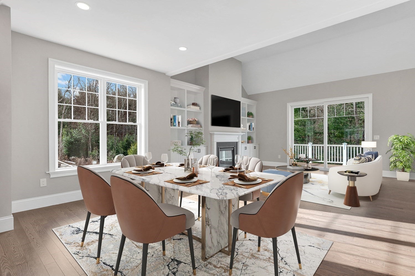
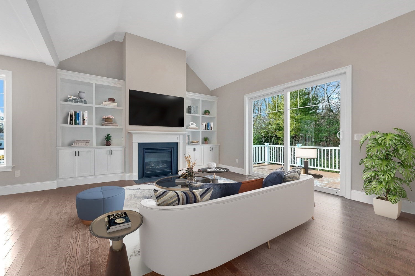
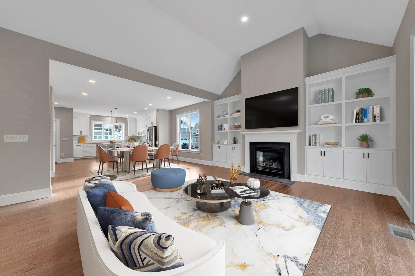
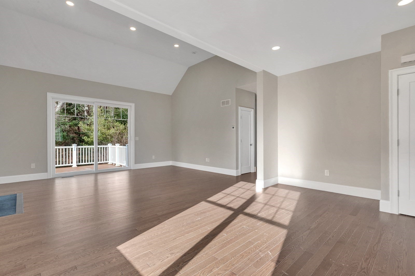
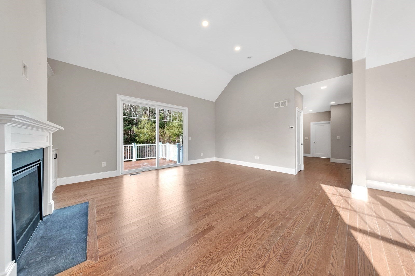
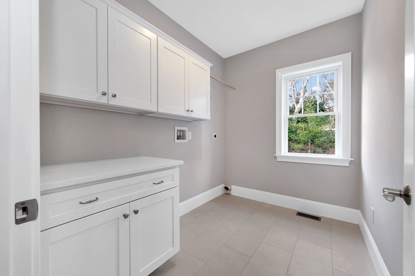
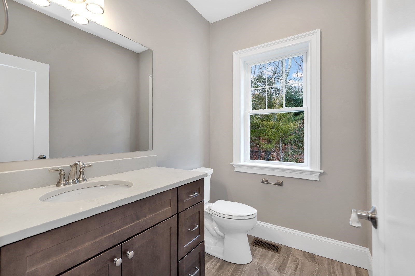
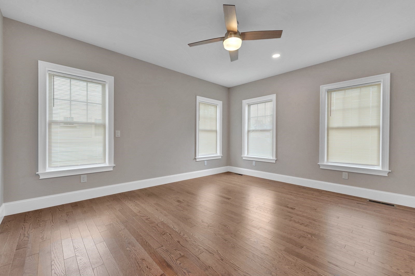
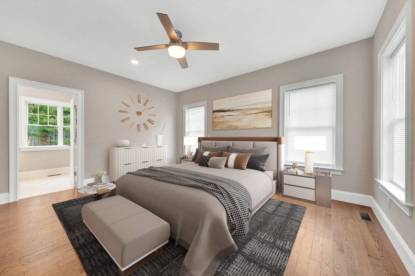
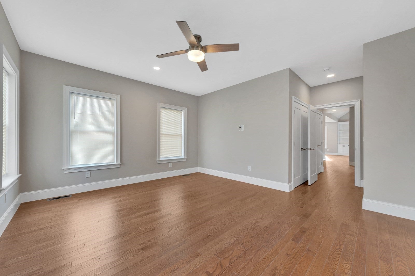
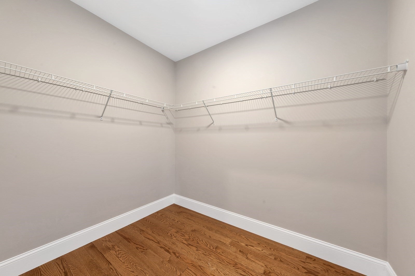
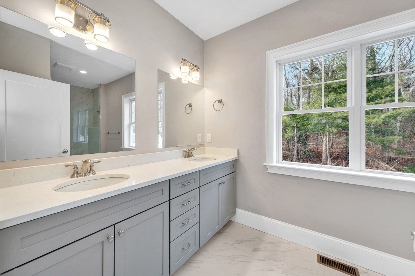
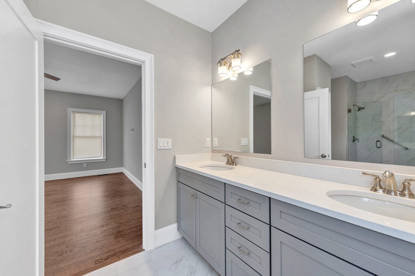
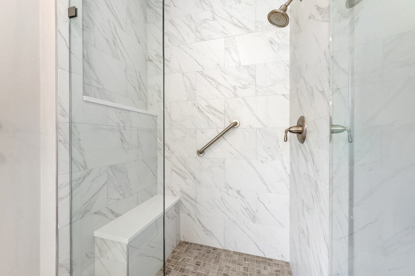
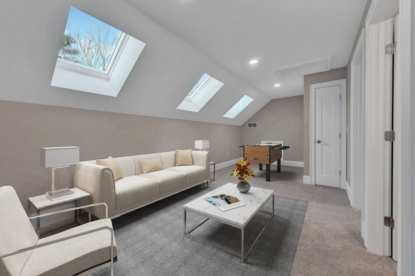
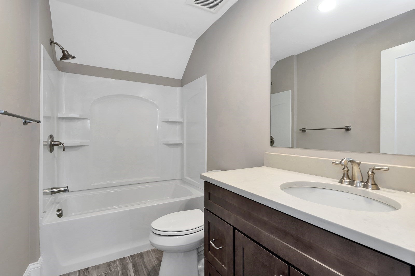
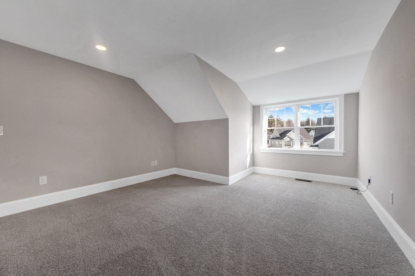
The attractive "Duxbury" model is a desirable end-unit featuring an open floor plan with lots of light & lovely views. After entering from the charming front porch, you will find an open foyer and spacious kitchen with cabinets up to the ceiling, tile back splash, counters & center island with quartz, farmer's sink w/windows above & SS appliances including a gas stove. The kitchen flows effortlessly to a dining area & expansive family room w/cathedral ceiling, fireplace & access to a spacious deck. Off the living area, a hallway accesses a mudroom with closets, laundry & powder rooms and two-car garage. The primary bedroom including a full bath with double sinks, a tiled shower & linen closet. Front foyer has hardwood stairs up to a loft with, second bedroom and full bath. Enjoy this wonderful community in a private setting with clubhouse offering an outdoor patio, firepit and bocce court. Plus, a convenient location close to everything. Don't miss out on this great opportunity! Not many homes remaining!

Additional Details
Status: NEW
Type: Condo, Condominium
Style: Detached
Zip Code: 02093
HOA Fee: $475
Living Levels: 3
Parking
Garage: 2
Garage Capacity: 2
Parking: Attached,Off Street,Garage
Parking Spaces: 4
Rooms and Dimensions
Total Units: 55
Total Floors: 3
Total Rooms: 7
Has Basement: Yes
Login to view all MLS information
 

Loading...

$989,900

  • Status: New
  • Listing ID: 73567831
  • Bedrooms: 2
  • Full Baths: 2
  • Half Baths: 1
  • Living Area: 2,172 sqft Convert

  • View description
Inquire About This Listing
Luxury Residential Group

Luxury Residential Group

(617) 233-5800

Receive more info or arrange a tour

When you are ready, please contact us and we will put our unrivaled knowledge of the Boston real estate market to work for you. Whether you are buying a luxury condo or renting a luxury apartment, we pledge to make your experience as stress free and enjoyable as possible.

Please call, email, or send us a message through the web form below. An LRG Real Estate agent will contact you promptly.

  • reset
 
Content © 2026 MLS Property Information Network, Inc. The information in this listing was gathered from third party resources including the seller and public records. Listing information provided courtesy of Jeffrey Germagian of ERA Key Realty Services-Bay State Group. MLS Property Information Network, Inc. and its subscribers disclaim any and all representations or warranties as to the accuracy of this information.

close x
Forgot password?
