


Unit Information
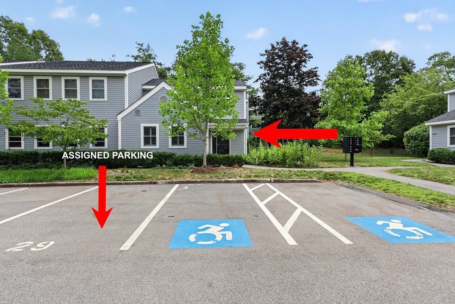
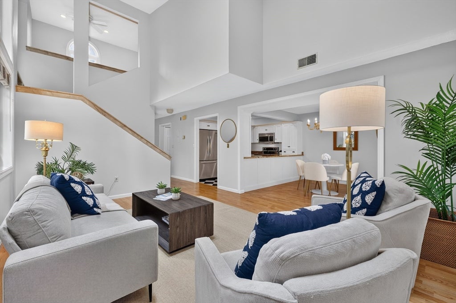
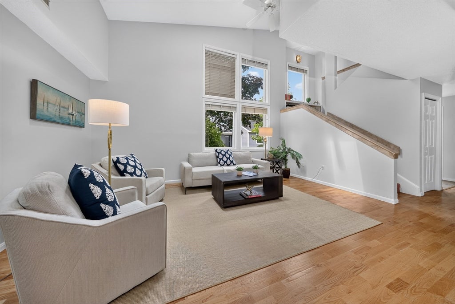
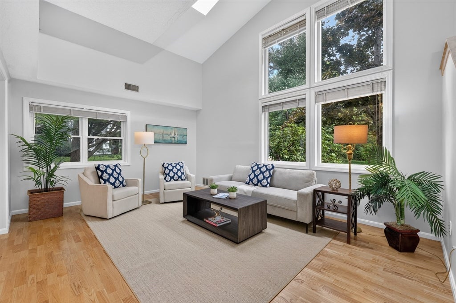
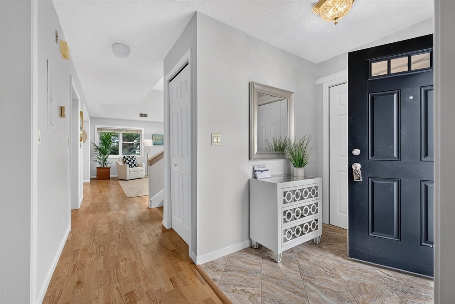
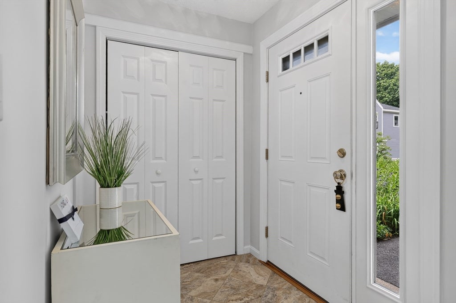
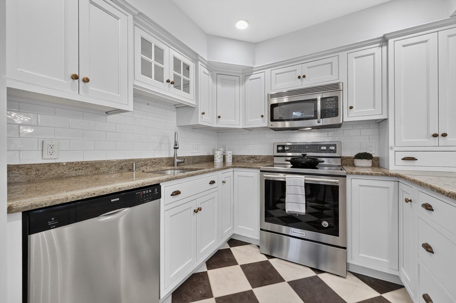
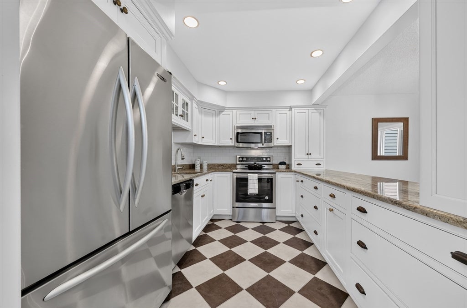
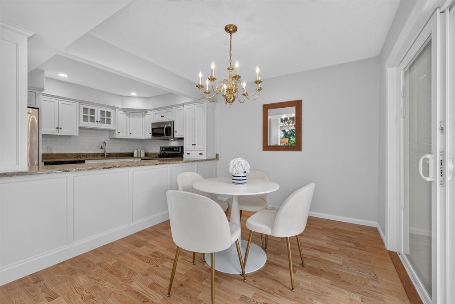
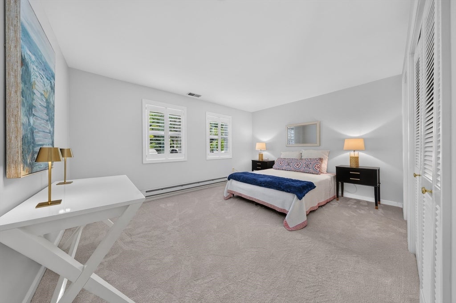
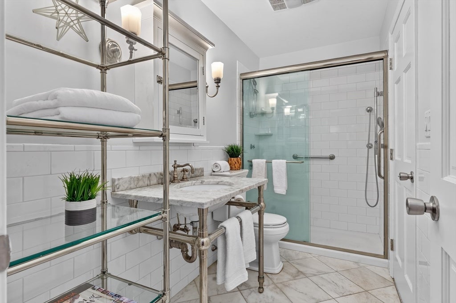
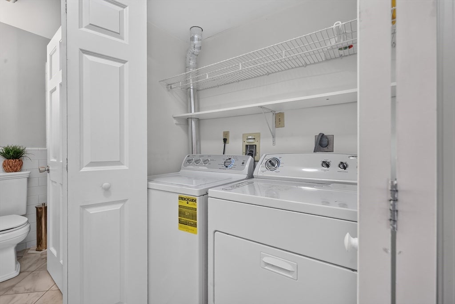
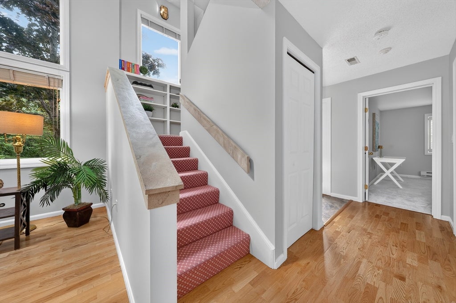
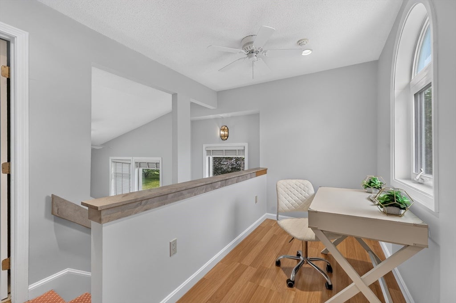
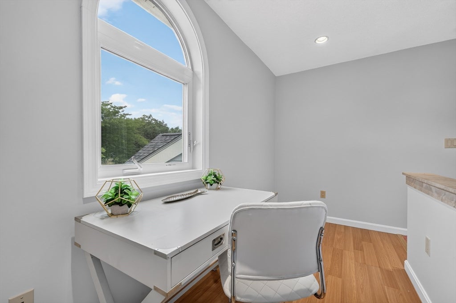
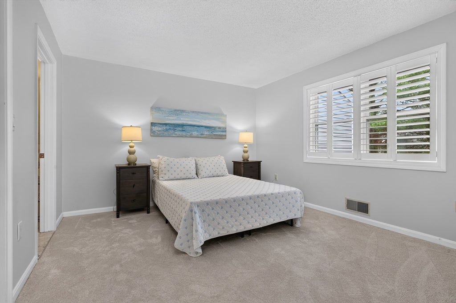
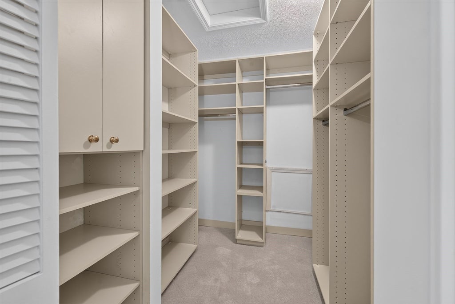
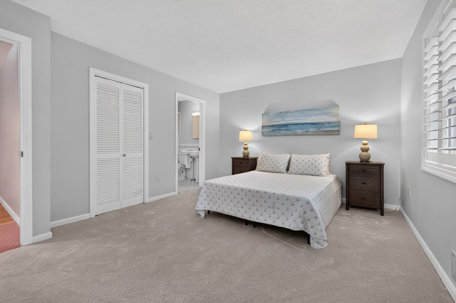
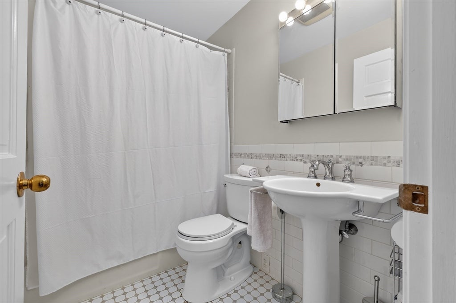
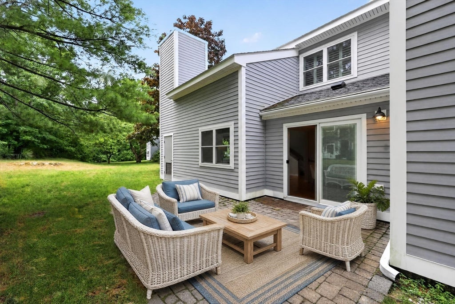
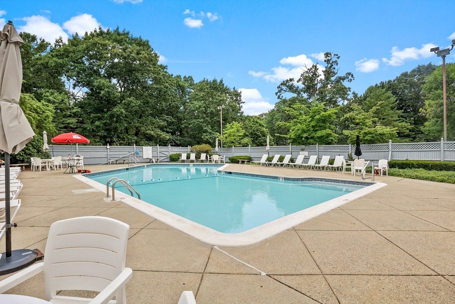
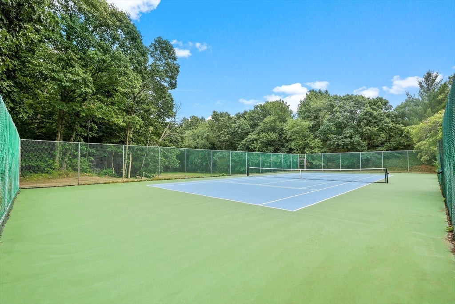
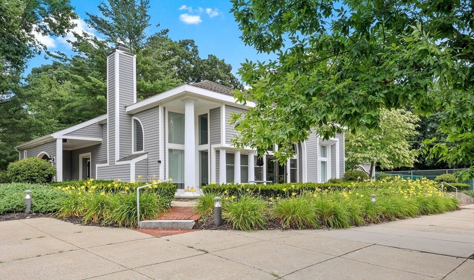
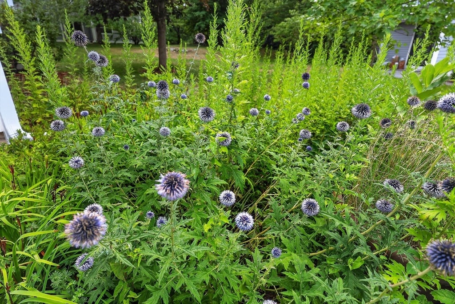
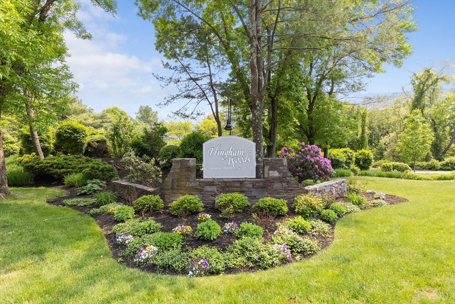
One of the LARGEST units in sought after Hingham Woods. First floor Primary OR second floor Primary- you chose! This is a special END UNIT, TOWNHOME. This unit's layout has 2 levels, the first floor offers a fabulous PRIMARY bedroom with bathroom en-suite. The living room is extra large and has soaring ceilings and 4 oversized windows allowing for unreal sunlight. The kitchen has been remodeled by Faneuil Kitchen, has a huge island, granite counter tops and opens to the dining room area. There is a formal foyer with a large coat closet and the laundry round off the first floor. The second floor has a large bedroom with a spacious walk in closet designed by CA Closets and has an updated full bathroom en-suite. The parking spot is located directly in front of the unit and the space next to it is "Guest" parking (there are tons of guest parking spots). In the past 5 years the development has replaced: The Roof, Exterior Siding, All Windows, All exterior doors, All the landscaping as well as repaved every parking lot, this place truly shines! You will Surely LOVE WHERE YOU LIVE! Furnace & AC replaced in 2024 (per sellers).
- Additional Details
- Status: NEW
- Type: Single Family, Duplex
- Style: Townhouse
- Zip Code: 02043
- HOA Fee: $719
- Living Levels: 2
- Unit Level: 1
- Parking
- Garage Capacity: 1
- Parking: Assigned,Guest
- Parking Spaces: 1
- Rooms and Dimensions
- Total Units: 277
- Total Floors: 2
- Total Rooms: 6
Loading...
$639,000
- Status: New
- Listing ID: 73558311
- Bedrooms: 2
- Full Baths: 2
- Living Area: 1,328 sqft Convert
View description

Luxury Residential Group
(617) 233-5800
Receive more info or arrange a tour
When you are ready, please contact us and we will put our unrivaled knowledge of the Boston real estate market to work for you. Whether you are buying a luxury condo or renting a luxury apartment, we pledge to make your experience as stress free and enjoyable as possible.
Please call, email, or send us a message through the web form below. An LRG Real Estate agent will contact you promptly.

 LRG Luxury Residential Group | 355 Boylston St, Boston MA 02116 | (617) 233-5800 | |