


Unit Information
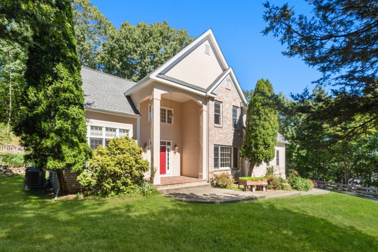
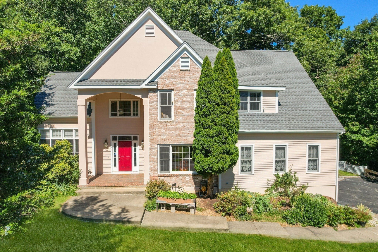
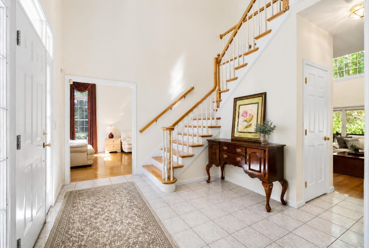
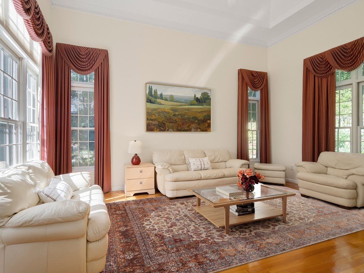
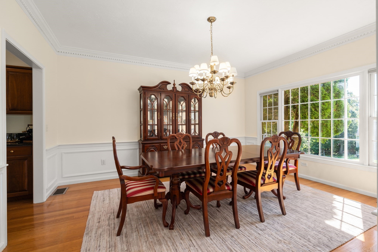
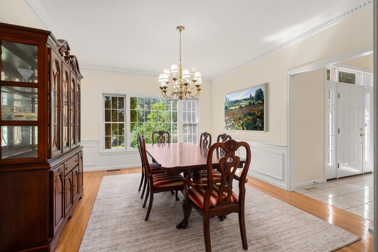
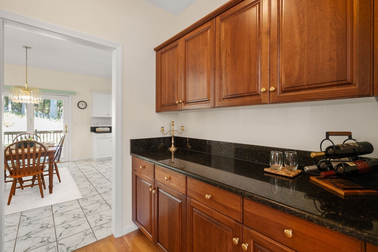
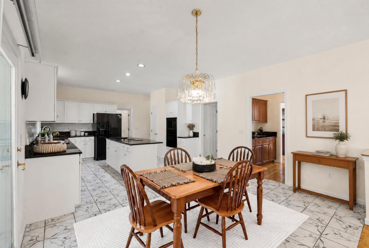
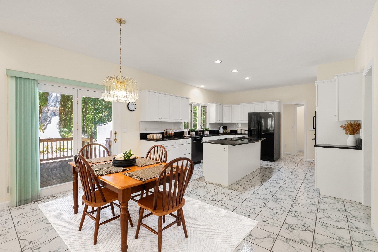
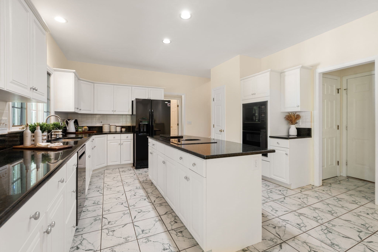
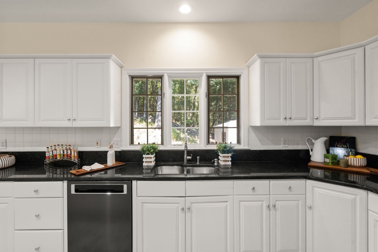
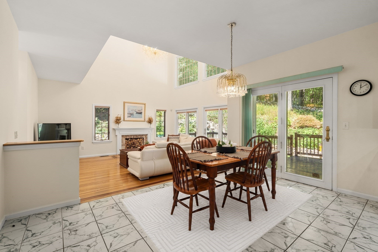
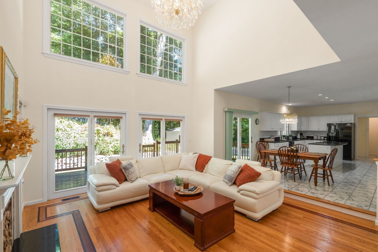
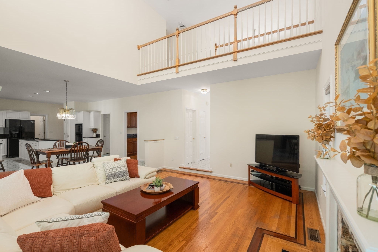
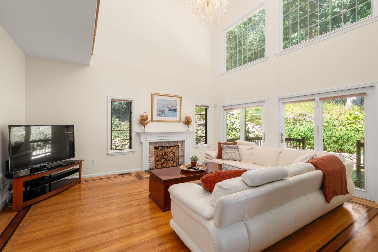
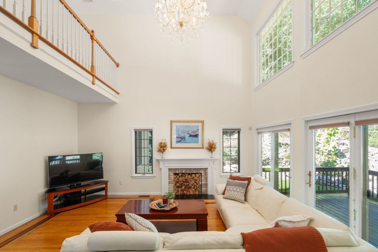
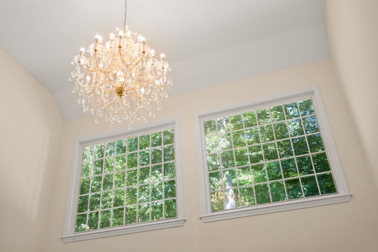
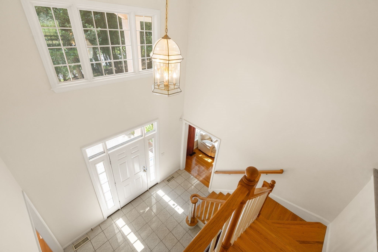
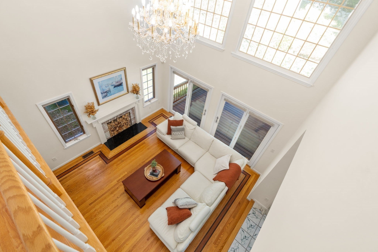
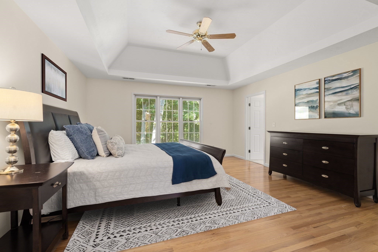
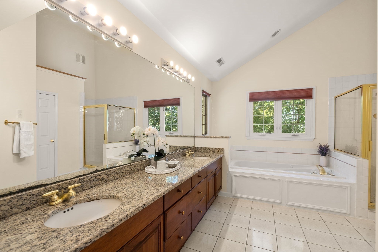
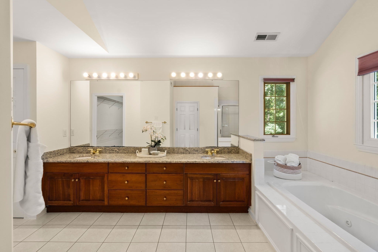
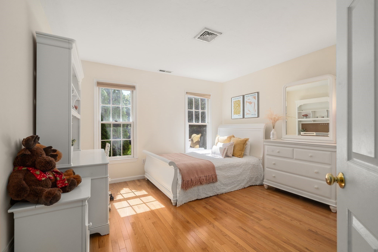
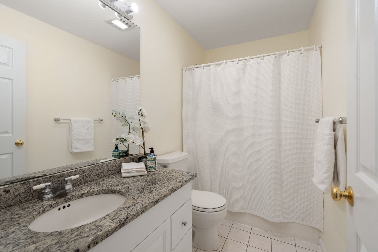
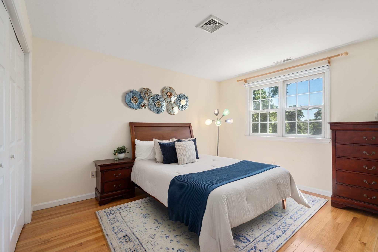
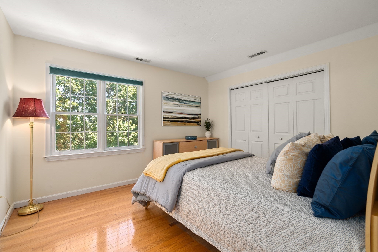
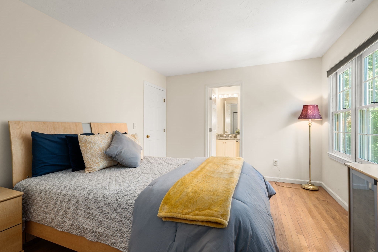
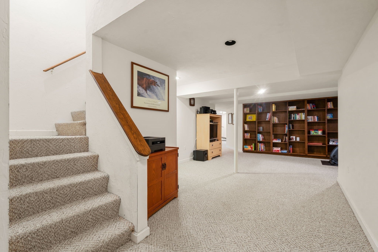
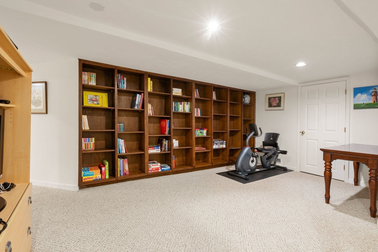
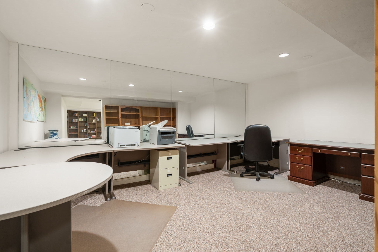
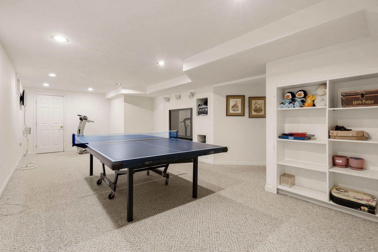
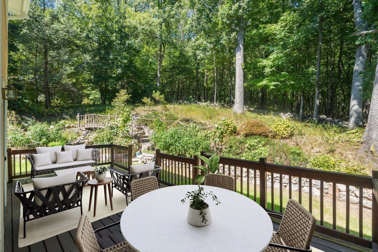
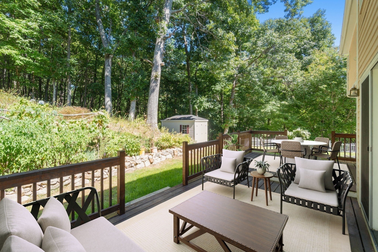
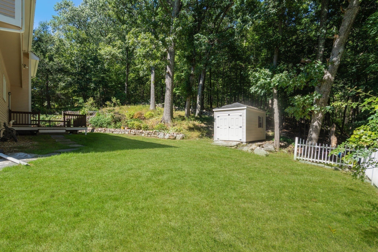
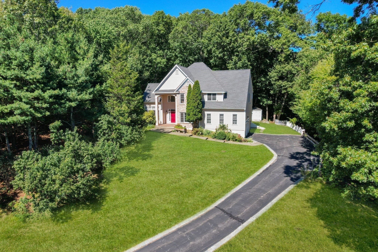
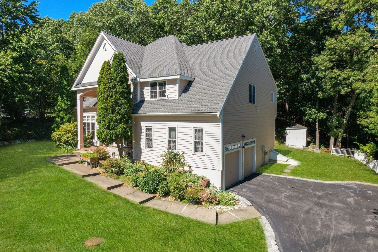
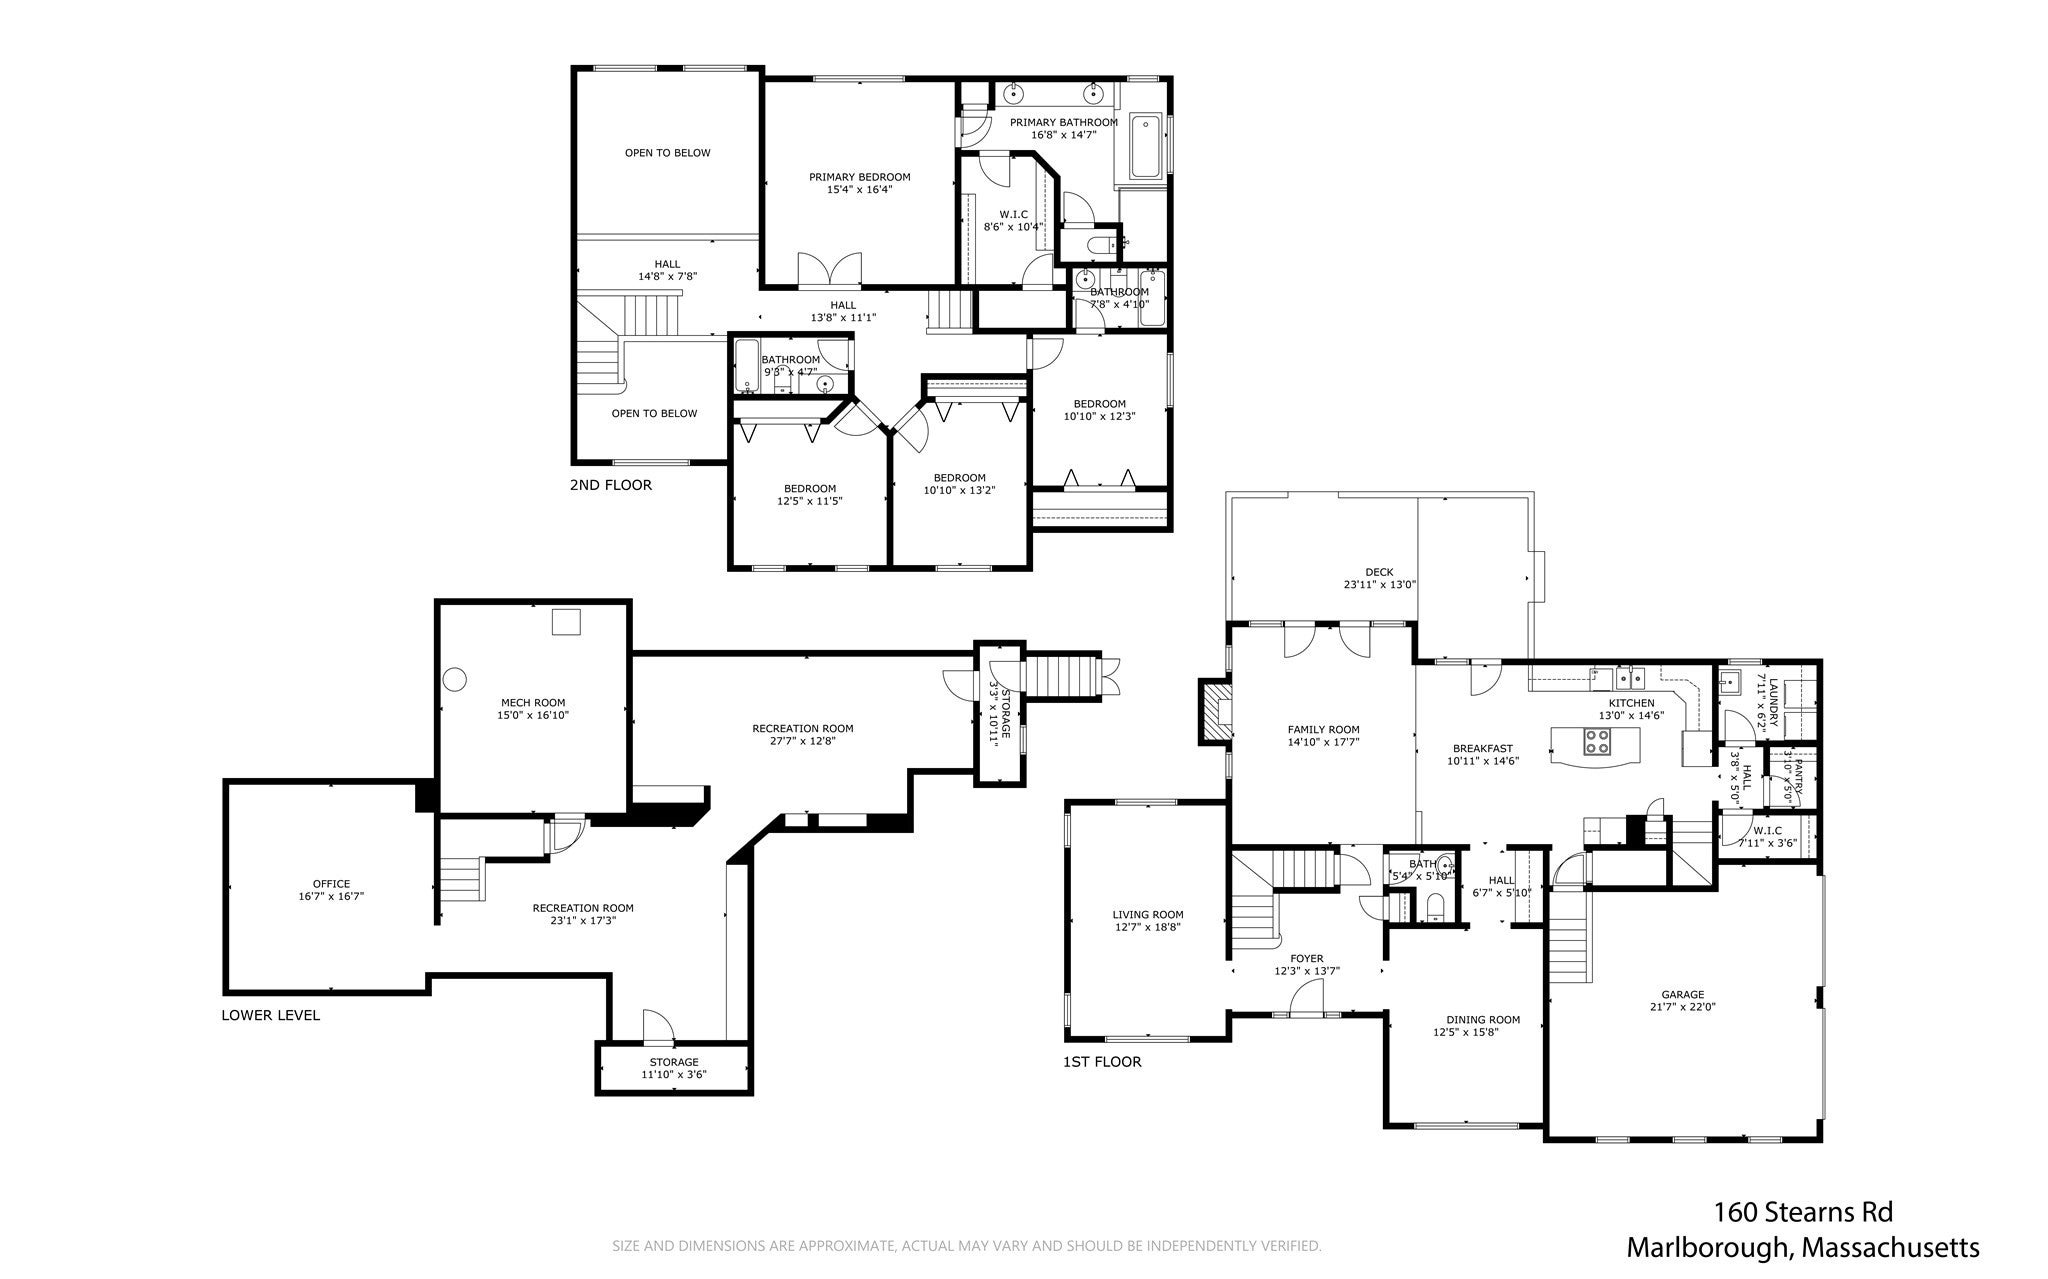
What first strikes you at 160 Stearns Road is the sense of space. Soaring ceilings, oversized windows and an open second floor hallway give this Barberry Farms Colonial impressive scale, beginning with the two story foyer and continuing throughout the main living areas. At the heart of the home, the kitchen opens directly to a dramatic family room where a two-story ceiling, fireplace and abundant windows create a comfortable gathering space filled with natural light. The kitchen offers extensive cabinetry and two oversized pantry closets, while a butler's pantry connects to the spacious dining room, making it easy to move from casual meals to larger gatherings. A separate two story living room adds another impressive space to relax or entertain, and first floor laundry and a half bath add convenience. Upstairs, the generous primary suite features a tray ceiling, huge walk in closet and private bath with double vanity, soaking tub and separate shower. Three additional spacious bedrooms and two more full baths complete the second floor. The finished lower level adds approximately 1,052 SF with endless possibilities, including space for a library, home gym, media room and workshop, giving everyone room to pursue their own interests. A walk up attic provides even more storage. Set on approximately .75 wooded acres bordering conservation land, the setting feels remarkably private for a neighborhood location. Step outside to the deck and enjoy the wooded backdrop, where a koi pond stocked with fish and a vegetable garden add personality to the grounds. With approximately 4,004 SF of finished living space, there is room to gather when everyone is together and plenty of space to spread out when they're not. Improvements include roof and separate irrigation water main, billed apart from household water and sewer (2017), driveway, heating system and central air (2018), hot water heater (2020) and exterior painting (2023). Ideally situated for families seeking a range of educational opportunities, with convenient access to AMSA (Advanced Math and Science Academy) in Marlborough, as well as independent private schools Fay School and St. Mark's School in neighboring Southborough. Convenient to Rte 20, Marlborough Public Schools, Shopping, Dining, Rte 9 and I 495.
- Additional Details
- Status: New
- Type: Single Family, Single Family Residence
- Zip Code: 01752
- Parking
- Garage: 2
- Garage Capacity: 2
- Parking: Paved,Attached,Garage
- Parking Spaces: 5
- Rooms and Dimensions
- Total Rooms: 11
- Has Basement: Yes
Loading...
$989,000
- Status: New
- Listing ID: 73581401
- Bedrooms: 4
- Full Baths: 3
- Half Baths: 1
- Living Area: 4,004 sqft Convert
- Lot Size: 32,519 sqft Convert
- Acres: 0.75
View description

Luxury Residential Group
(617) 233-5800
Receive more info or arrange a tour
When you are ready, please contact us and we will put our unrivaled knowledge of the Boston real estate market to work for you. Whether you are buying a luxury condo or renting a luxury apartment, we pledge to make your experience as stress free and enjoyable as possible.
Please call, email, or send us a message through the web form below. An LRG Real Estate agent will contact you promptly.

 LRG Luxury Residential Group | 355 Boylston St, Boston MA 02116 | (617) 233-5800 | |