


Unit Information
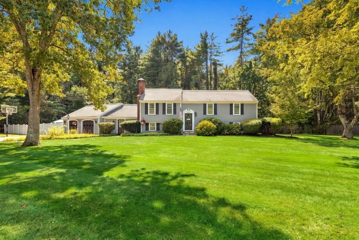
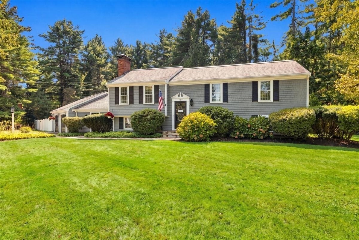
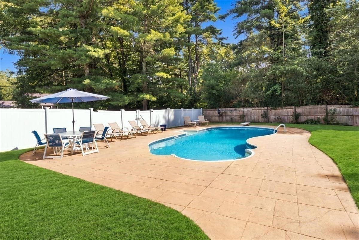
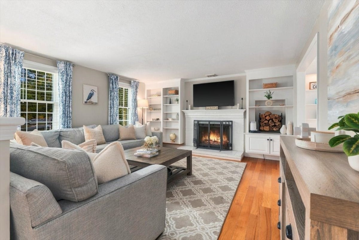
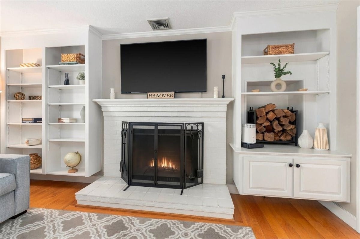
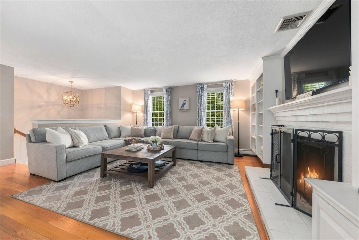
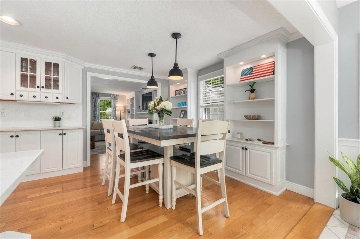
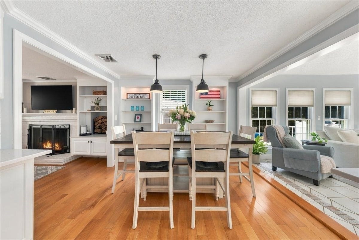
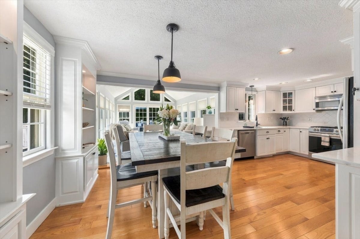
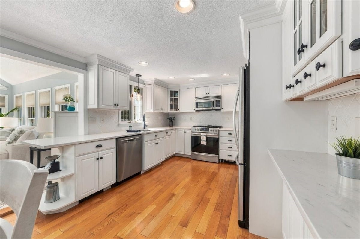
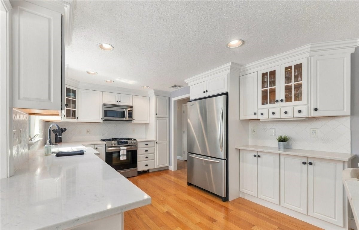
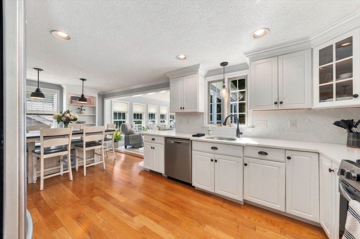
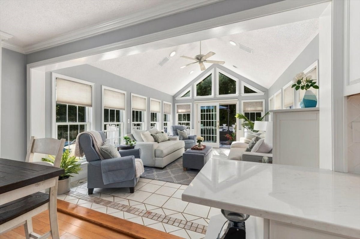
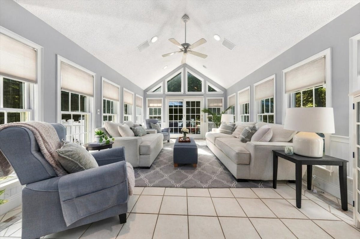
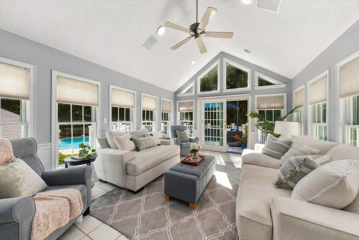
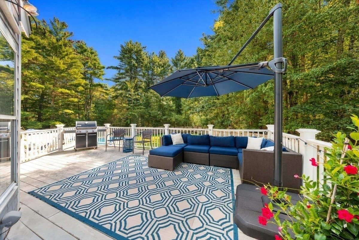
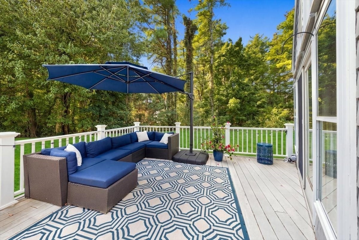
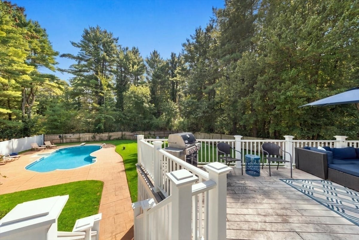
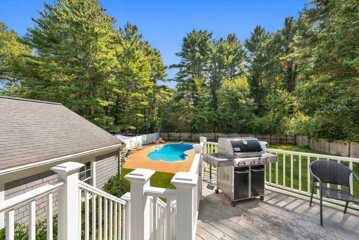
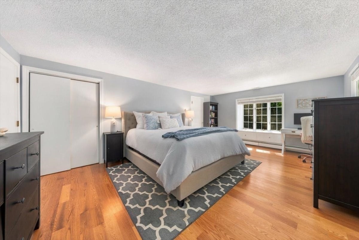
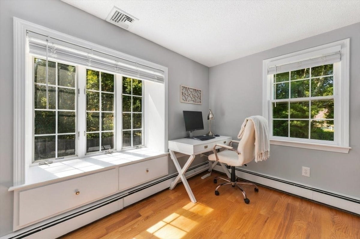
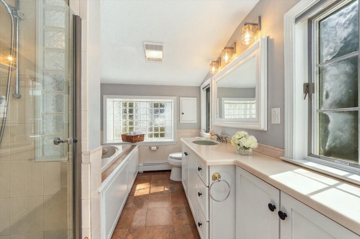
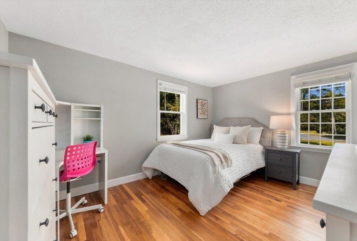
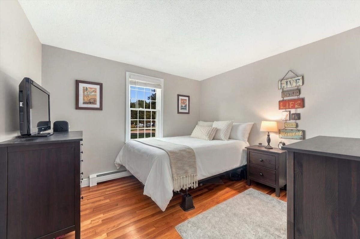
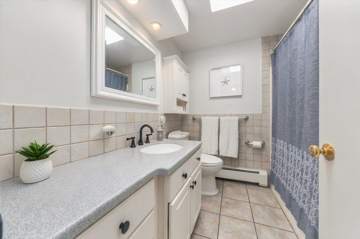
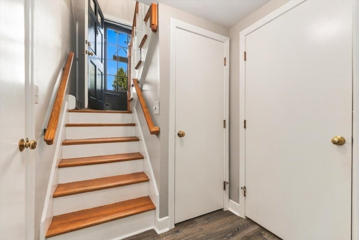
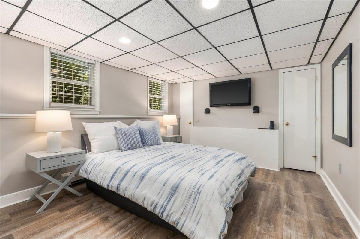
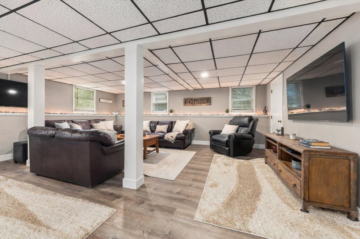
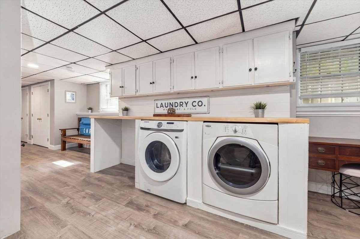
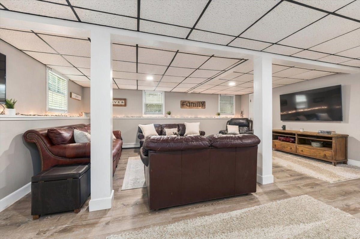
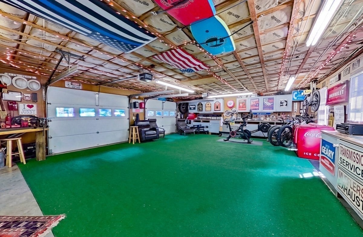
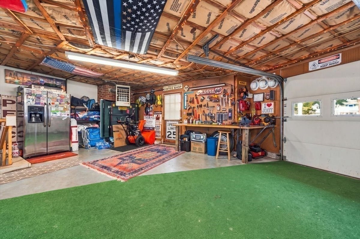
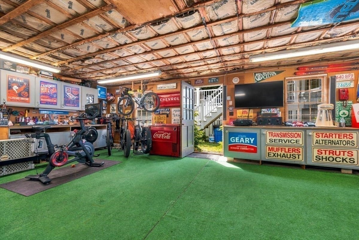
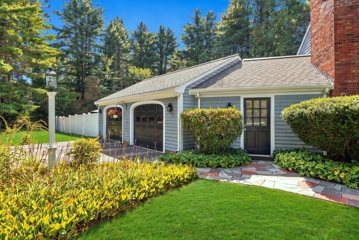
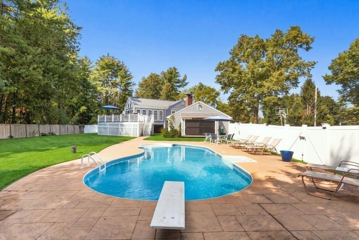
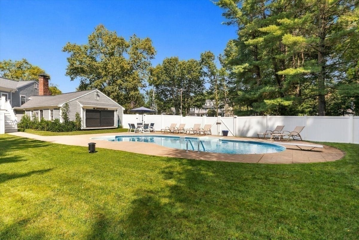
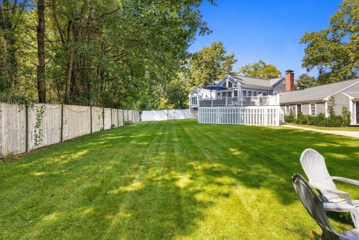
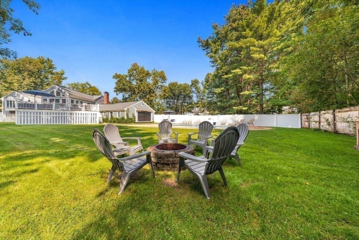
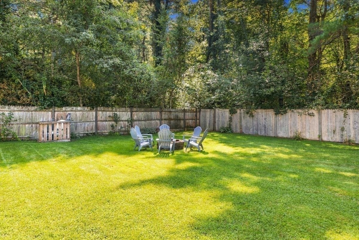
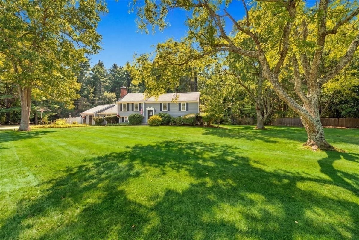
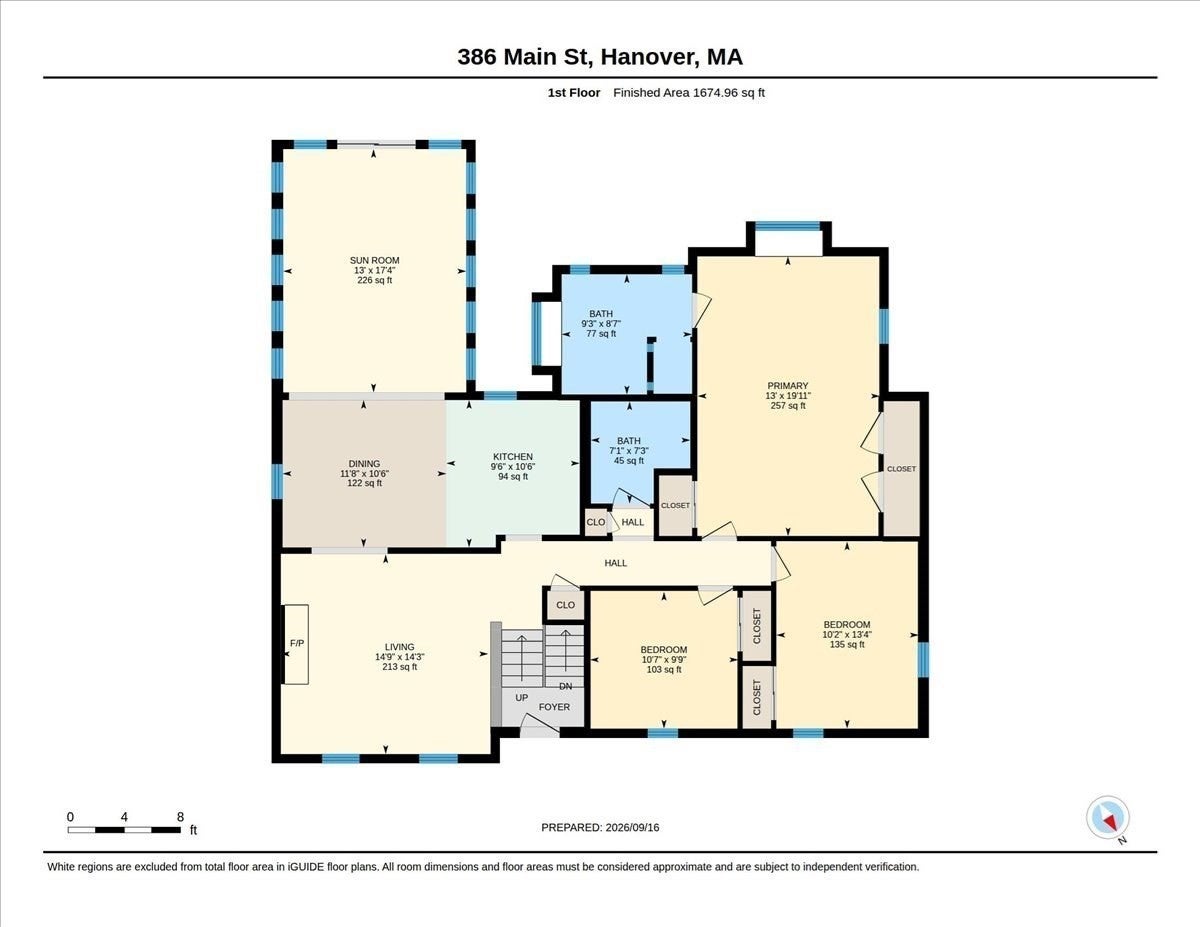
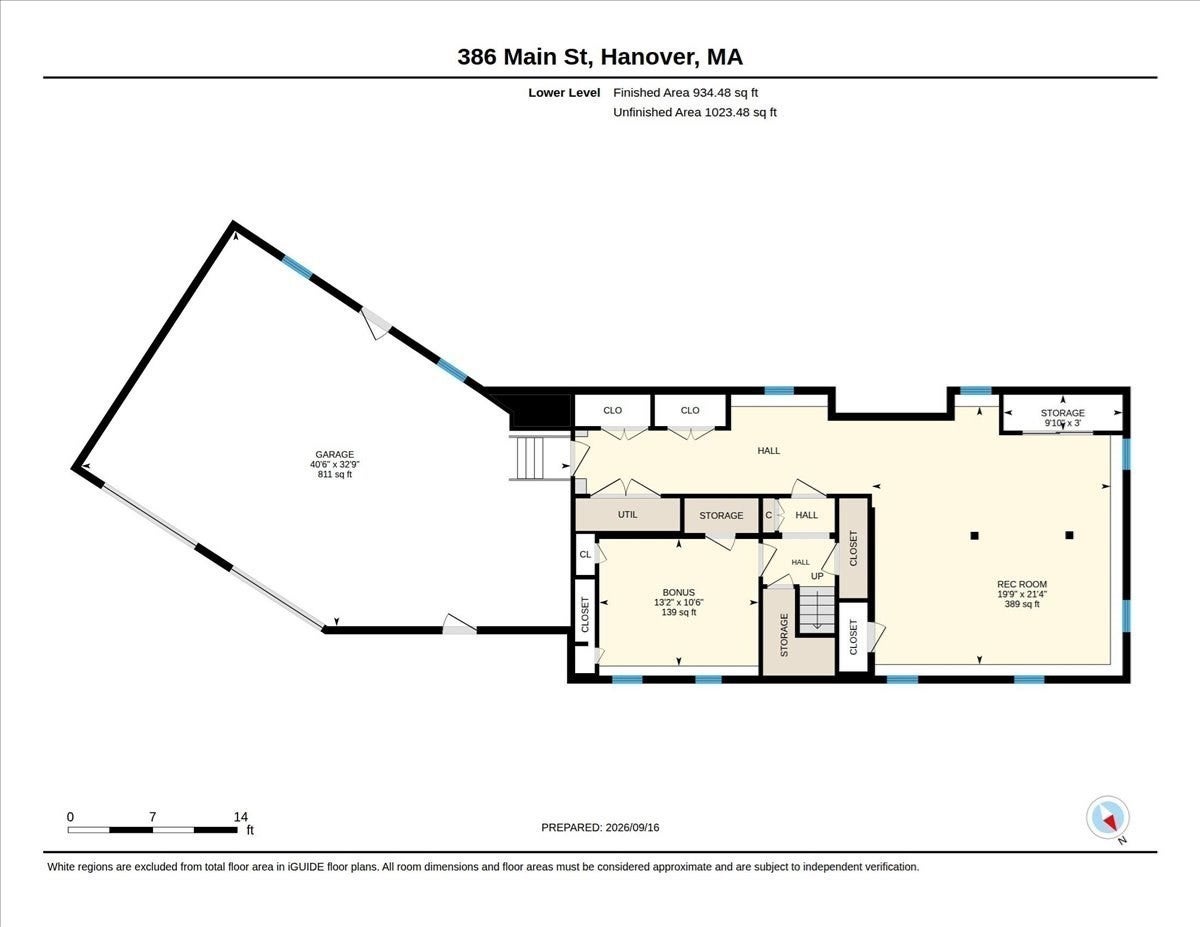
This much-admired home on Hanover’s beautiful Main Street is ready to welcome its next owner! This is a home you are going to want to show off—with beautiful spaces to gather inside and out, it’s the kind of house where everyone wants to be. Set on nearly an acre of fully fenced grounds, this expanded raised ranch features an oversized 2-car garage and a sparkling in-ground POOL. Step inside to an inviting living room with hardwood floors, a whitewashed brick fireplace and beautiful built-ins. Entertaining is a breeze in the updated white kitchen with quartz countertops and stainless steel appliances, open to a generous dining area with even more lovely built-ins. Then comes the true showstopper: the spectacular, window-lined sunroom. Bathed in natural light and warmed by radiant floors, this room becomes a breezy extension of the deck during the summer months—and the perfect place to curl up and watch the snow fall on a lazy winter afternoon. On the other side of the home, you’ll find a skylit full bath and three hardwood-floor bedrooms, including an extra-large primary suite with private bath featuring a separate tub and shower. Downstairs, the finished lower level offers incredible flexibility, with a separate bonus room with closet—currently set up as a fourth bedroom—that would also make a great office, gym or guest space. The huge rec room features easy-care LVP flooring, plus a dedicated laundry area with storage and butcher-block countertop. From here, step into the truly massive, heated 2-car garage, with abundant storage, work areas and room to hang out. Outside, the composite deck overlooks the stunning, flat, fenced yard and, of course, that beautiful POOL! Add a newer roof, new furnace and hot water heater (2025), abundant storage, private well, 12-zone irrigation system and generator hookup, and this special Hanover property is ready to welcome you home.
- Additional Details
- Status: New
- Type: Single Family, Single Family Residence
- Zip Code: 02339
- Parking
- Garage: 2
- Garage Capacity: 2
- Parking: Paved,Attached,Garage Door Opener,Heated Garage,Storage,Workshop in Garage,Garage Faces Side,Off Street,Garage
- Parking Spaces: 8
- Rooms and Dimensions
- Total Rooms: 9
- Has Basement: Yes
Loading...
$989,000
- Status: New
- Listing ID: 73581456
- Bedrooms: 3
- Full Baths: 2
- Living Area: 2,609 sqft Convert
- Lot Size: 40,510 sqft Convert
- Acres: 0.93
View description

Luxury Residential Group
(617) 233-5800
Receive more info or arrange a tour
When you are ready, please contact us and we will put our unrivaled knowledge of the Boston real estate market to work for you. Whether you are buying a luxury condo or renting a luxury apartment, we pledge to make your experience as stress free and enjoyable as possible.
Please call, email, or send us a message through the web form below. An LRG Real Estate agent will contact you promptly.

 LRG Luxury Residential Group | 355 Boylston St, Boston MA 02116 | (617) 233-5800 | |