


Unit Information
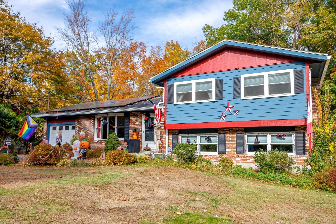
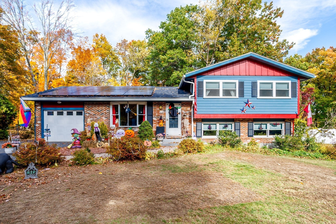
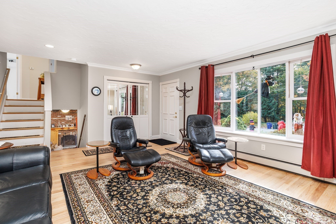
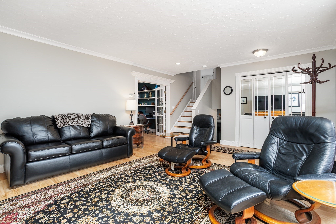
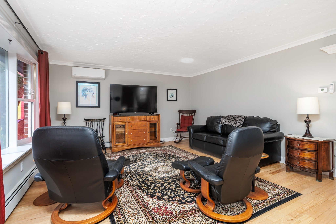
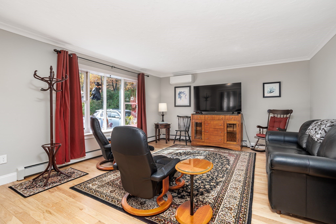
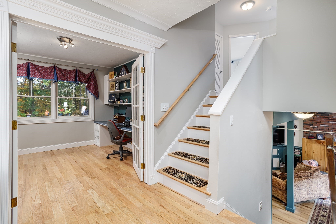
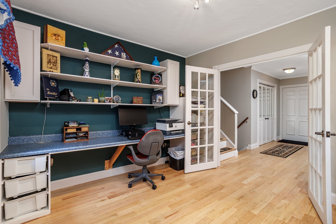
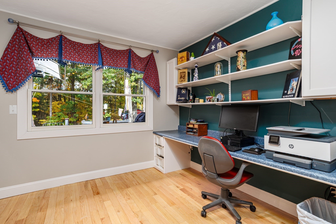
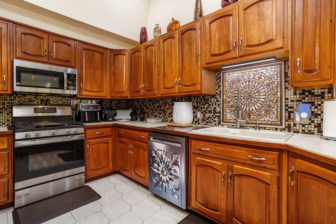
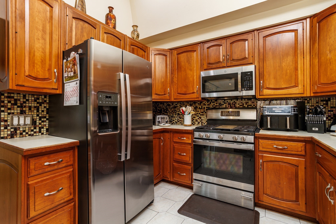
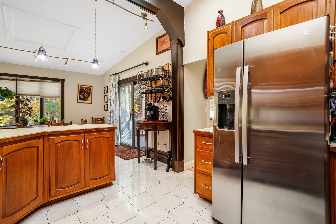
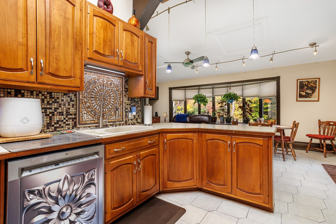
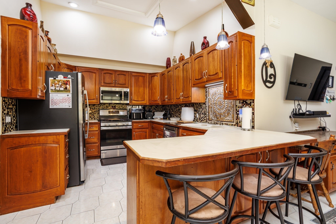
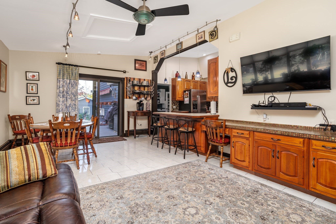
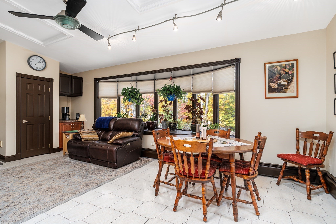
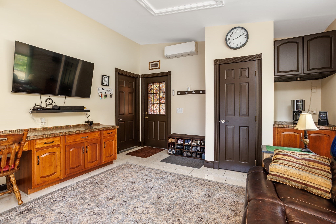
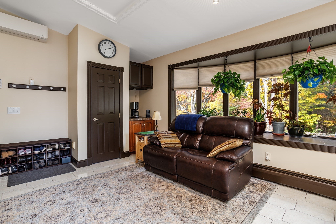
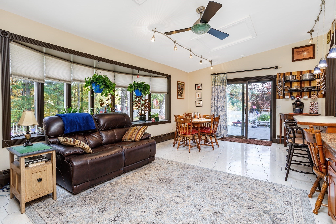
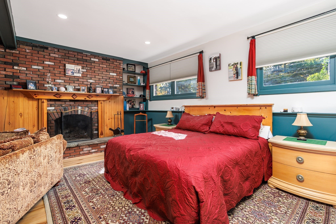
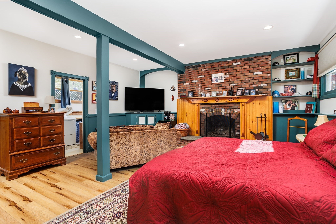
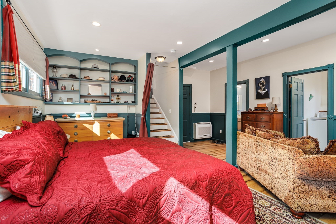
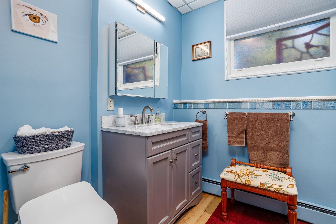
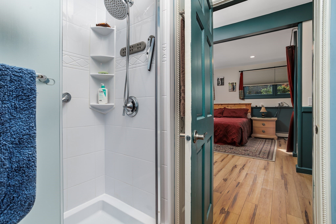
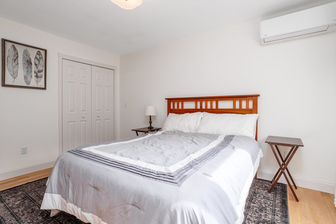
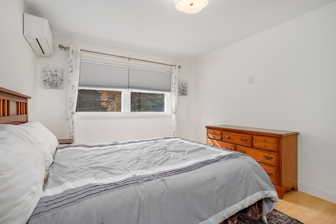
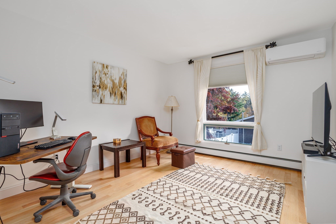
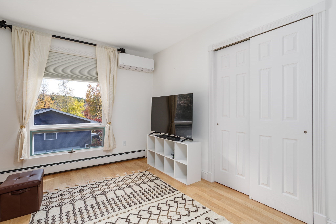
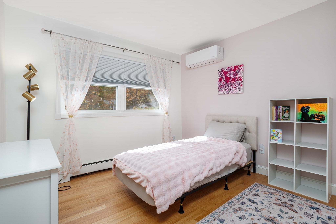
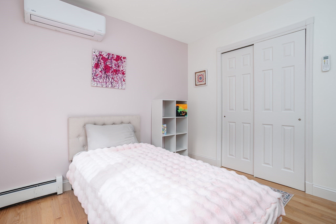
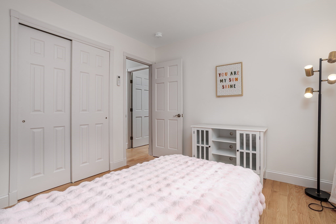
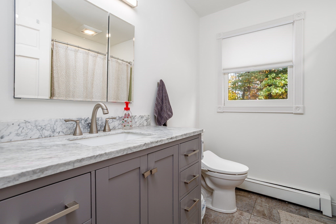
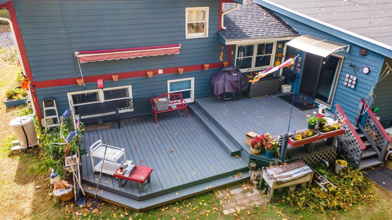
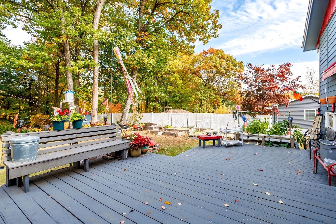
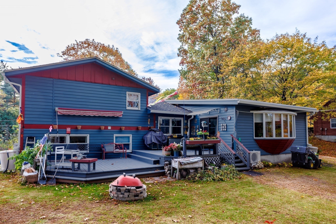
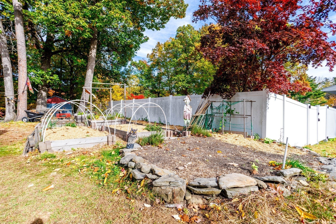
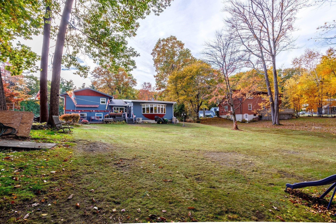
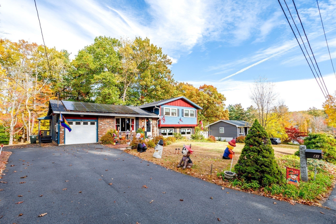
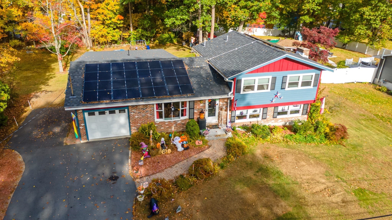
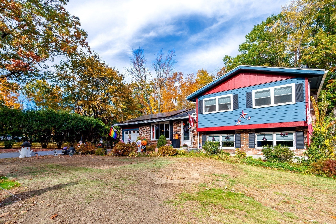
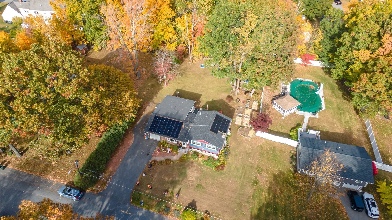
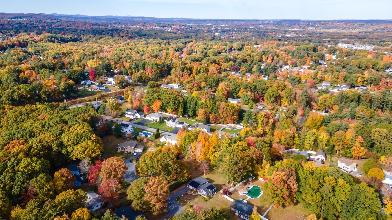
Welcome home to this beautifully updated multi-level home in South Leominster, where comfort, style, and flexibility come together! With extensive recent improvements, spacious living areas, and a backyard made for enjoying the outdoors, this home has so much to offer! Step inside to discover new and refinished hardwood flooring, renovated bathrooms, newer appliances and roof, updated electrical, new lighting, interior stairs, select doors and windows, and fresh interior & exterior paint. Seven recently installed mini-splits provide year-round comfort, and the driveway has been recently repaved. So much has already been done for you!The living room opens up to beautiful French doors leading to a potential office area and a spacious, open-concept kitchen, dining, and family room overlooking the backyard. The kitchen features gas cooking and plenty of cabinets. Sliding doors from the dining area lead to the private deck, making it easy to take the fun outside!Upstairs are three bright, generously sized bedrooms and a renovated full bath. Downstairs, the expansive bonus room offers even more possibilities! Imagine a recreation room, home gym, office, guest space, or cozy spot to unwind. A fireplace and access to another newly renovated full bath add to its appeal. You'll also find laundry, an unfinished basement, a workshop, and access to the one-car garage - plenty of room for storage, hobbies, and projects. Love the outdoors? The backyard offers room to garden, entertain, play, or relax. The private deck has a new awning and rain guard, while garden beds and a shed are ready for your next project. A solar lease offers potential energy savings, too! Enjoy Leominster's convenient access to shopping, dining, highways, and the nearby MBTA commuter rail. Sholan Farms, Leominster State Forest, Doyle Community Park, and Wachusett Mountain offer outdoor adventures nearby, while local festivals add to the community feel.With so many updates, flexible spaces, and a great backyard, this home could be the one for you. Move in and make it yours! First showings at open houses on Saturday, October 24th and Sunday, October 25th from 11 A.M. to 1 P.M.
- Additional Details
- Status: New
- Type: Single Family, Single Family Residence
- Zip Code: 01453
- Levels: Multi/Split
- Parking
- Garage: 1
- Garage Capacity: 1
- Parking: Paved,Attached,Off Street,Garage
- Parking Spaces: 6
- Rooms and Dimensions
- Total Rooms: 8
- Has Basement: Yes
Loading...
$584,900
- Status: New
- Listing ID: 73594299
- Bedrooms: 3
- Full Baths: 2
- Living Area: 1,822 sqft Convert
- Lot Size: 18,050 sqft Convert
- Acres: 0.41
View description

Luxury Residential Group
(617) 233-5800
Receive more info or arrange a tour
When you are ready, please contact us and we will put our unrivaled knowledge of the Boston real estate market to work for you. Whether you are buying a luxury condo or renting a luxury apartment, we pledge to make your experience as stress free and enjoyable as possible.
Please call, email, or send us a message through the web form below. An LRG Real Estate agent will contact you promptly.

 LRG Luxury Residential Group | 355 Boylston St, Boston MA 02116 | (617) 233-5800 | |