


Unit Information
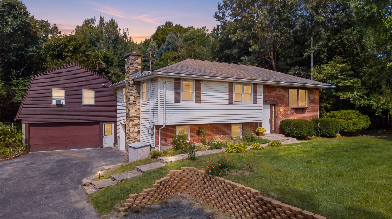
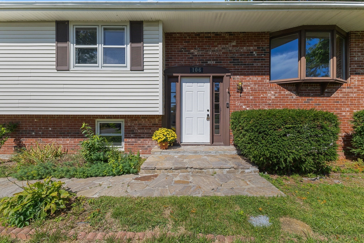
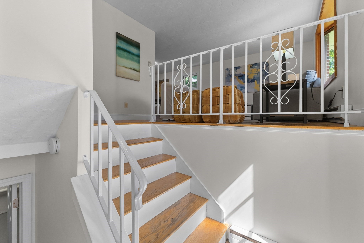
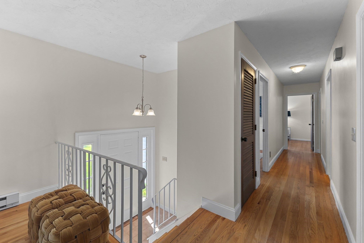
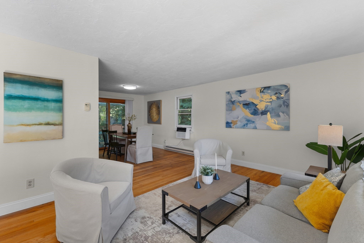
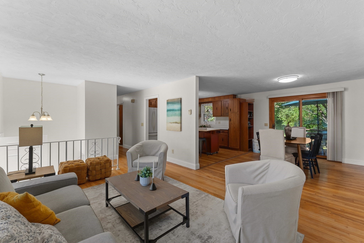
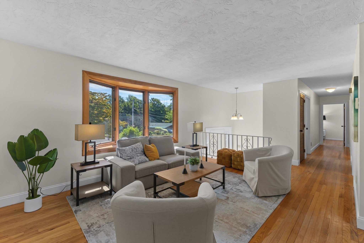
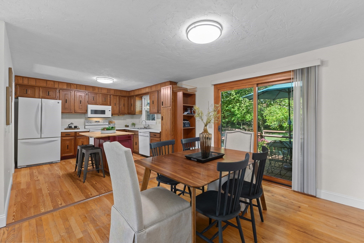
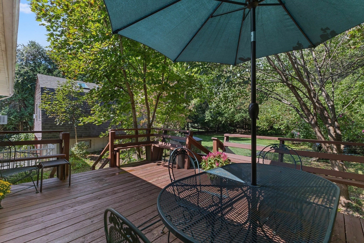
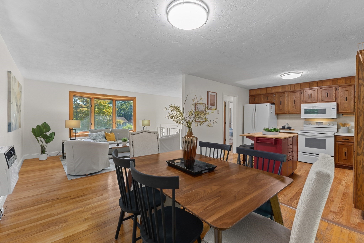
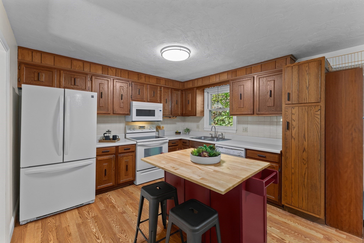
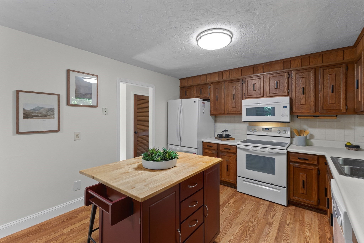
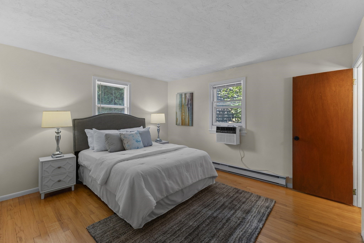
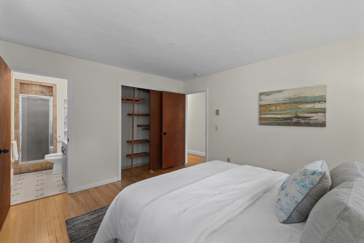
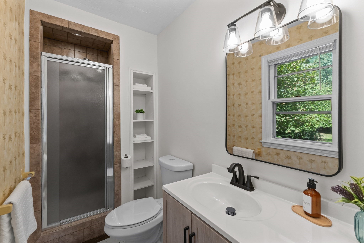
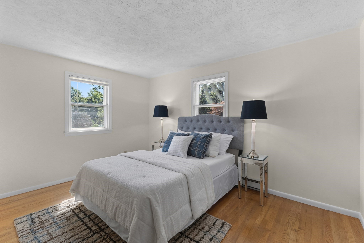
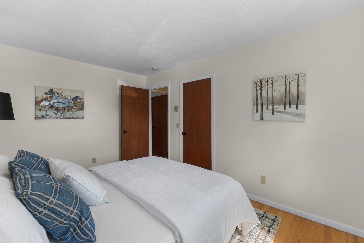
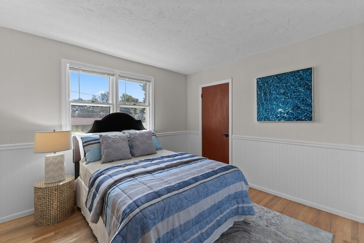
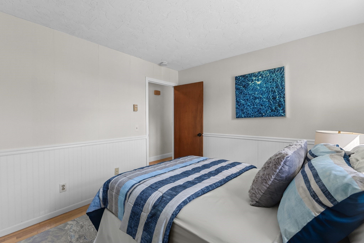
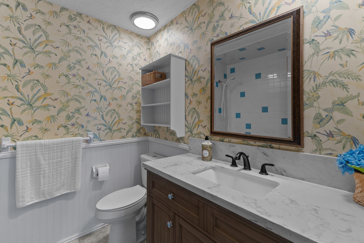
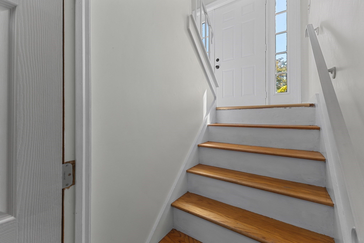
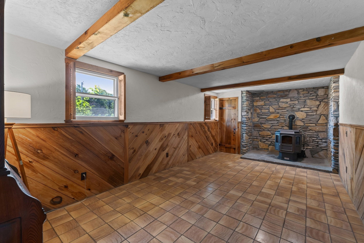
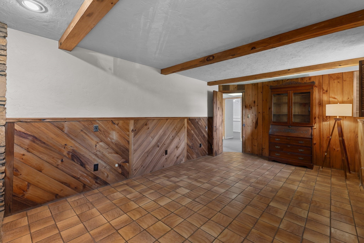
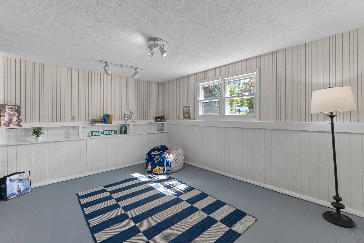
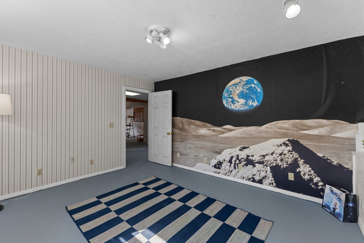
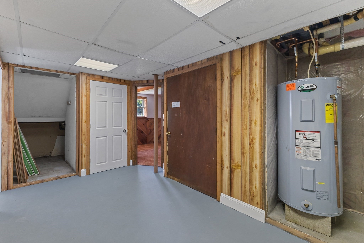
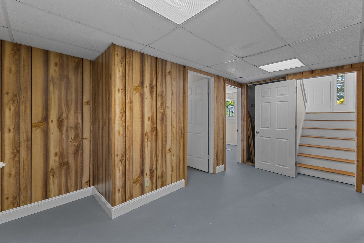
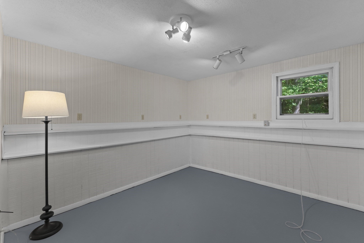
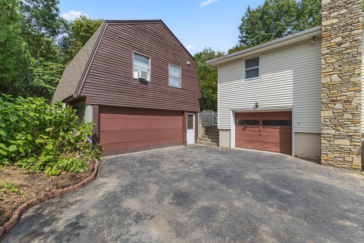
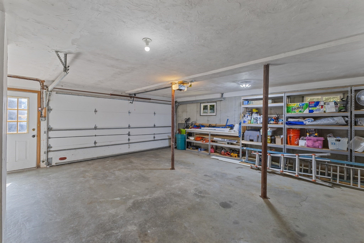
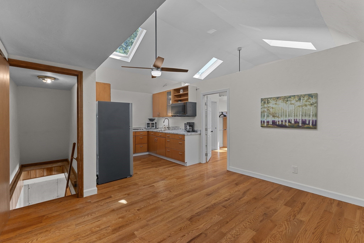
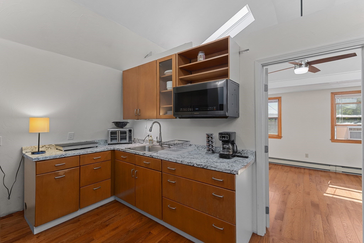
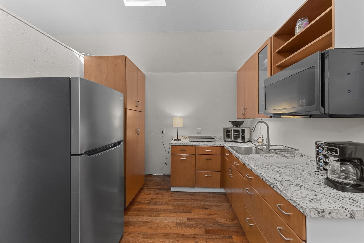
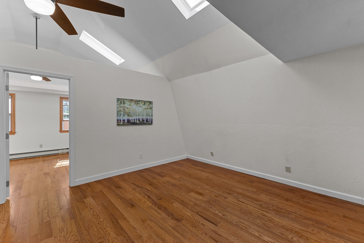
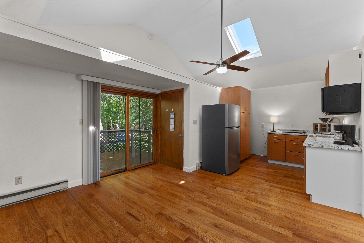
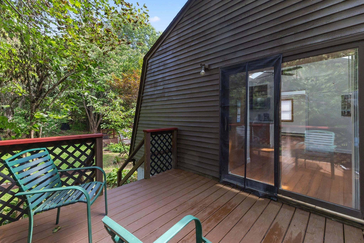
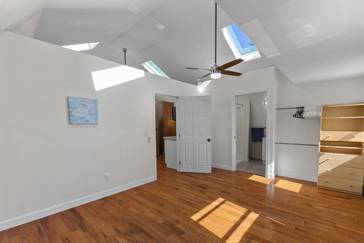
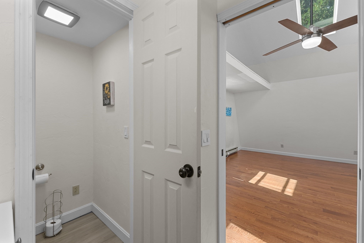
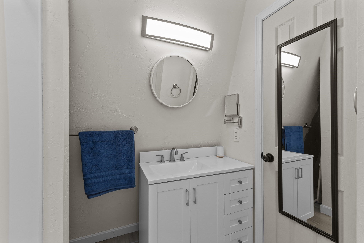
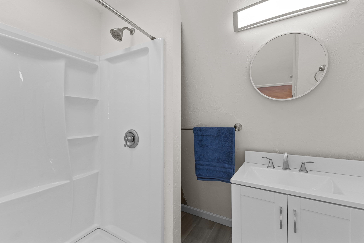
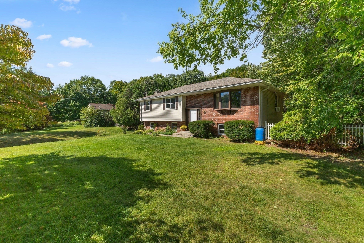
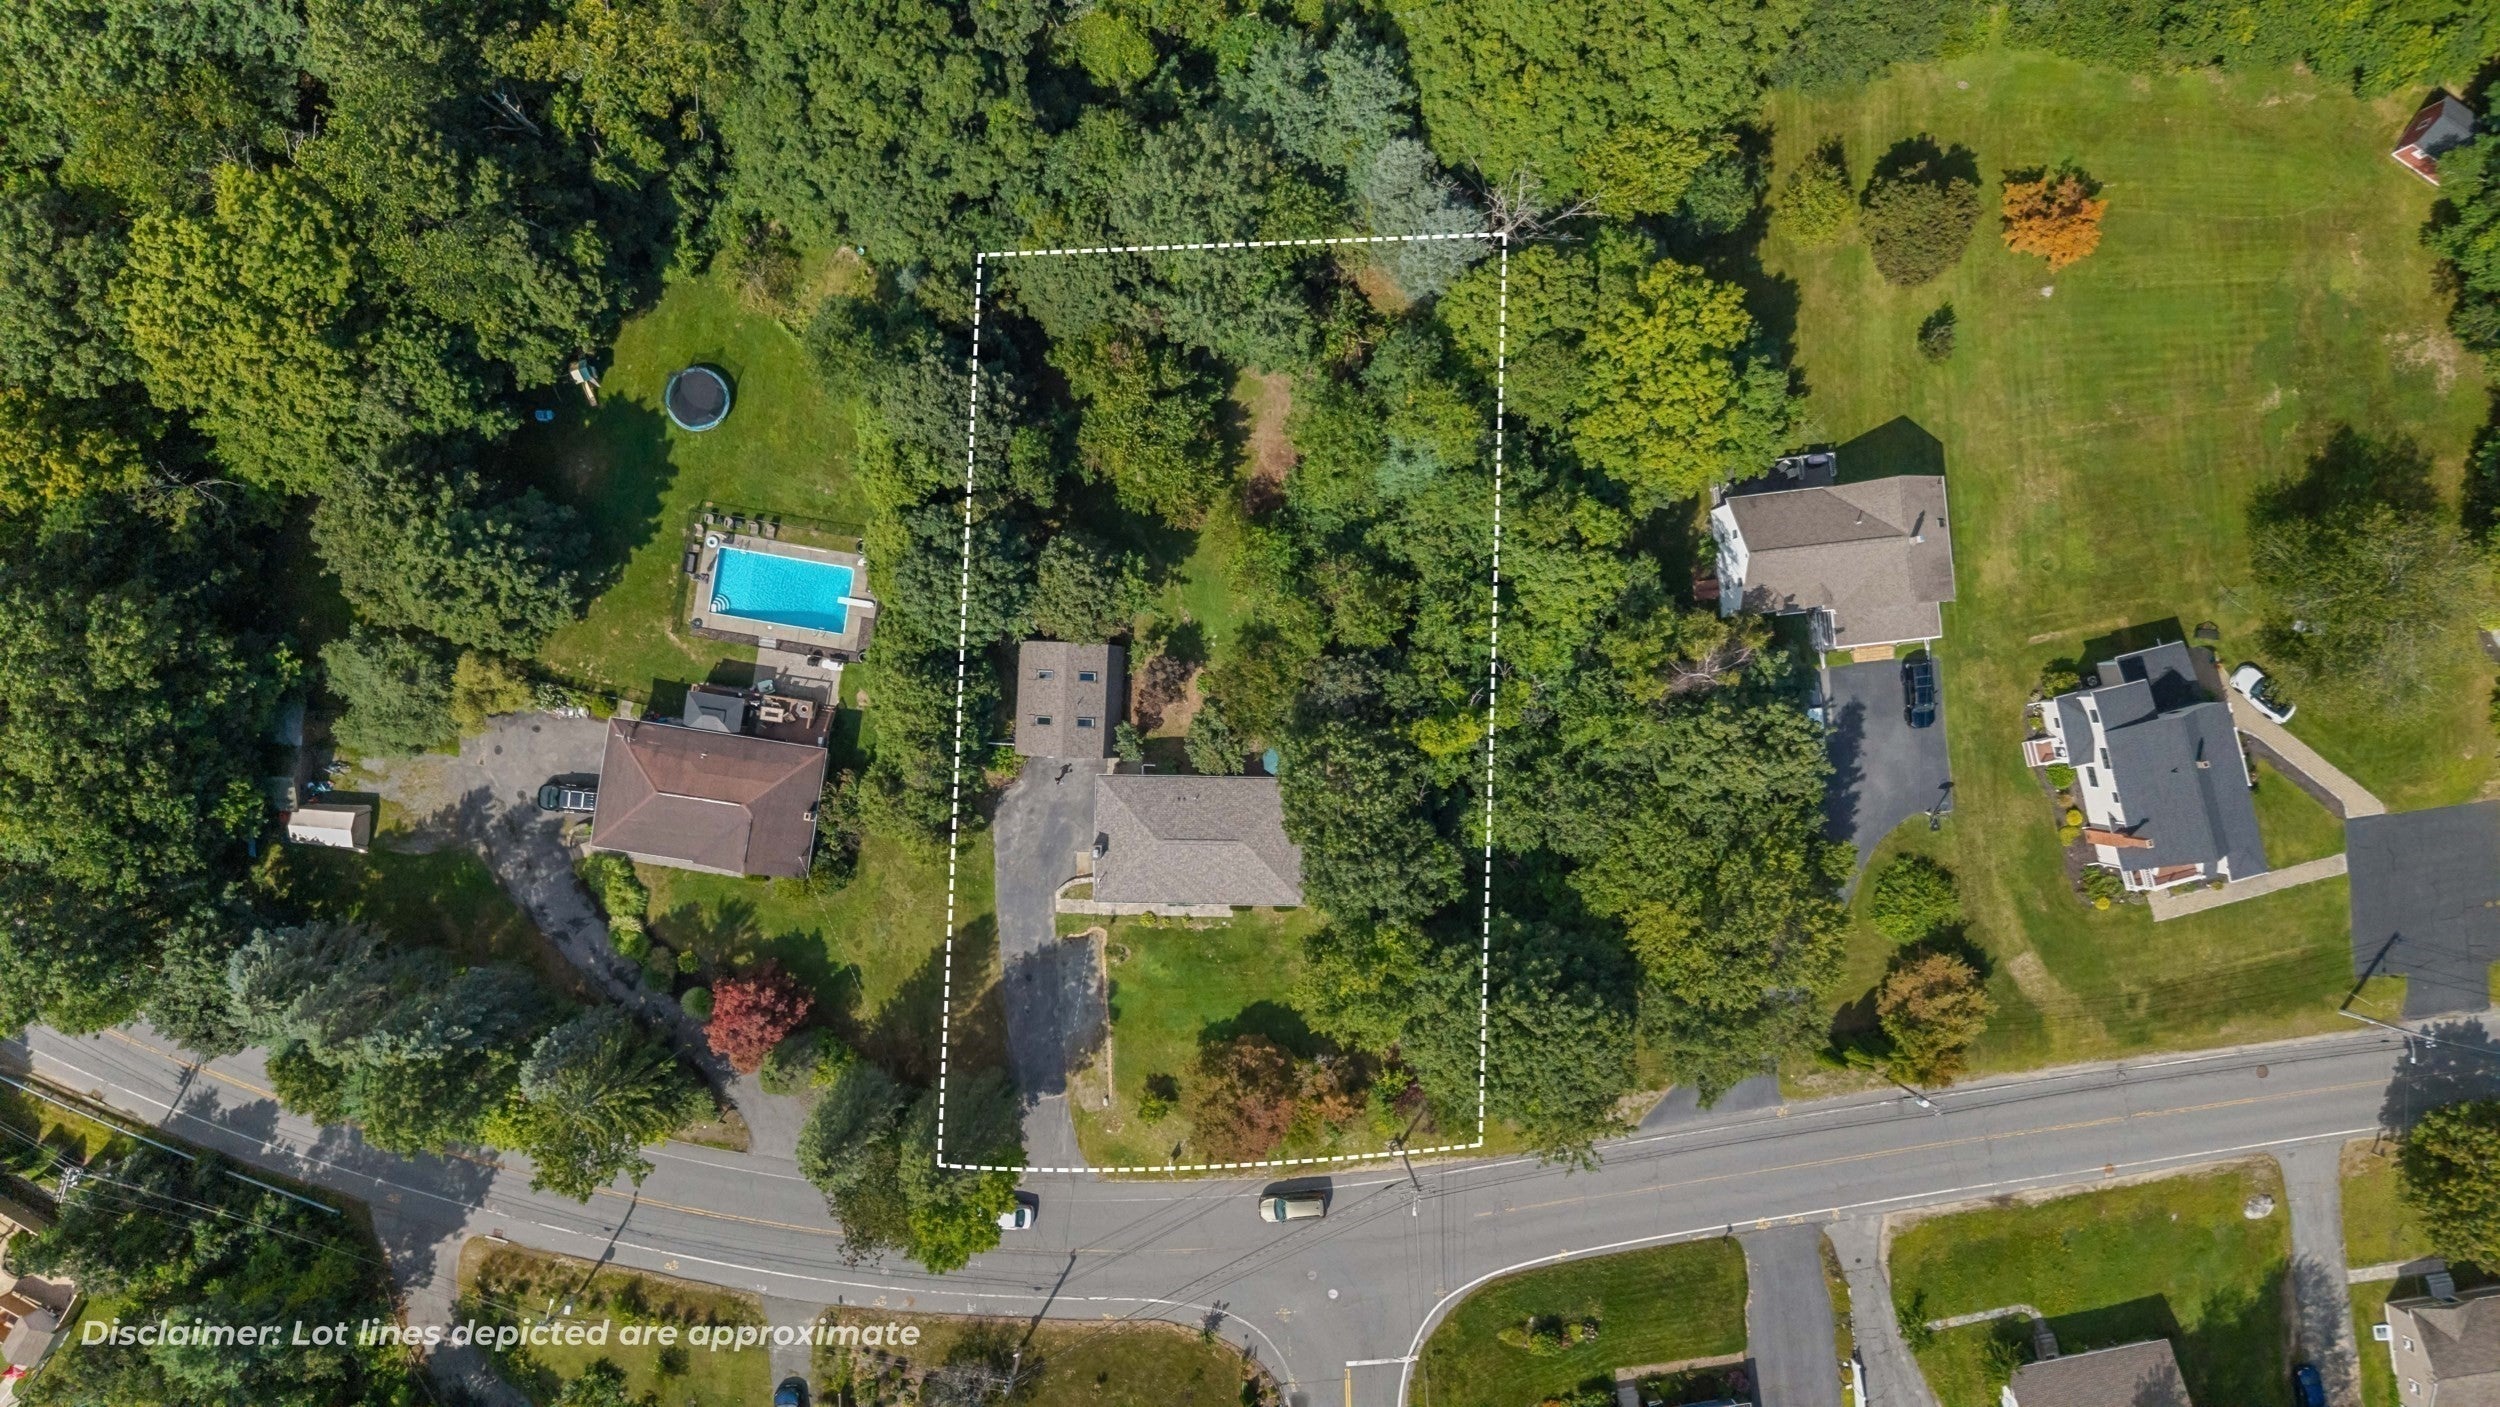
Meticulously maintained raised ranch, originally built for the builder himself and lovingly owned by the same family for 36 years. Offering exceptional space, flexibility and a unique detached garage with apartment, this property provides options that are hard to find.The sun-filled main level features hardwood floors, a spacious living room and inviting eat-in kitchen with abundant cabinetry, center island, dining area and slider to the rear deck overlooking the lovely, private backyard. Three bedrooms and two updated full baths are on this level, including a primary bedroom with private bath and tiled shower.The finished lower level adds terrific living space with a warm and welcoming family room featuring decorative beams, extensive wood detailing, an impressive floor-to-ceiling masonry fireplace and Harman Pellet Pro II pellet stove. A 4th bedroom and additional bonus room provide flexible space for guests, home office, playroom, exercise or hobbies, plus direct access to the 1-car garage.A major highlight is the detached 2-car garage, built in 1998, with a bright and spacious 1-bedroom apartment above. Featuring hardwood floors, dramatic vaulted ceilings, multiple skylights and ceiling fans, this versatile space offers wonderful potential for extended family, guests, a home office or future rental income. The kitchenette provides generous cabinetry and counter space, a full-size refrigerator and built-in microwave, while a separate bedroom and updated full bath with shower complete the interior. The apartment also features a private deck and two separate entrances—from the deck or through the garage. Previously rented for $1,850/month. Owner is currently filing the required paperwork with the Town to establish the apartment as a legal ADU. Recent improvements include a new roof on the main house in 2022 and detached garage in 2023. Town water and sewer and West Boylston municipal electric add to the appeal. Conveniently located near schools, shopping, parks, Wachusett Reservoir, Mass Central Rail Trail and I-190. With three garage bays, flexible living space, a private backyard and the potential for additional living or rental space, this property offers tremendous versatility and value!
- Additional Details
- Status: Active
- Type: Single Family, Single Family Residence
- Zip Code: 01583
- Parking
- Garage: 3
- Garage Capacity: 3
- Parking: Paved,Attached,Detached,Storage,Off Street,Unpaved,Garage
- Parking Spaces: 9
- Rooms and Dimensions
- Total Rooms: 8
- Has Basement: Yes
Loading...
$699,900
- Listing ID: 73572130
- Bedrooms: 4
- Full Baths: 2
- Living Area: 1,903 sqft Convert
- Lot Size: 30,764 sqft Convert
- Acres: 0.71
View description

Luxury Residential Group
(617) 233-5800
Receive more info or arrange a tour
When you are ready, please contact us and we will put our unrivaled knowledge of the Boston real estate market to work for you. Whether you are buying a luxury condo or renting a luxury apartment, we pledge to make your experience as stress free and enjoyable as possible.
Please call, email, or send us a message through the web form below. An LRG Real Estate agent will contact you promptly.

 LRG Luxury Residential Group | 355 Boylston St, Boston MA 02116 | (617) 233-5800 | |